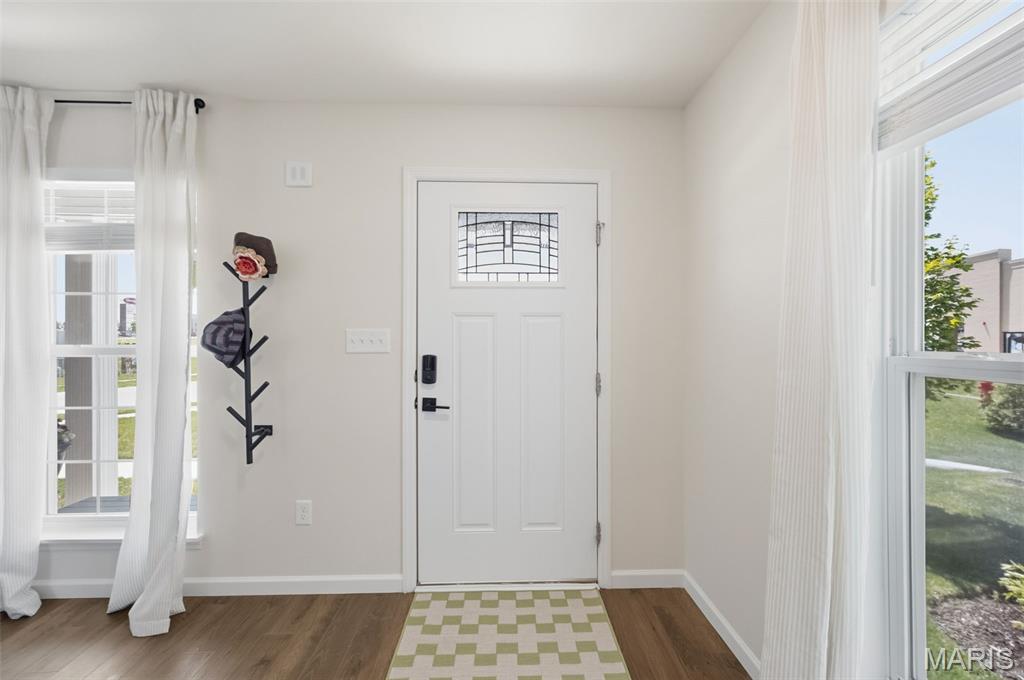
Property photo 1
Property photo 2
Property photo 3
Property photo 4
Property photo 5
3 Beds
4 Baths
2,040 sqft

$475,000

9461 Vandervoort Court, Crestwood MO, 63126

Price per sqft$232.84
Built in2023
Property size2,040 sqft
Property typeResidential
Courtesy of Keller Williams Realty St. Louis, Leah Myers Listing Contact: 314-677-6000

Overview

Pending

Listed May 16, 2026

Updated Aug 21

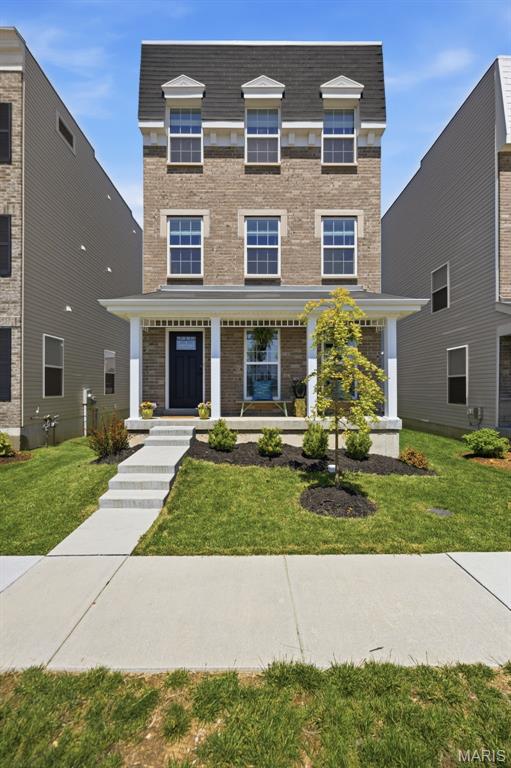
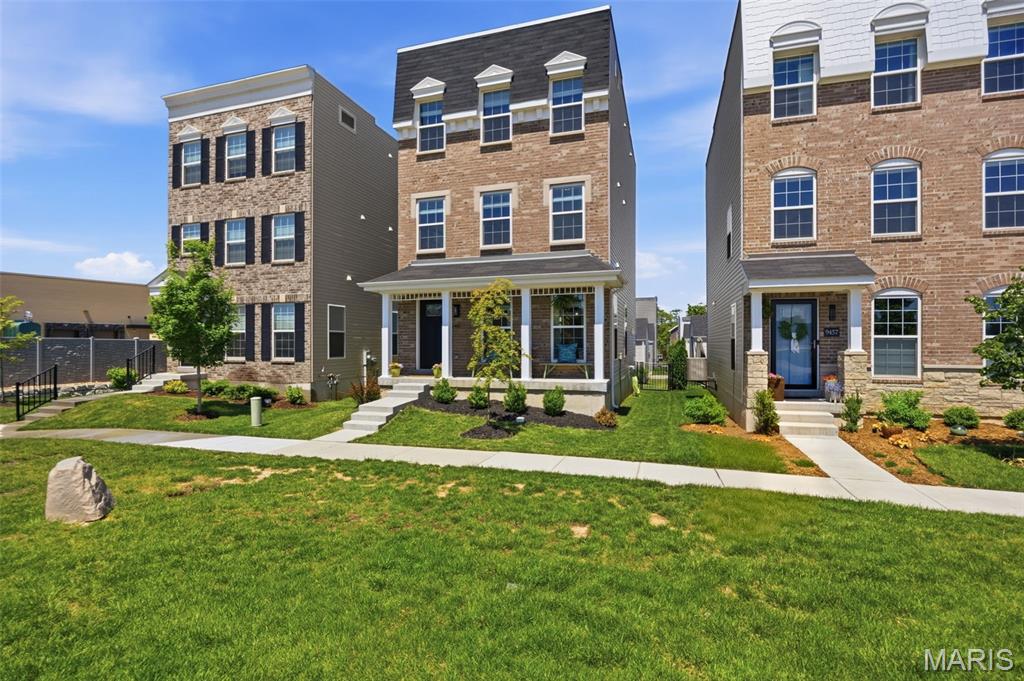
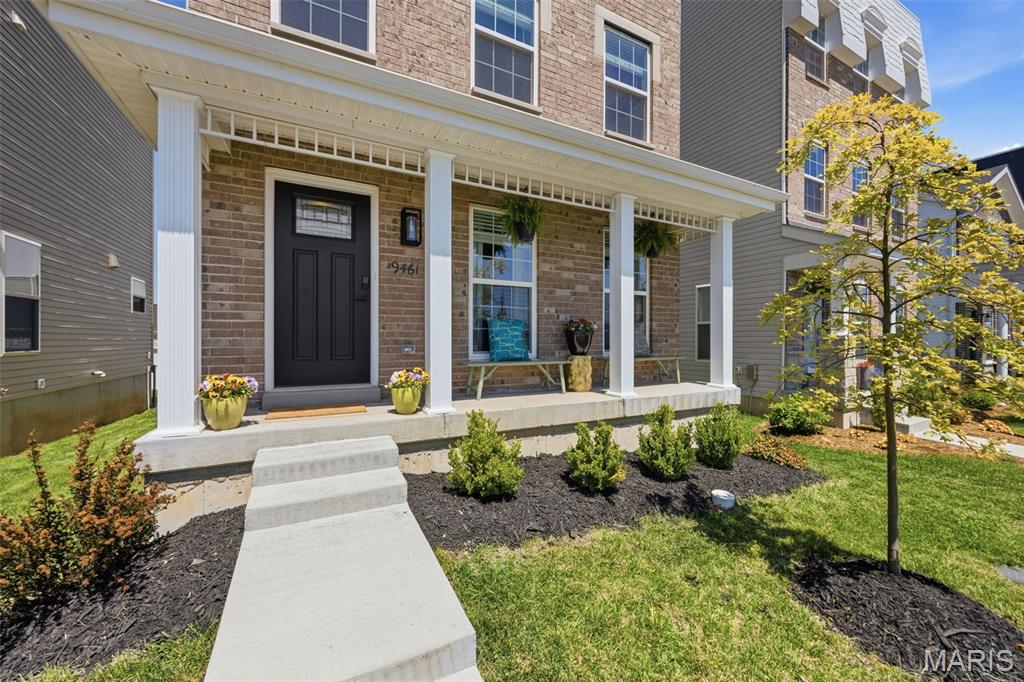
Modern luxury and low maintenance living in the award-Winning Lindbergh school district! You do not want to miss this amazing opportunity to live in a newer construction (2023) home surrounded by restaurants (Katies Pizza & Pasta Osteria, The Mexican STL, Andy's Custard), shops, amenities, and direct access to Grant's Trail. This three-story home was designed for versatility and multi-zone living. Beautiful wood laminate flooring on the main level leads you into a bright, open concept living area with 9-foot ceilings. The kitchen has custom cabinetry and granite counters with stainless steel appliances. A generous kitchen bar is perfect for extra seating and entertaining! There is also a powder room on the main floor. Up the newly carpeted stairs to the second level you will find LVP flooring, a Master Suite with two walk in closets, and a private master shower with a separate toilet creating that spa like feel! Also located on the second floor is a generous flex space and a laundry room. The third-floor features two more bedrooms, both with attached private bathrooms and walk in closets. This home also features a full basement with a roughed in bathroom and an egress window, that is ready to be customized for you! There is a level, fenced in backyard, with a detached two car garage, and underground utilities to round out this property. This McBride home has a 10 yr builders' warranty that will pass on to the new owners for peace of mind. All you have to do is move in!

$3,160/mo

Est. mortgage payment based on a $475,000 home price.

All estimates are provided by Luxury Presence for informational purposes only. Actual amounts may vary.

Additional information

MLS® ID
26029051

Interior Features

Bedrooms
3
Bathrooms
4
Cooling
Yes
Heating
Yes
Basement
Yes

Exterior Features

Lot Size
0.08 Acres

Other Property Details

Taxes
$6,618
Tax Frequency
Annually
Association Fee Frequency
Yearly
Garage
Yes

Listings courtesy of MARIS MLS as distributed by MLS GRID

All information deemed reliable but not guaranteed and should be independently verified. All properties are subject to prior sale, change or withdrawal. Neither listing broker(s) nor Amy Prusinowski shall be responsible for any typographical errors, misinformation, misprints and shall be held totally harmless. Properties displayed may be listed or sold by various participants in the MLS.

Based on information submitted to the MLS GRID as of 3:42 AM UTC on 8/21/2026. All data is obtained from various sources and may not have been verified by broker or MLS GRID. Supplied Open House Information is subject to change without notice. All information should be independently reviewed and verified for accuracy. Properties may or may not be listed by the office/agent presenting the information.

©2026 MARIS MLS . All rights reserved.

DMCA Notice


Powered by Luxury Presence