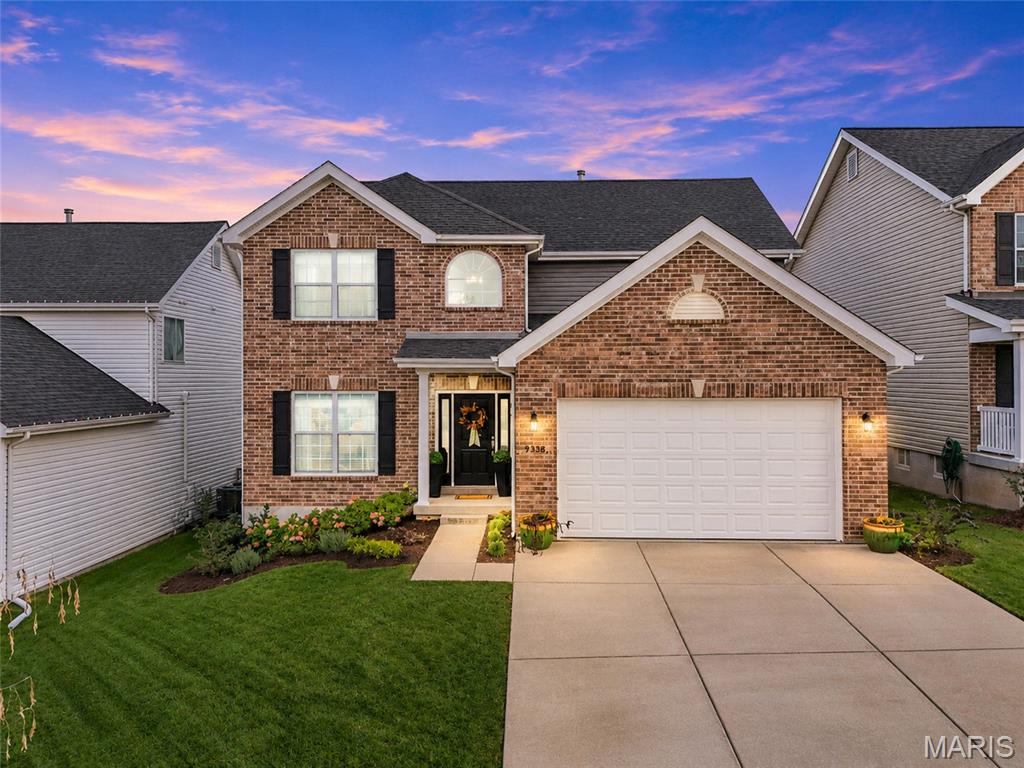
Property photo 1
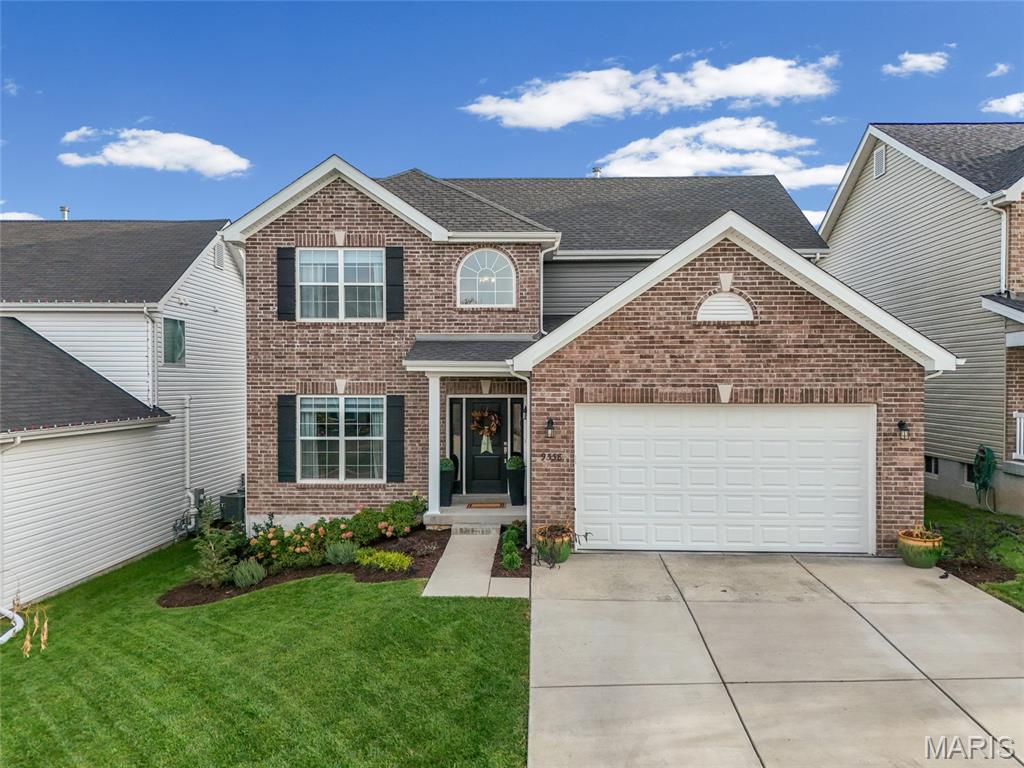
Property photo 2
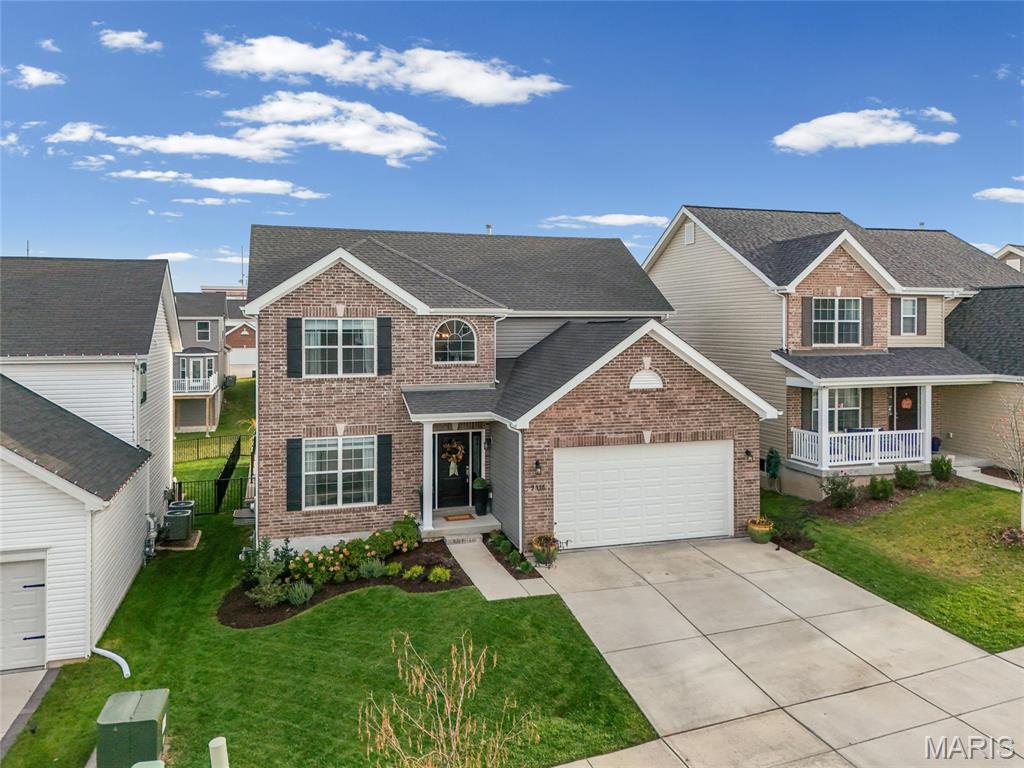
Property photo 3
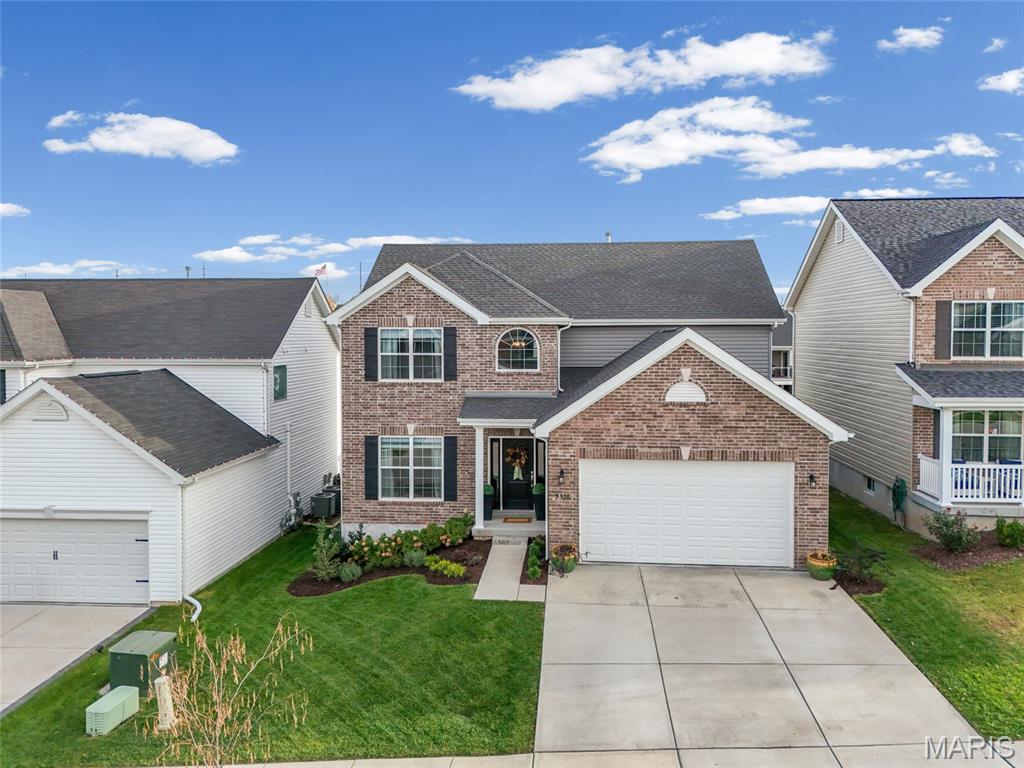
Property photo 4
Property photo 5
4 Beds
3 Baths
2,288 sqft

$659,900

9338 Woolworth Drive, St Louis MO, 63126

Price per sqft$288.42
Built in2023
Property size2,288 sqft
Property typeResidential
Courtesy of EXP Realty, LLC, Holly Crump Listing Contact: 866-224-1761

Overview

Active

Listed Nov 20, 2026

Updated 2h ago

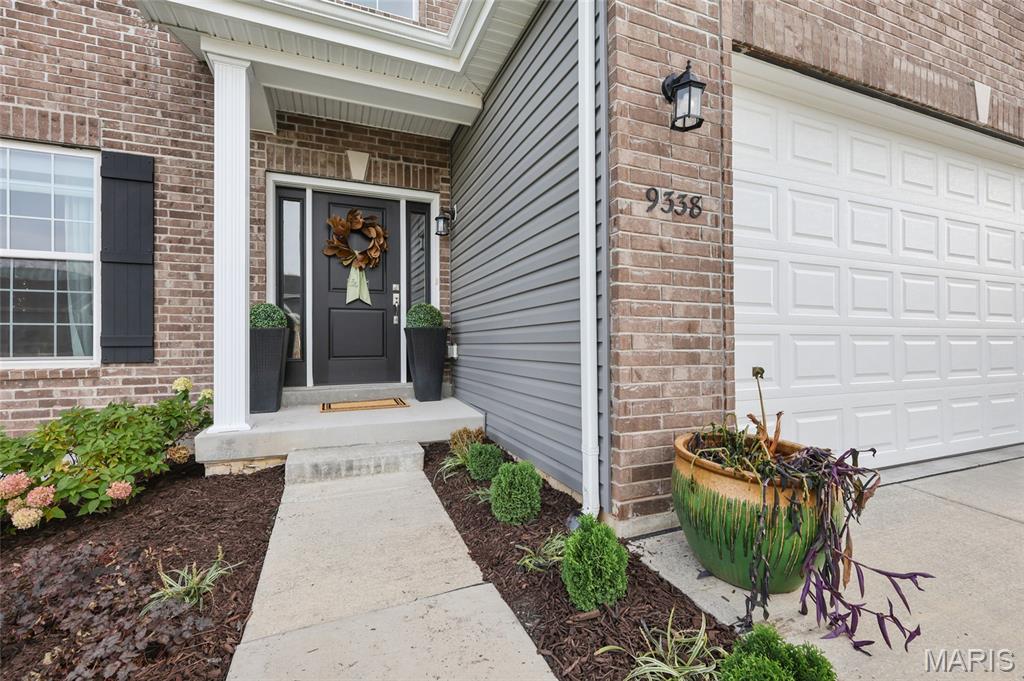
LOCATION is everything when it comes to choosing your next home and this location is hard to beat!! Welcome to 9338 Woolworth Dr, a beautiful two story home in a charming Lindbergh School District neighborhood. A brick façade, landscaped front yard, covered entry, and attached two-car garage create welcoming curb appeal. Inside, a soaring foyer showcases a beautiful staircase with dark wood handrails and decorative metal balusters, 9 ft ceilings throughout the main level and full of upgrades. A bright front room offers flexible space for a sitting area, office, or playroom. The open kitchen, dining area, and family room make everyday living and entertaining easy. White 42" cabinetry, stainless steel appliances, a subway tile backsplash, and a large island with seating and a built-in beverage cooler highlight the kitchen! Pendant lights and recessed lighting complement the space, while luxury flooring connects the gathering areas. A bay window brings abundant natural light into the family room, where a linear fireplace creates the focal point. Main level laundry off of the two car garage adds convenience. Upstairs, you will find four generous sized bedrooms and a completely upgraded hall bath with a tiled shower! The primary bathroom features a double vanity, arched mirrors, a marble accent wall, a soaking tub, a separate glass enclosed shower, and a walk-in closet. Sliding glass doors open to a spacious deck overlooking the backyard pool. Steps lead to a concrete patio with room for outdoor dining and poolside lounging, while black metal fencing surrounds the backyard. From relaxed evenings indoors to summer gatherings by the pool, this home offers inviting spaces to enjoy throughout the seasons but that isn't all, this home is situated in the heart of Crestwood and is walking distance to Katie's Pizza, The Mexican STL, Andy's Ice Cream, Dierbergs and the famous Grant's Trail!! Schedule your showing today!

$4,390/mo

Est. mortgage payment based on a $659,900 home price.

All estimates are provided by Luxury Presence for informational purposes only. Actual amounts may vary.

Additional information

MLS® ID
26073233

Interior Features

Bedrooms
4
Bathrooms
3
Cooling
Yes
Heating
Yes
Basement
Yes

Exterior Features

Lot Size
0.14 Acres

Other Property Details

Taxes
$7,532
Tax Frequency
Annually
Association Fee Frequency
Yearly
Garage
Yes
Municipality
Crestwood
Pool
Yes
55+/Senior Community
No

Listings courtesy of MARIS MLS as distributed by MLS GRID

All information deemed reliable but not guaranteed and should be independently verified. All properties are subject to prior sale, change or withdrawal. Neither listing broker(s) nor Amy Prusinowski shall be responsible for any typographical errors, misinformation, misprints and shall be held totally harmless. Properties displayed may be listed or sold by various participants in the MLS.

Based on information submitted to the MLS GRID as of 3:39 AM UTC on 11/21/2026. All data is obtained from various sources and may not have been verified by broker or MLS GRID. Supplied Open House Information is subject to change without notice. All information should be independently reviewed and verified for accuracy. Properties may or may not be listed by the office/agent presenting the information.

©2026 MARIS MLS . All rights reserved.

DMCA Notice


Powered by Luxury Presence