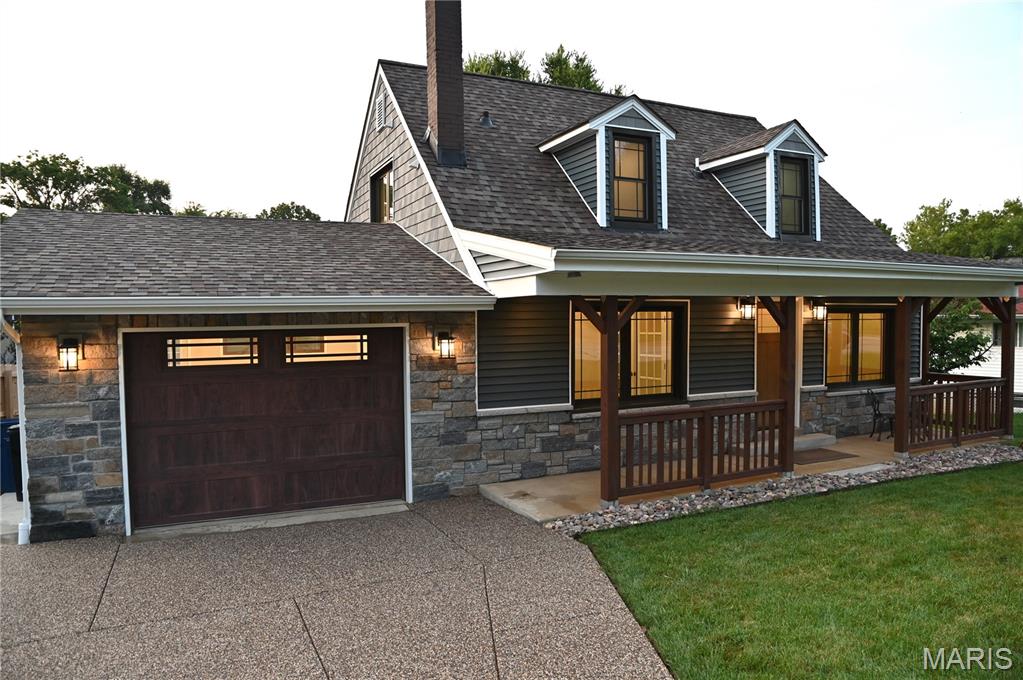
Property photo 1
Property photo 2
Property photo 3
Property photo 4
Property photo 5
4 Beds
3 Baths
1,995 sqft

$595,000

939 Rayburn Avenue, Crestwood MO, 63126

Price per sqft$298.25
Built in1969
Property size1,995 sqft
Property typeResidential
Courtesy of St. Louis Area Properties, LLC, Brian Pence Listing Contact: 636-978-0332

Overview

Active

Listed Aug 19, 2026

Updated 9h ago

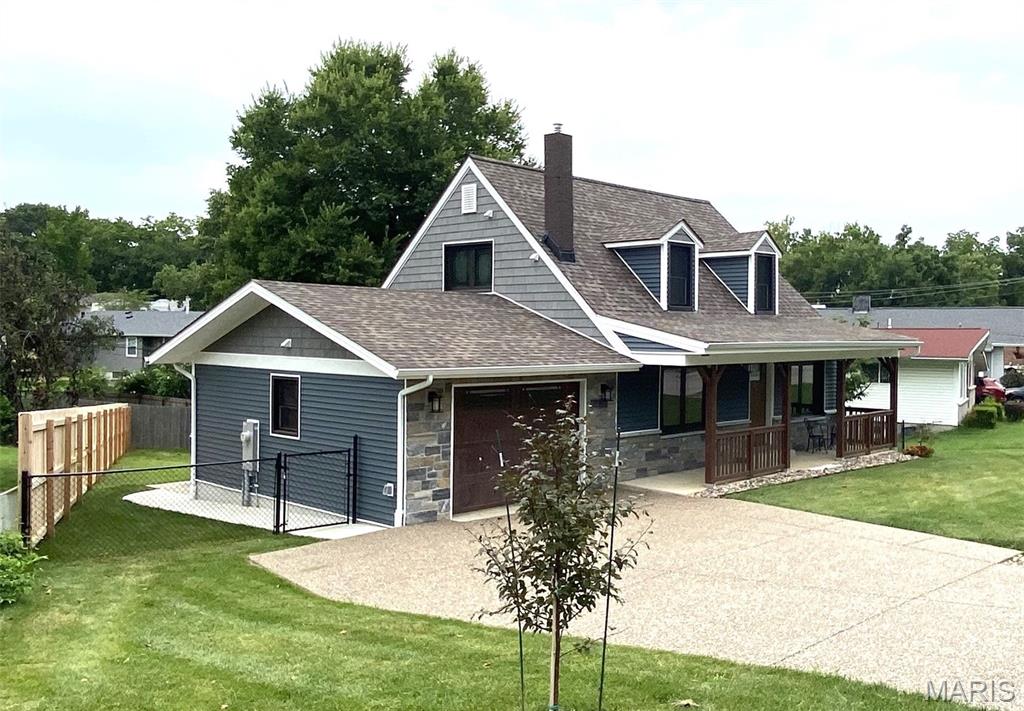
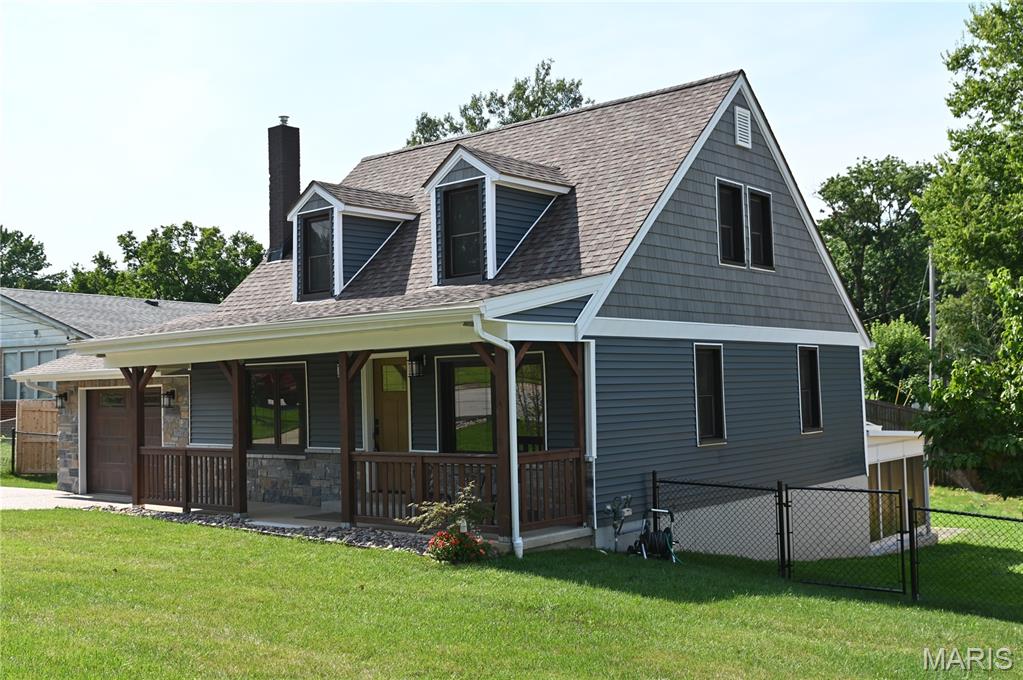
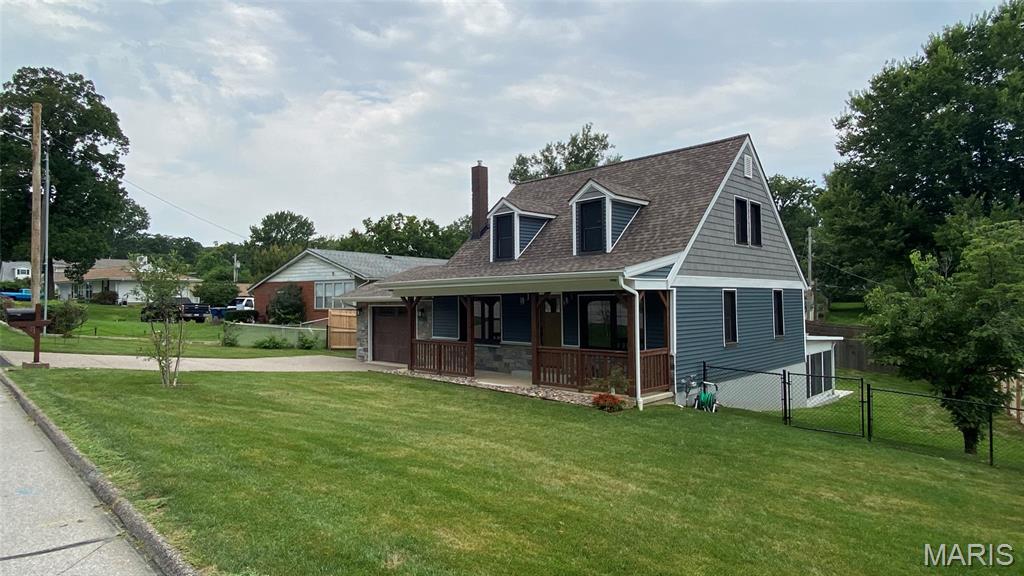
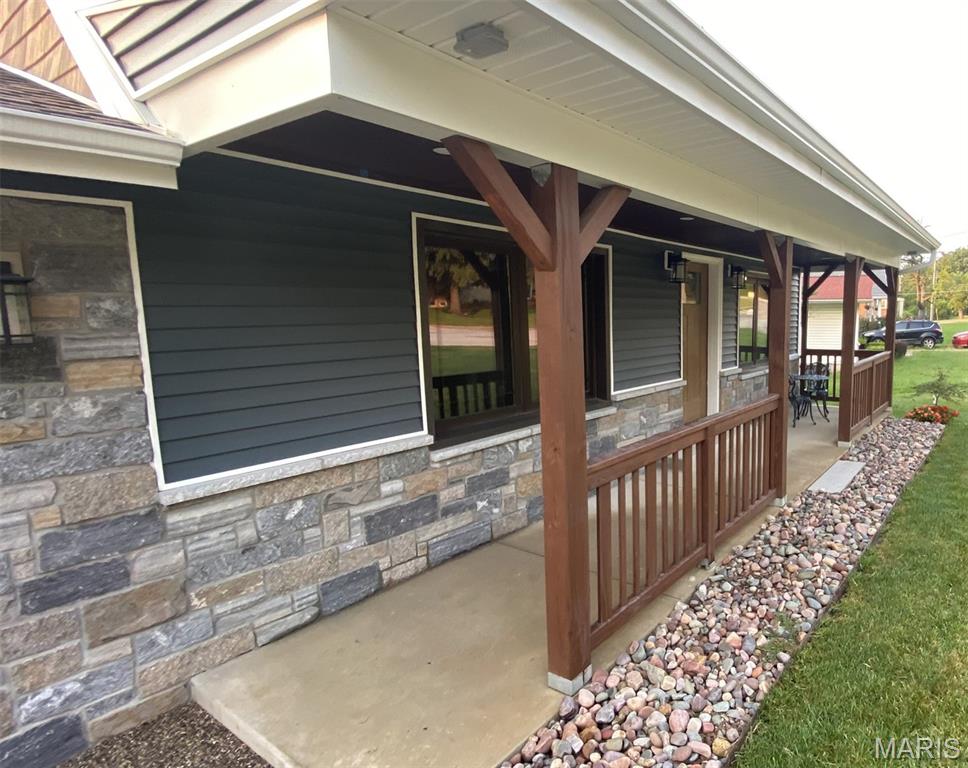
PRICE REDUCTION on This 4-Bedroom, 3-Bath One of a Kind "Dream Home" is a full custom whole house transformation in the Vintage Craftsman Style. A virtually brand new home, two years in the making. An absolute Must See! No expense spared on the highest quality of materials. Priced well below market value for this type of construction/transformation. Lindbergh Schools location, 2-Blocks from Grants Trail and 1- Block to Crestwood Swim Club. Full designer kitchen, custom built 1/4-sawn oak shaker style cabinets, farmhouse sink, direct vent "cooks" range hood, marble counter tops and back splash. The custom built front porch is deep and wide to enjoy and adds versatile space to keep you cozy and comfortable. Three custom tiled full bathrooms, one on each level. High end wood grained prairie modern styled windows throughout. A Children's "book nook room". Storage space throughout. The front fascia is genuine granite. The newly built 1.5 carriage house styled garage has Electric Car Charging Outlet, craftsman windows, fully finished and insulated. Built so you can use the garage as a BBQ party space with access to BBQ patio. You will find so many other terrific elements; An open living room connected to the front versatile room and Kitchen. A walk-out lower level leads to a 3-season room and privacy fenced back yard. Two patios, one for entertaining and one for BBQ/Grilling off the kitchen. Architectural shingle roof, casement windows and marble window sills on the main level. 9" luxury plank flooring, all new doors, high efficiency Heating and A/C. New 40 gallon gas water heater. "ALL" electric is brand new, New 200 Amp service with underground cable and internet cable access port. "ALL" plumbing is brand new including all water lines, drain lines, new sump pump and drain tiles in basement. New cement patios and pebble coated driveway. A commercial grade epoxy floor in lower level leads to the 3 season porch and walk out. Fully fenced yard, recessed lighting on custom designed front porch including holiday lighting outlets. SO MUCH MORE! Don't Miss This One!

$3,959/mo

Est. mortgage payment based on a $595,000 home price.

All estimates are provided by Luxury Presence for informational purposes only. Actual amounts may vary.

Additional information

MLS® ID
26051818

Interior Features

Bedrooms
4
Bathrooms
3
Cooling
Yes
Heating
Yes
Basement
Yes

Exterior Features

Lot Size
0.19 Acres

Other Property Details

Taxes
$3,670
Tax Frequency
Annually
Garage
Yes

Listings courtesy of MARIS MLS as distributed by MLS GRID

All information deemed reliable but not guaranteed and should be independently verified. All properties are subject to prior sale, change or withdrawal. Neither listing broker(s) nor Amy Prusinowski shall be responsible for any typographical errors, misinformation, misprints and shall be held totally harmless. Properties displayed may be listed or sold by various participants in the MLS.

Based on information submitted to the MLS GRID as of 5:34 AM UTC on 10/5/2026. All data is obtained from various sources and may not have been verified by broker or MLS GRID. Supplied Open House Information is subject to change without notice. All information should be independently reviewed and verified for accuracy. Properties may or may not be listed by the office/agent presenting the information.

©2026 MARIS MLS . All rights reserved.

DMCA Notice


Powered by Luxury Presence