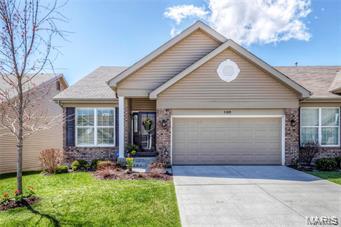
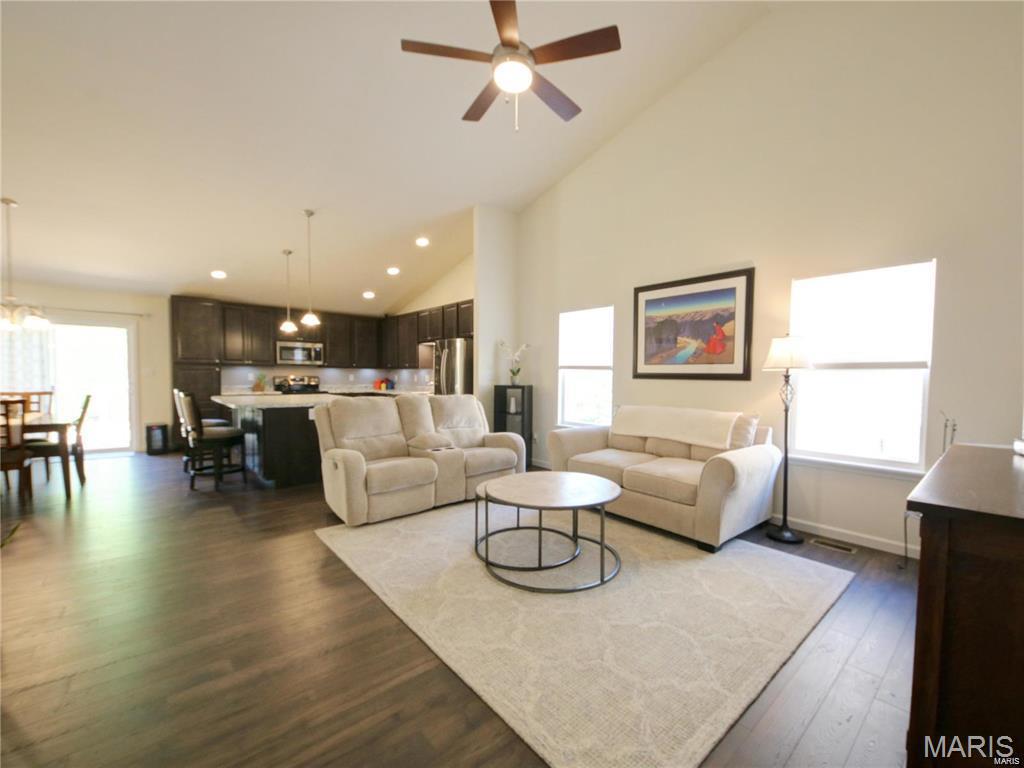
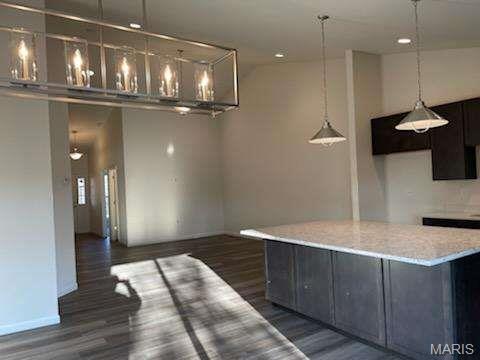
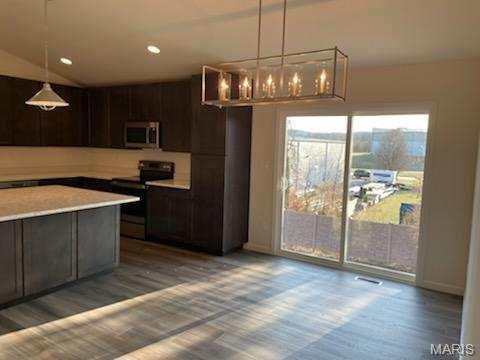
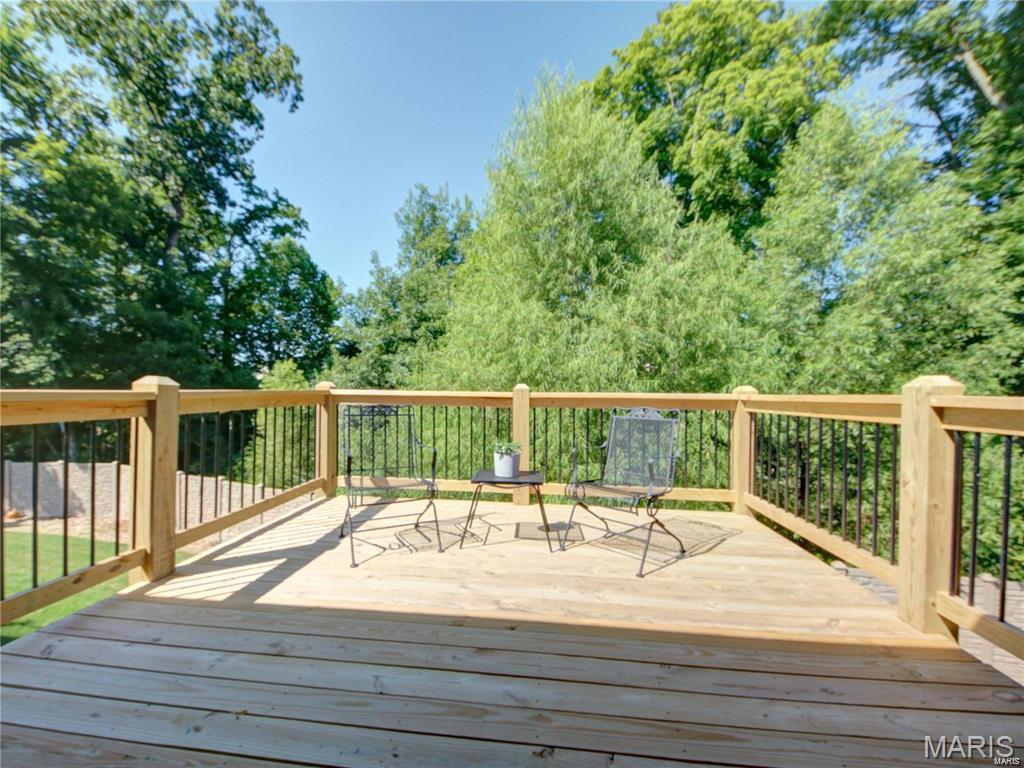
This beautiful two bedroom, two bath, Hawthorne Villa, built by McBride and Son is just six months old, and is located in the beautiful "Arbors of Rockwood, Villas". This villa features low maintenance living with no exterior chores. The main living areas have beautiful vinyl plank flooring, and both bedrooms have luxurious carpeting. The spacious kitchen features a large center island with breakfast bar, 42" cabinets, and stainless steel appliances, including electric range, refrigerator, microwave, and dishwasher. The Master Bedroom suite includes a walk in closet plus an additional closet. The luxury upgrade master bath has adult height vanity and a walk in shower with bench. The open great room has a vaulted ceiling with ceiling fan. A main floor laundry. The sliding glass door off the kitchen/dining room leads to a huge 18' X 12' deck. The walkout lower level is ready to be finished, with a roughed in bath, and doors leading to a lovely patio.
Utilities: Tenant is responsible for the gas, electric, water, sewer, trash service.
Deposit: $2300. Please note that if an applicant pays a deposit and backs out of move in, deposit is non-refundable.
Pets: Negotiable. Dogs subject to breed restrictions. 1 pet maximum.
Pet Charge: $300.00 one-time non-refundable fee + $25.00/mo per pet.
Maximum Occupancy: 4 people (including children) per the city.
***No furniture included***
***No Smoking***
NEXT STEPS (PLEASE READ THOROUGHLY):
1. Call our office to learn about our rental qualifications and to schedule either an in-person or video tour.
2. Meet the agent at the property (or via video call) on your scheduled date and time (this is required prior to applying).
3. If interested in applying, our agent will inform you how to apply online.
4. Complete your online application. All adults 18+ must apply separately ($75 application fee per adult). NOTE: For your desired move in date, please select a date that is at least 10 business days from the date you are able to pay the deposit. Applicants applying individually must meet all rental qualifications on their own. For applications with multiple applicants age 18 or older, all applicants will be evaluated together to determine whether the group meets the rental criteria. However, if any applicant fails to qualify, the entire application will be denied. The remaining applicants may not revise the application to remove the disqualified applicant and continue the application process.
5. Your application will be processed within 1-2 business days, and you will receive a text message to let you know whether or not you are approved and provide you with instructions on how to pay the deposit (or holding fee, if applicable).
6. Pay the deposit and schedule an appointment time to get keys on day of move in.
Note: Move ins between the 1st-15th of a month = 1 full month of monthly charges due at move in. Move ins between the 16th-end of a month = Prorated monthly charges for the month you are moving in + all of the next month's monthly charges due at move in.
***THIS UNIT DOES NOT ACCEPT SECTION 8 OR OTHER HOUSING/AGENCY VOUCHERS OR ASSISTANCE PROGRAMS***
***WE DO NOT ACCEPT ONLINE APPOINTMENT TIMES (OR APPLICATIONS) BOOKED/MADE THROUGH ZILLOW OR ANY EXTERNAL WEBSITES. PLEASE CALL OUR OFFICE TO SCHEDULE AN APPOINTMENT. 314-781-0010***
***YOU ARE REQUIRED TO VIEW THIS UNIT IN PERSON PRIOR TO APPLYING UNLESS YOU LIVE OUTSIDE OF THE ST. LOUIS METRO AREA. PLEASE CONTACT US TO LEARN ABOUT OUR RENTAL QUALIFICATIONS, MOVE IN DATES, AND TO SCHEDULE A SHOWING. IF OUT OF ST. LOUIS METRO AREA AND ARE UNABLE TO SEE UNIT IN PERSON, CONTACT US PRIOR TO APPLYING TO GO OVER RENTAL QUALIFICATIONS AND MOVE IN DATES!***