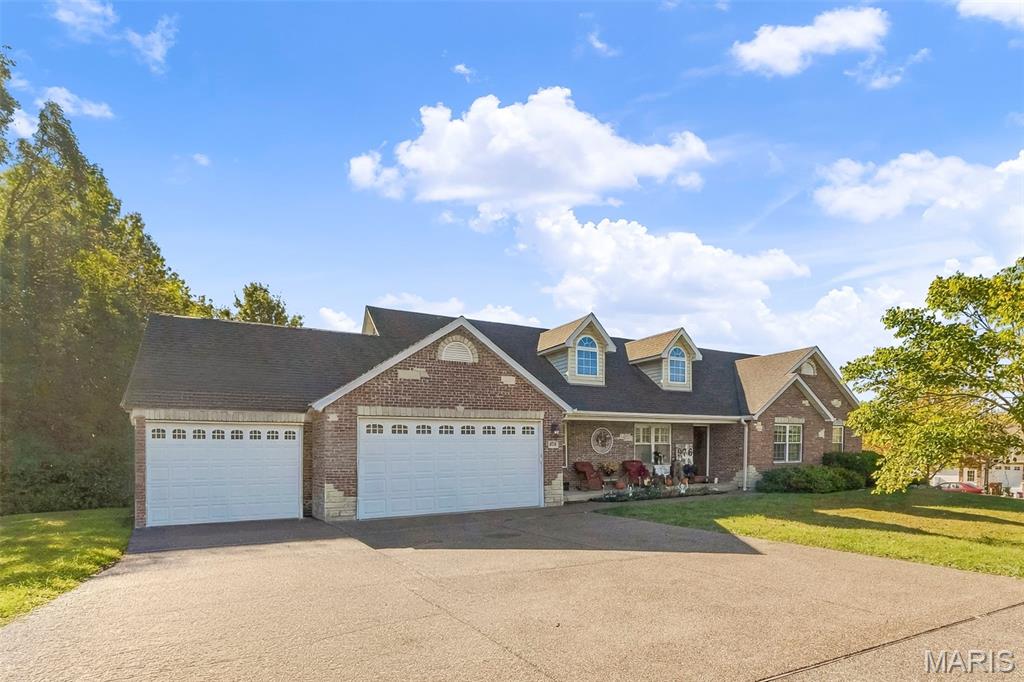
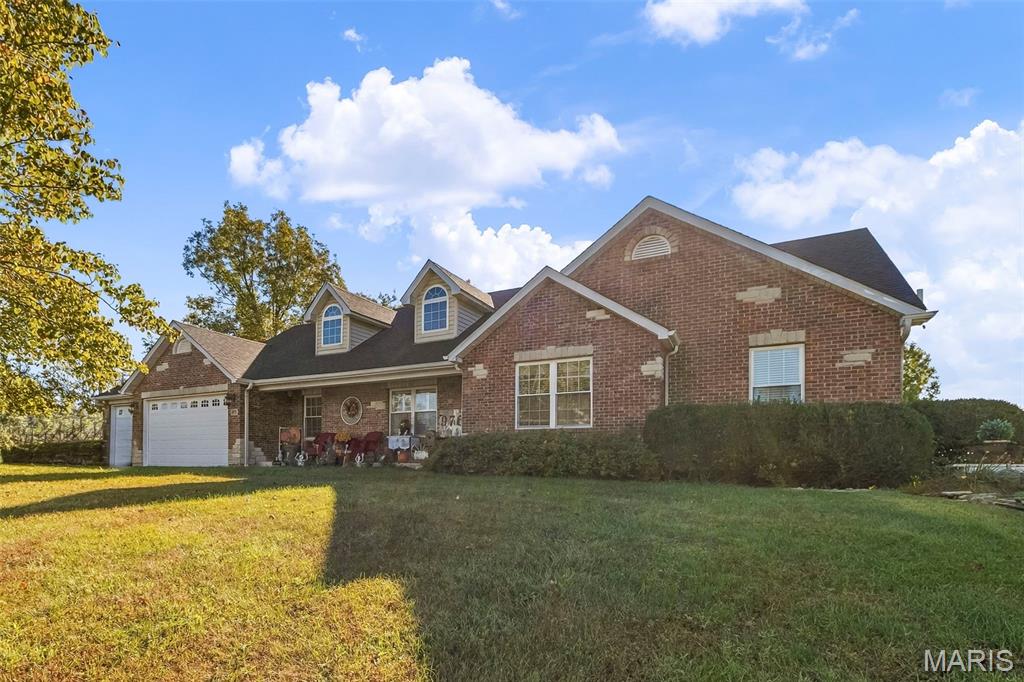
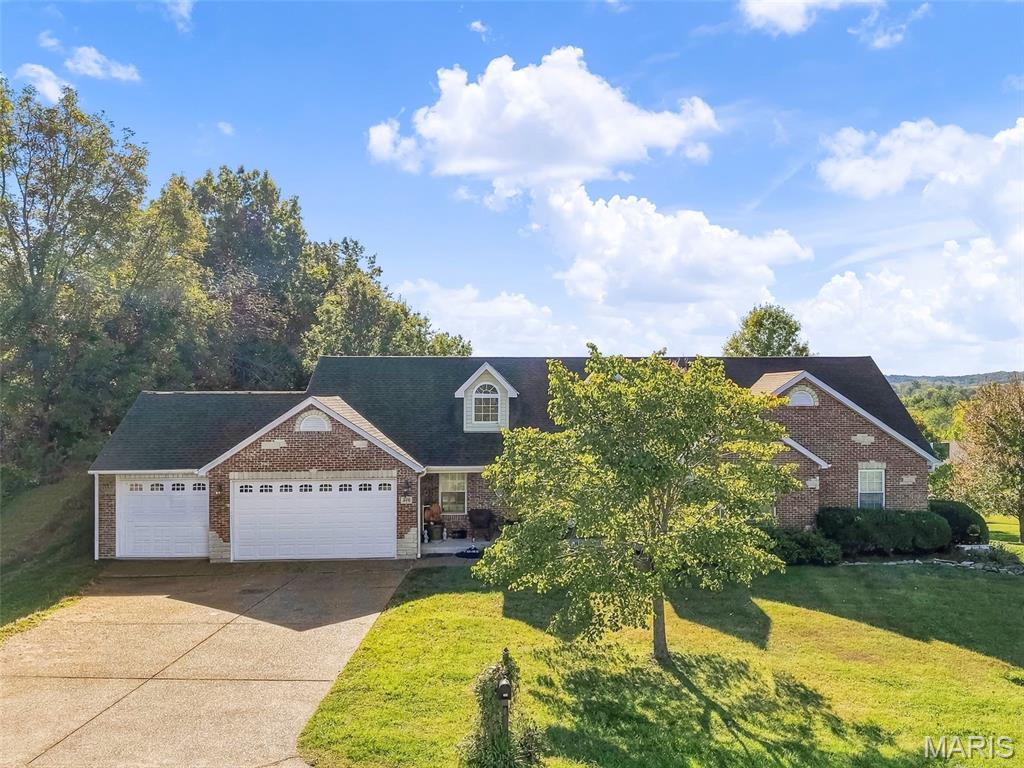
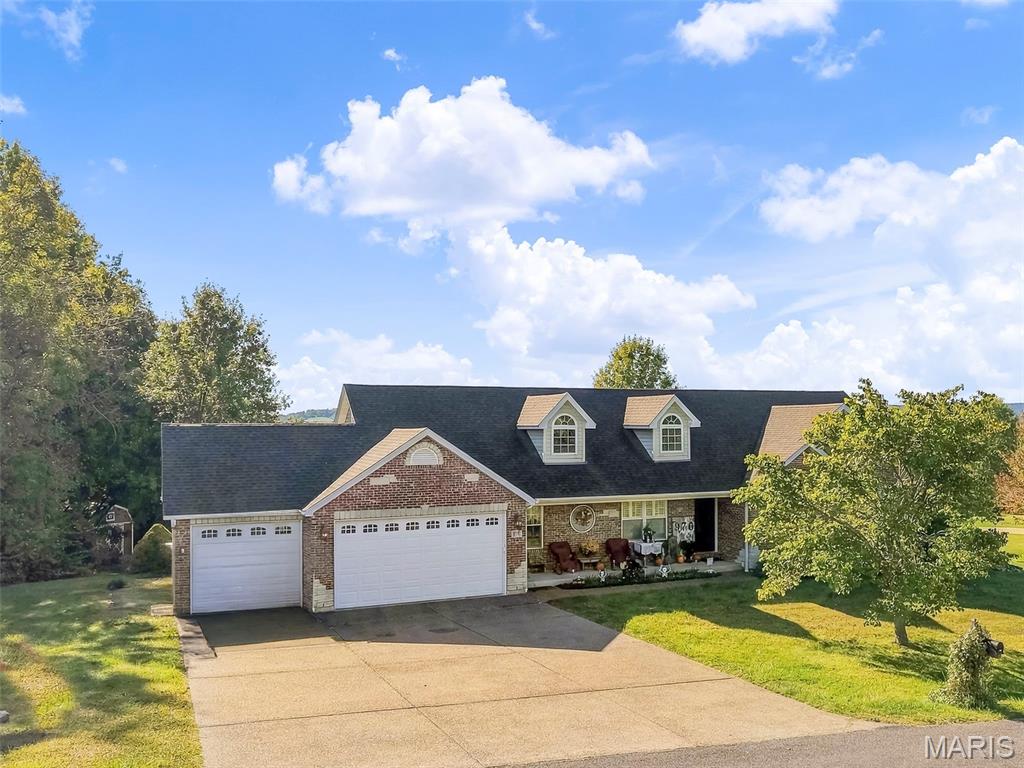
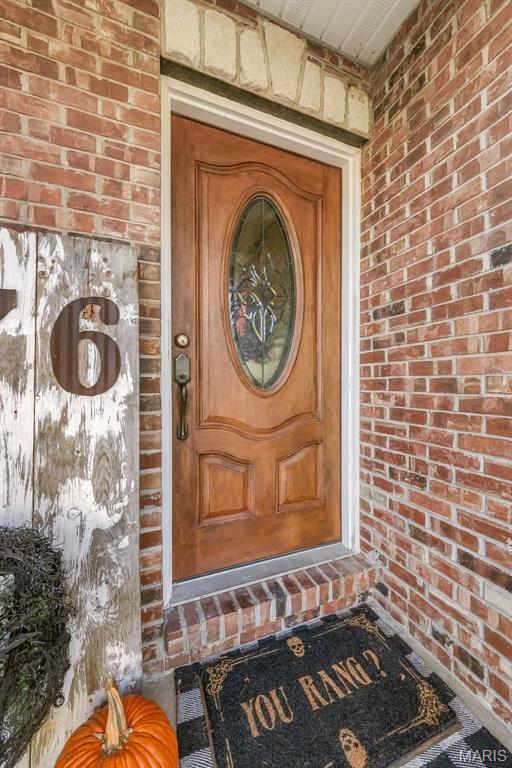
Property photo 1
Property photo 2
Property photo 3
Property photo 4
Property photo 5
4 Beds
3 Baths
3,300 sqft

$439,900

976 Brownsmill Road, Elsberry MO, 63343

Price per sqft$133.30
Built in2006
Property size3,300 sqft
Property typeResidential
Courtesy of Cannon Realty, Inc., Megan Miller Listing Contact: 636-462-5400

Overview

Active

Listed Oct 20, 2026

Updated 35h ago

Beautiful 4-Bedroom, 3-Bath Atrium Ranch with Over 3,300 Sq. Ft. of Finished Living Space! Situated on over half an acre, this stunning atrium ranch offers breathtaking backyard views, quality craftsmanship, and exceptional indoor and outdoor living spaces! Step inside to an impressive great room featuring soaring 16-foot vaulted ceilings, floor-to-ceiling atrium windows that fill the home with natural light, and a gorgeous stone fireplace with a solid oak mantel. The gourmet kitchen is sure to impress with custom 42-inch Amish-made cabinetry, granite countertops, raised breakfast bar, ceramic tile flooring, and a charming breakfast room with bay window and access to the covered cedar deck. A formal dining room with beautiful hardwood floors and coffered ceiling provides the perfect space for entertaining. The spacious primary suite offers a vaulted ceiling, walk-in closet, and luxurious private bath featuring dual sinks, a corner jetted tub, and separate shower. Two additional bedrooms and a full bath complete the main level. The finished walk-out lower level provides even more room to spread out, featuring a fourth bedroom, full bathroom, family room, recreation room, bar area, and generous storage space. The pool table stays! Outdoor living is just as impressive! Relax on the covered cedar deck overlooking a beautiful rock garden, or enjoy the extended outdoor living space with a spacious covered patio and peaceful backyard views. The rock garden adds a charming touch to the outdoor setting, creating a wonderful space to relax and unwind. Additional highlights include a fully drywalled three-car garage, plantation shutters, upgraded lighting, custom Amish cabinetry, and a water filtration system. Major Updates & Features: New great room carpet (2026), kitchen appliances approximately 2 years old, roof approximately 5 years old, and HVAC replaced in 2022. This beautifully maintained home offers the perfect combination of space, comfort, quality finishes, and stunning views. A must-see!

$2,927/mo

Est. mortgage payment based on a $439,900 home price.

All estimates are provided by Luxury Presence for informational purposes only. Actual amounts may vary.

Additional information

MLS® ID
26067372

Interior Features

Bedrooms
4
Bathrooms
3
Fireplace
Yes
Cooling
Yes
Heating
Yes
Basement
Yes

Exterior Features

Lot Size
0.55 Acres

Other Property Details

Taxes
$2,488
Tax Frequency
Annually
Garage
Yes
55+/Senior Community
No

Listings courtesy of MARIS MLS as distributed by MLS GRID

All information deemed reliable but not guaranteed and should be independently verified. All properties are subject to prior sale, change or withdrawal. Neither listing broker(s) nor Amy Prusinowski shall be responsible for any typographical errors, misinformation, misprints and shall be held totally harmless. Properties displayed may be listed or sold by various participants in the MLS.

Based on information submitted to the MLS GRID as of 4:18 AM UTC on 10/21/2026. All data is obtained from various sources and may not have been verified by broker or MLS GRID. Supplied Open House Information is subject to change without notice. All information should be independently reviewed and verified for accuracy. Properties may or may not be listed by the office/agent presenting the information.

©2026 MARIS MLS . All rights reserved.

DMCA Notice


Powered by Luxury Presence