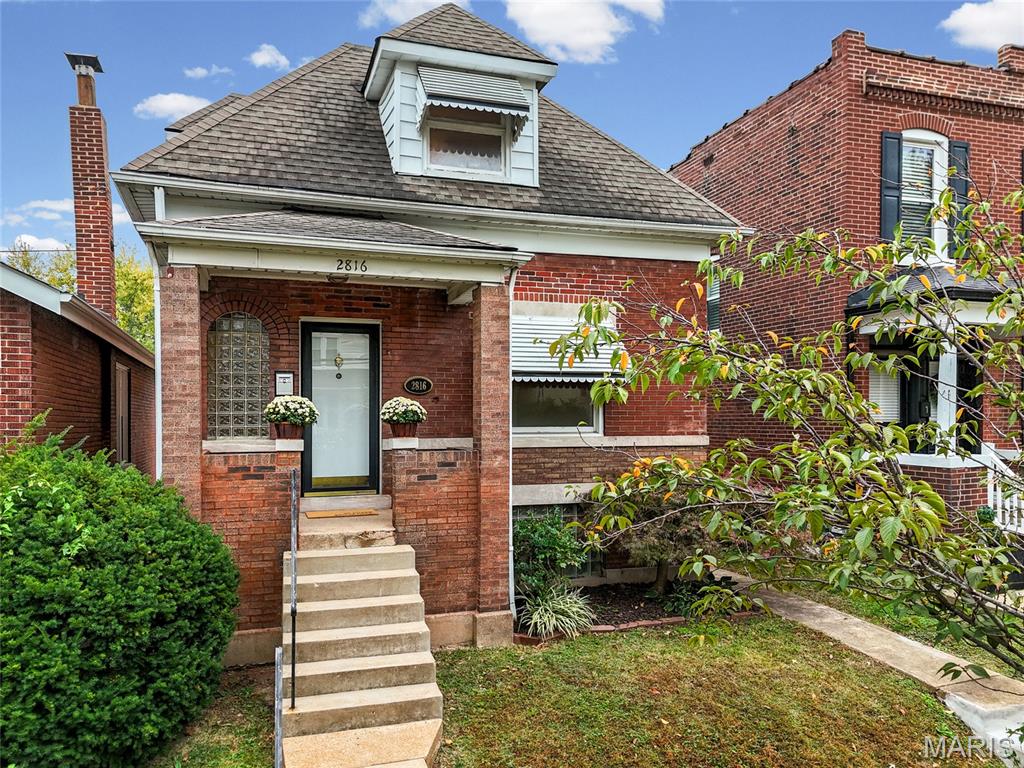
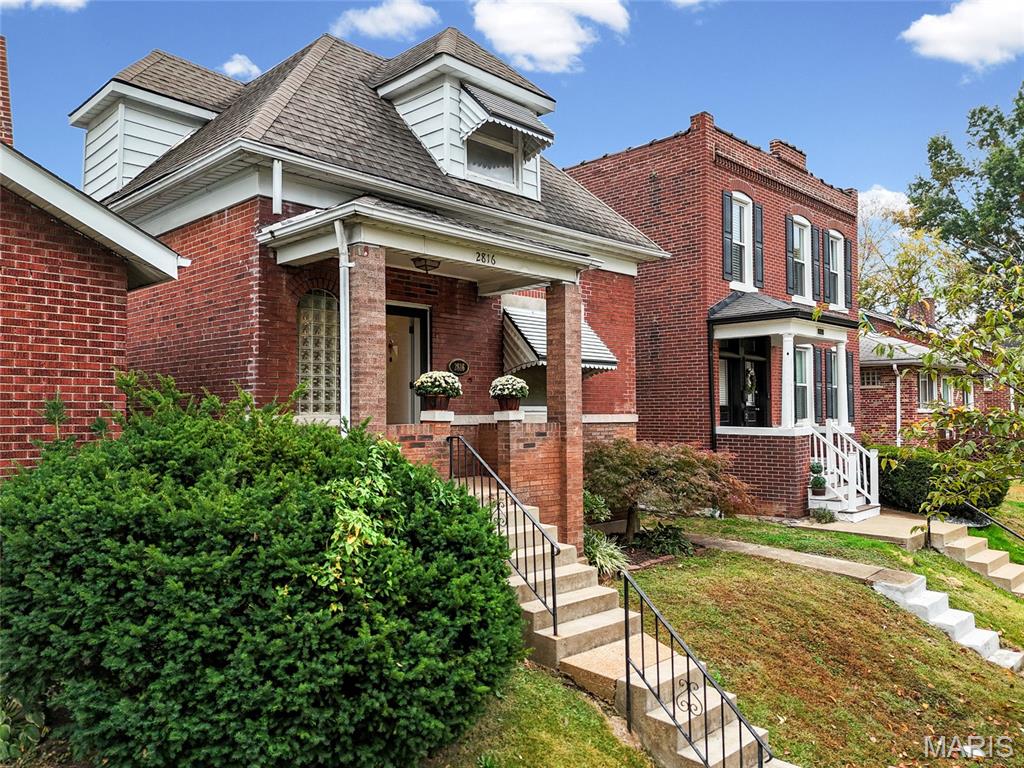
Red-brick home with a steep shingled roof, front dormer, and concrete entry steps.
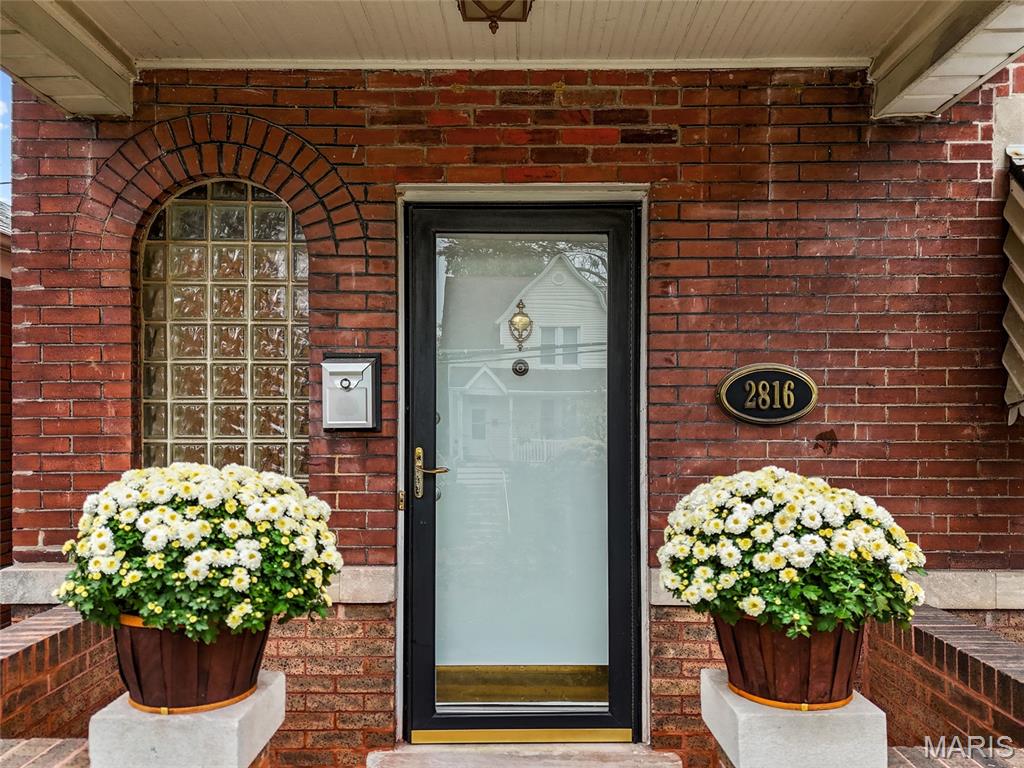
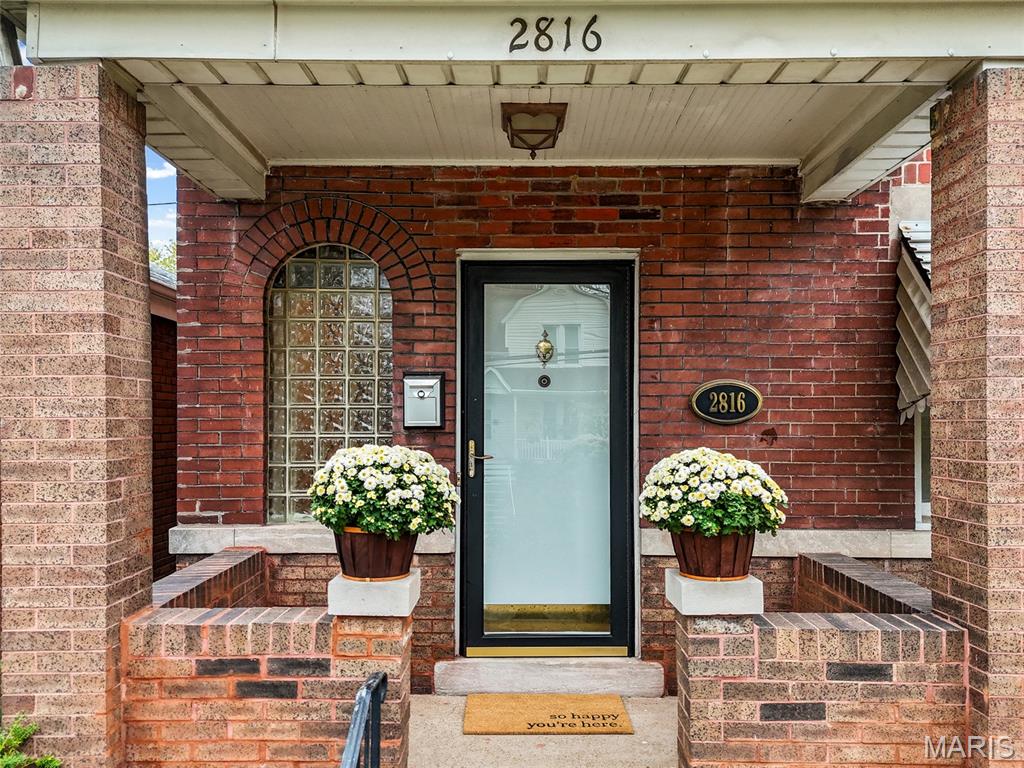
Brick home entrance with glass-block window, black storm door, and flower planters.
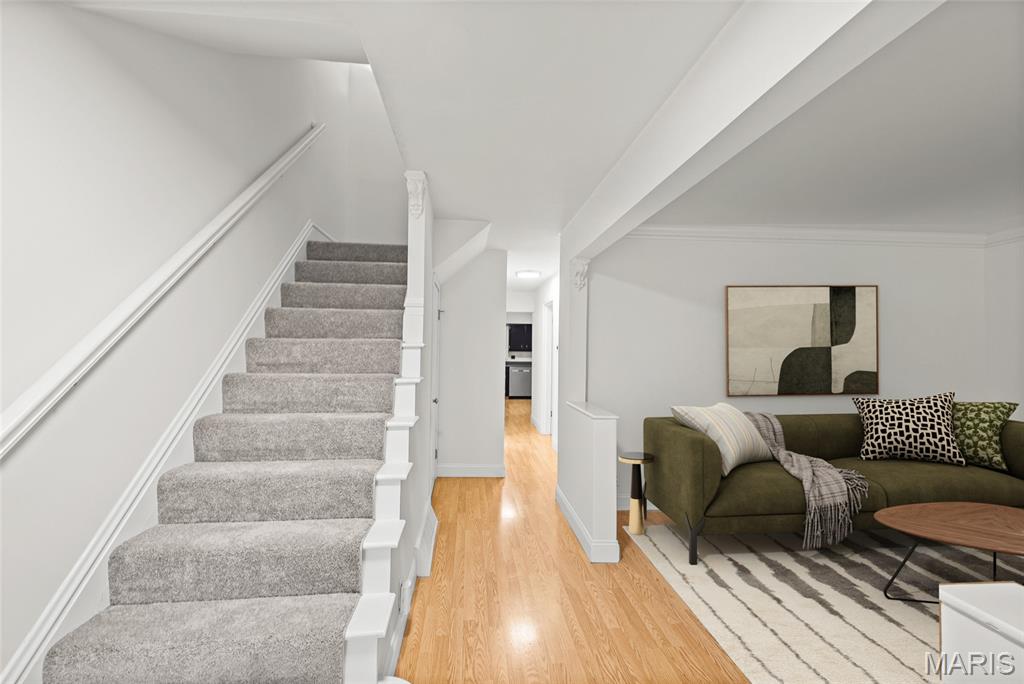
Living room and hardwood hallway beside a carpeted staircase, with a green sofa and abstract wall art.
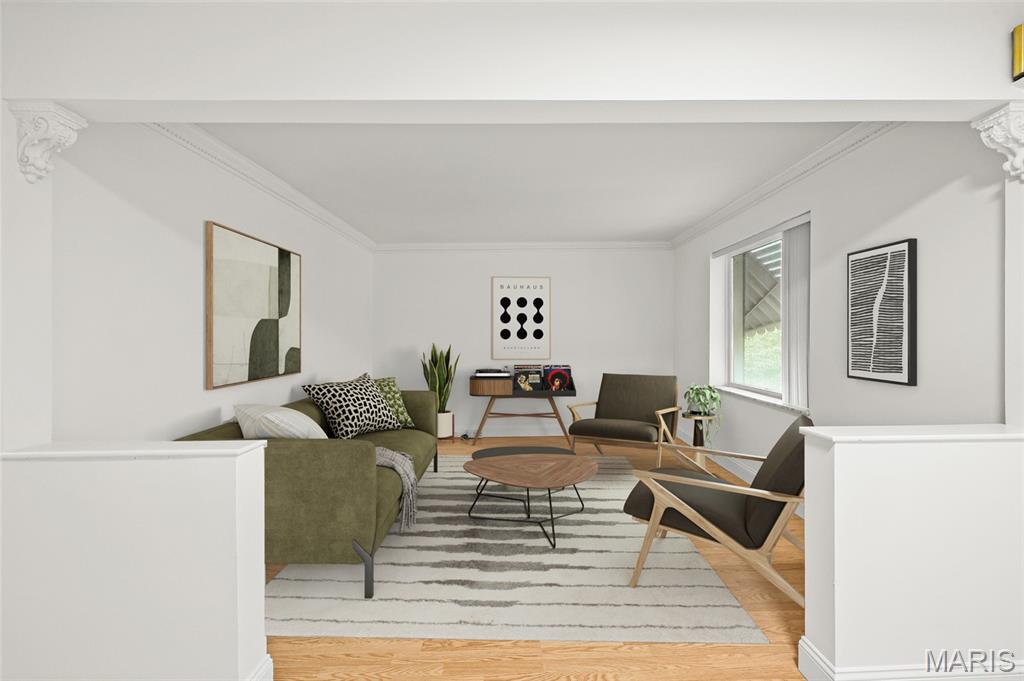
Living room with olive-green sofa, modern lounge chairs, and a striped rug.
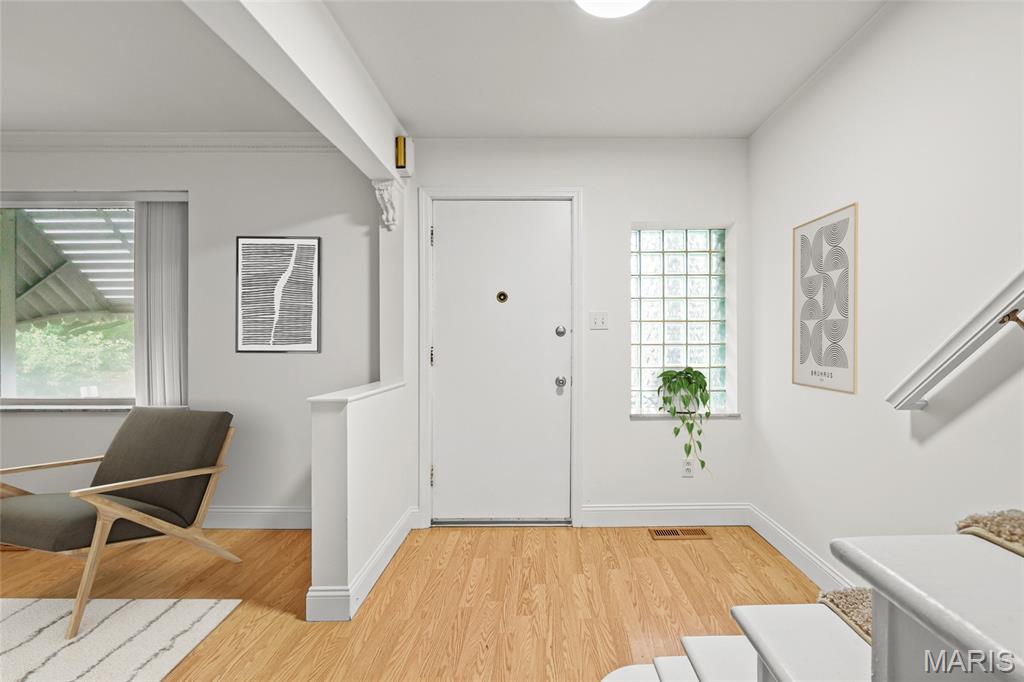
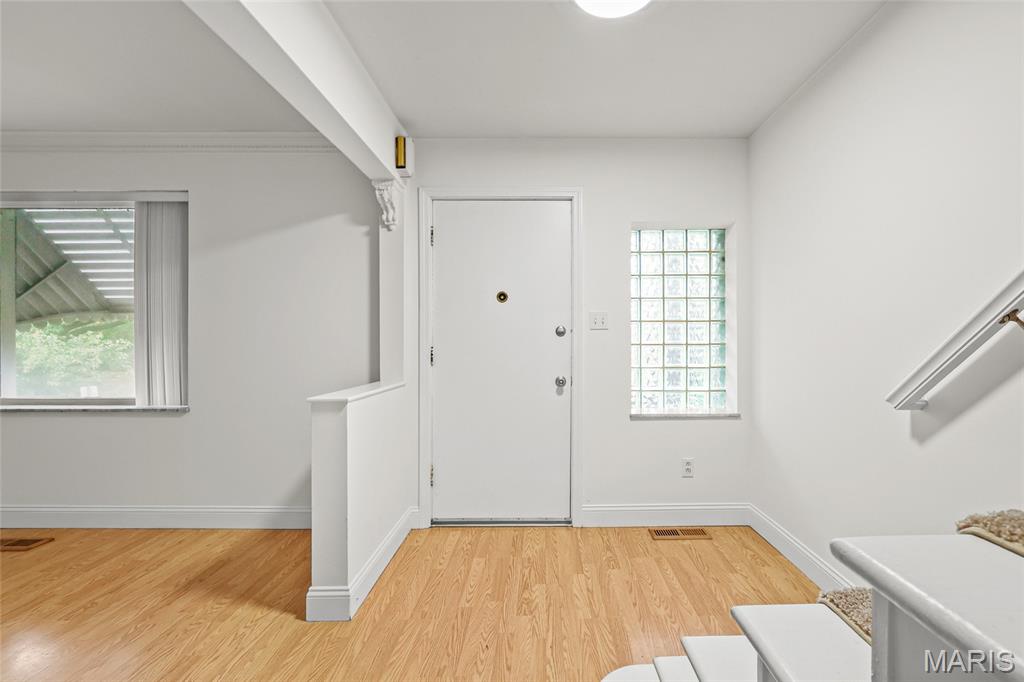
Entry foyer with wood flooring, a glass-block window, and stairs beside the front door.
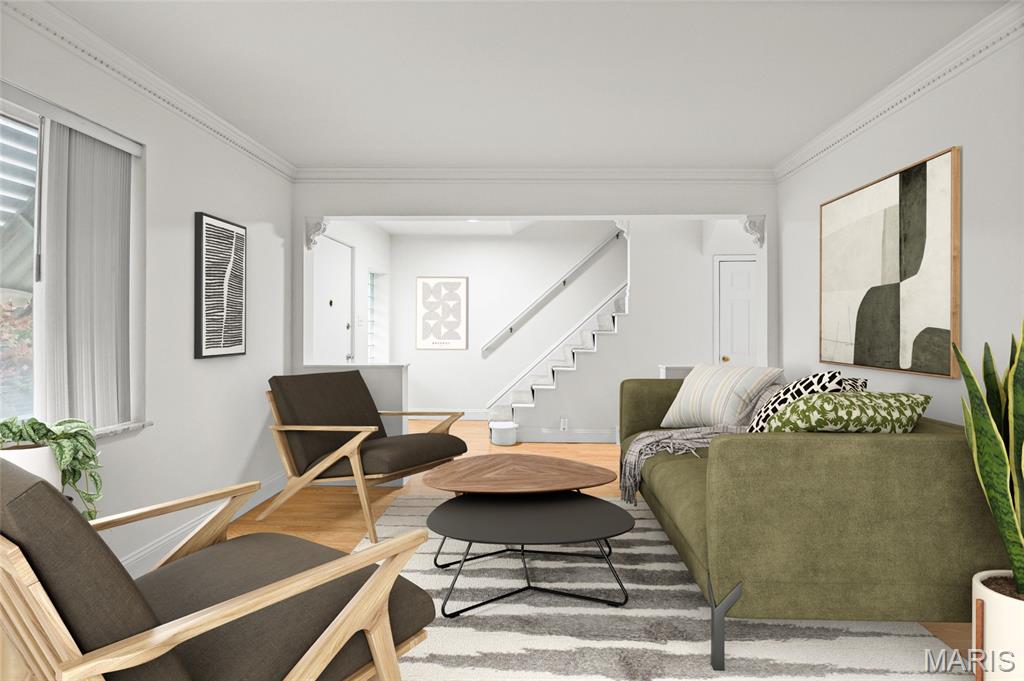
Living room with a green sofa, wood-framed lounge chairs, and a staircase beyond.
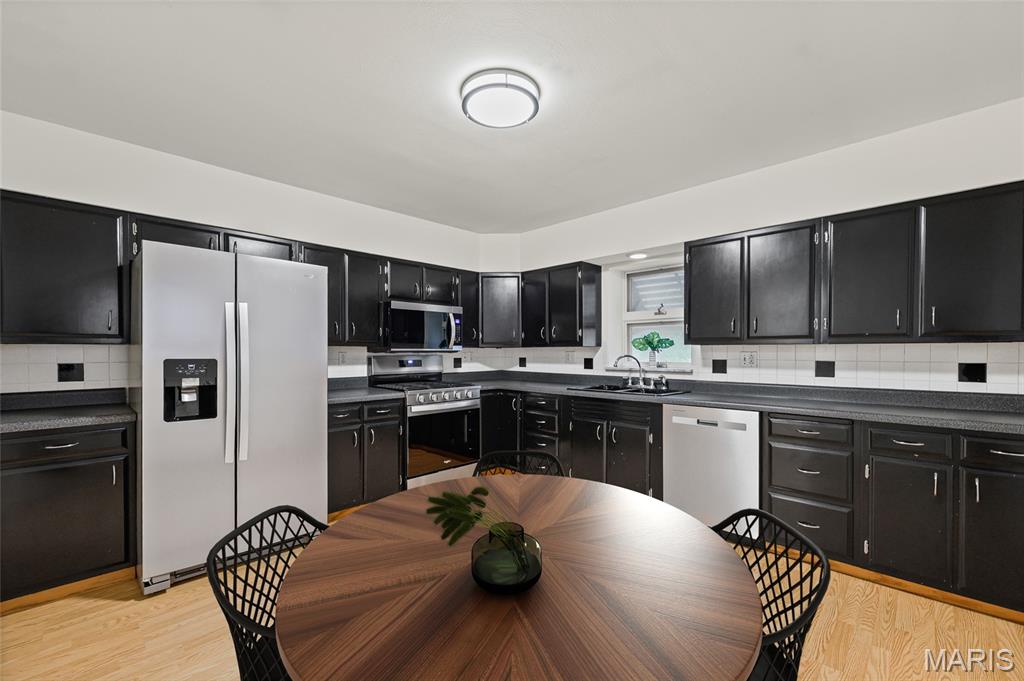
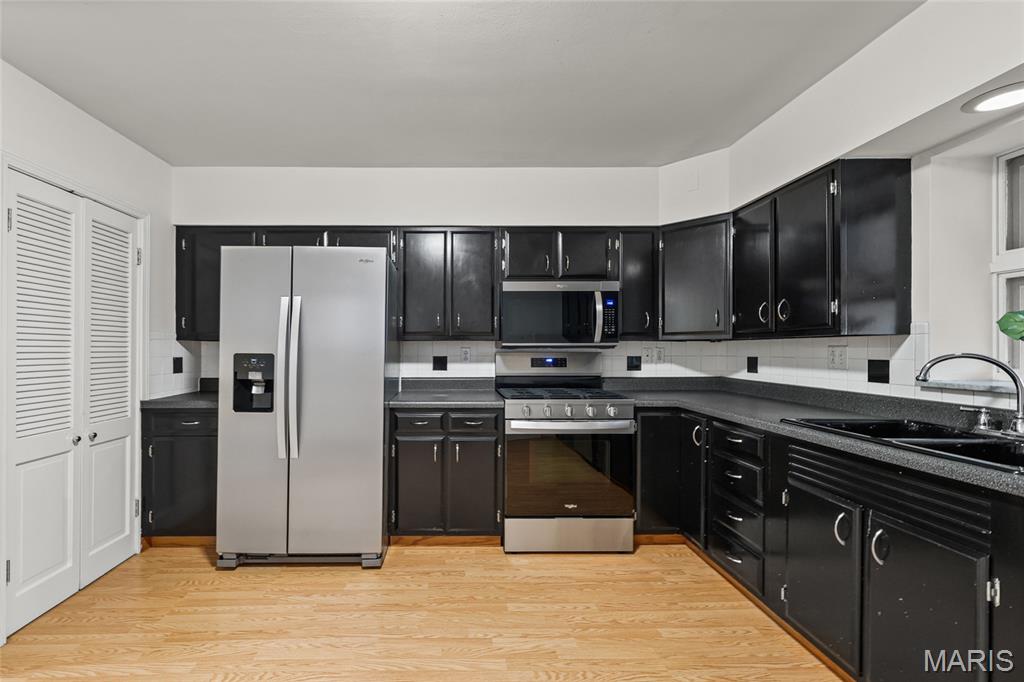
Kitchen with dark cabinets, stainless steel appliances, and a round dining table.
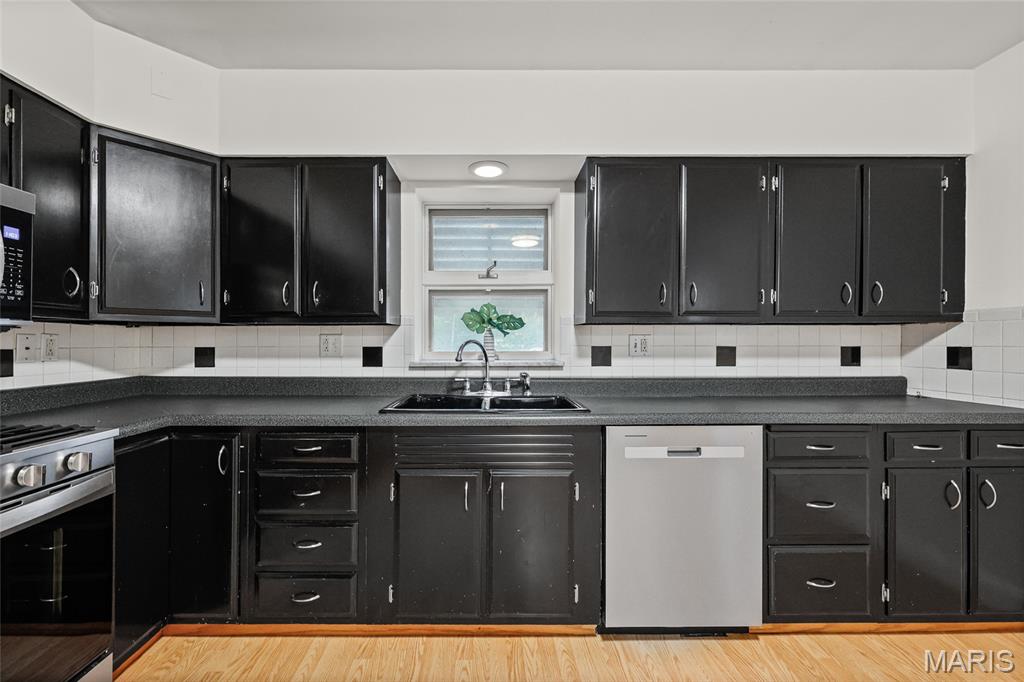
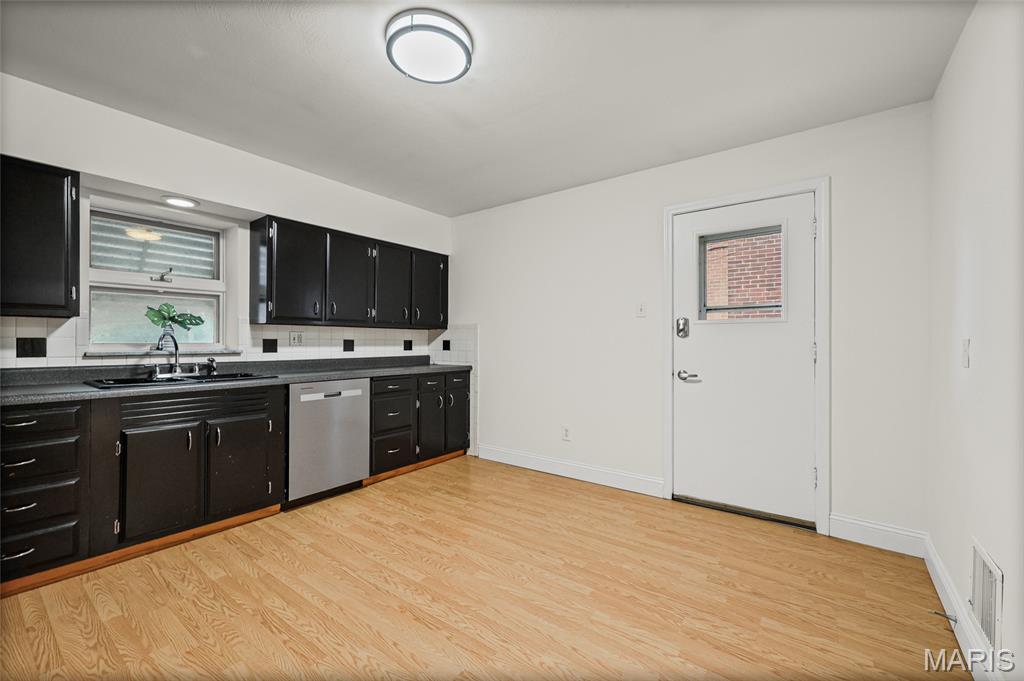
Kitchen with black cabinets, gray countertops, and a sink beneath a window.
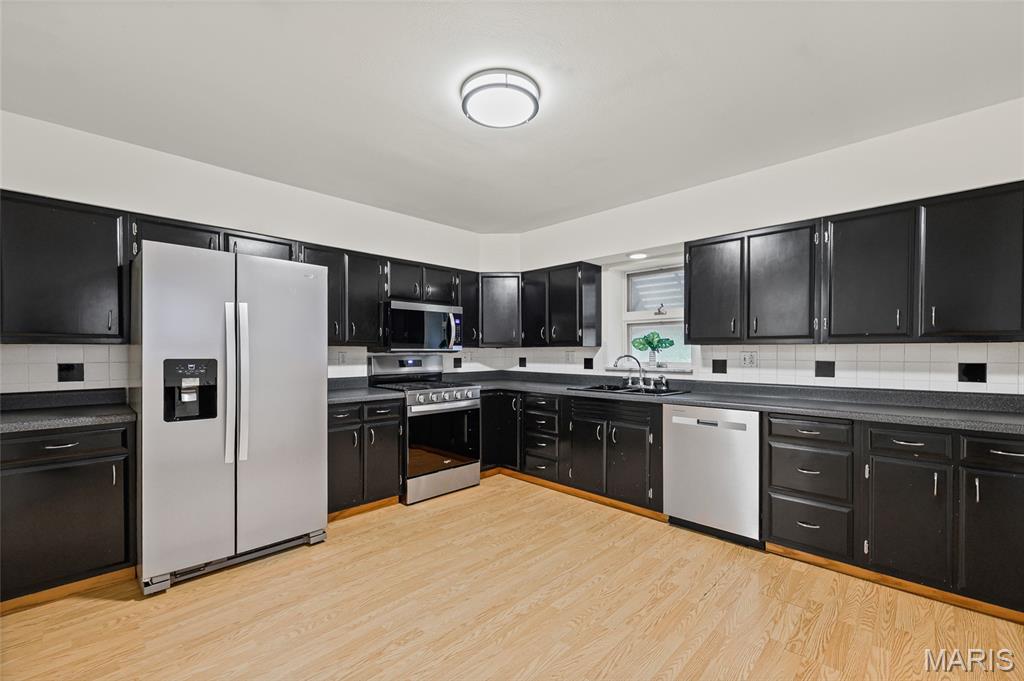
Kitchen with dark cabinetry, stainless-steel appliances, and light wood flooring.
Kitchen with dark cabinets, stainless steel appliances, and light wood flooring.
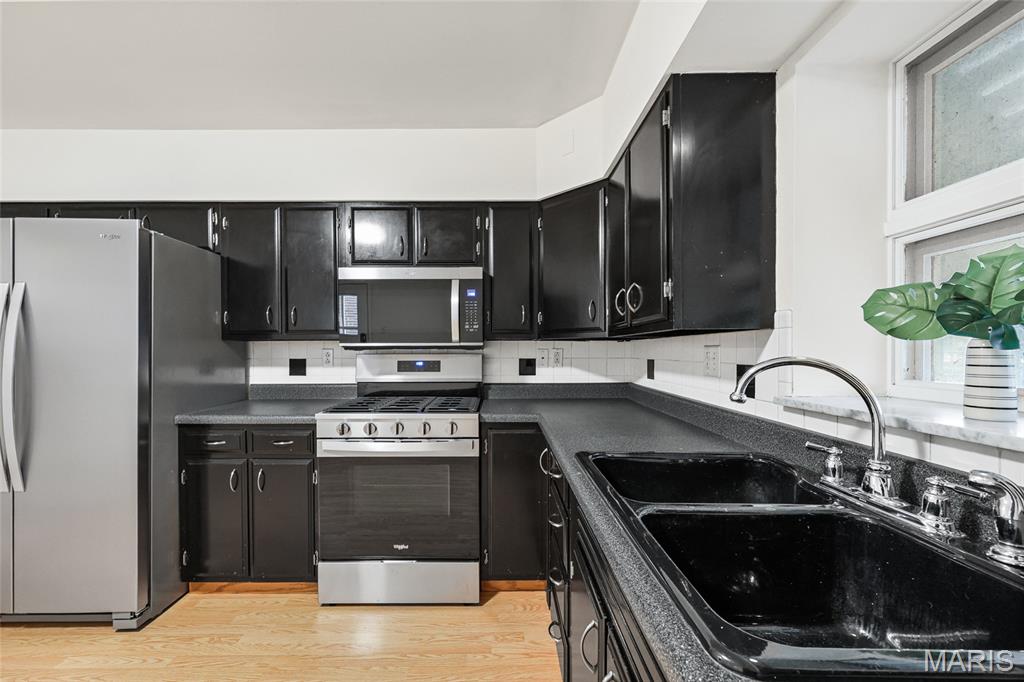
Kitchen with black cabinets, stainless steel appliances, and a double-basin sink.
Kitchen with dark cabinets, stainless steel dishwasher, and light wood flooring.
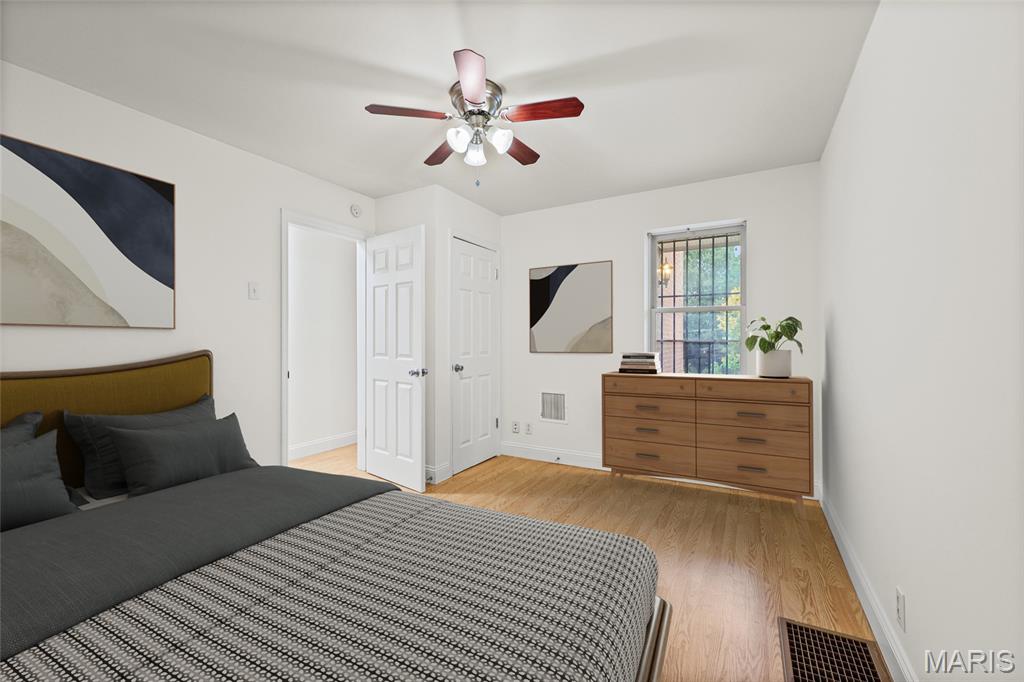
Bedroom with a dark bed, wood dresser, ceiling fan, and hardwood floors.
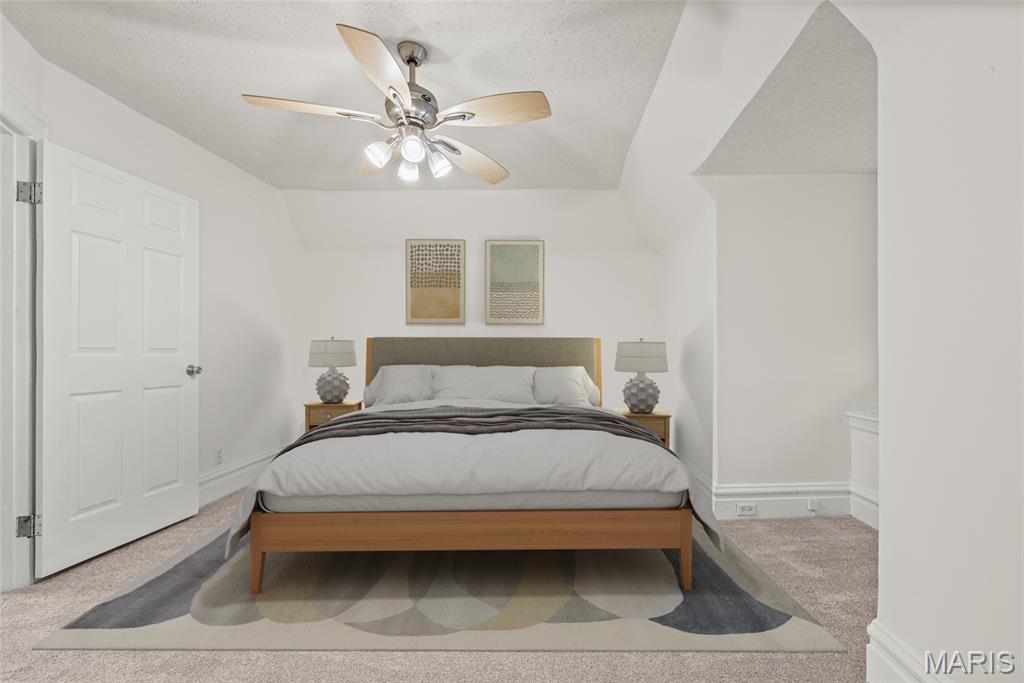
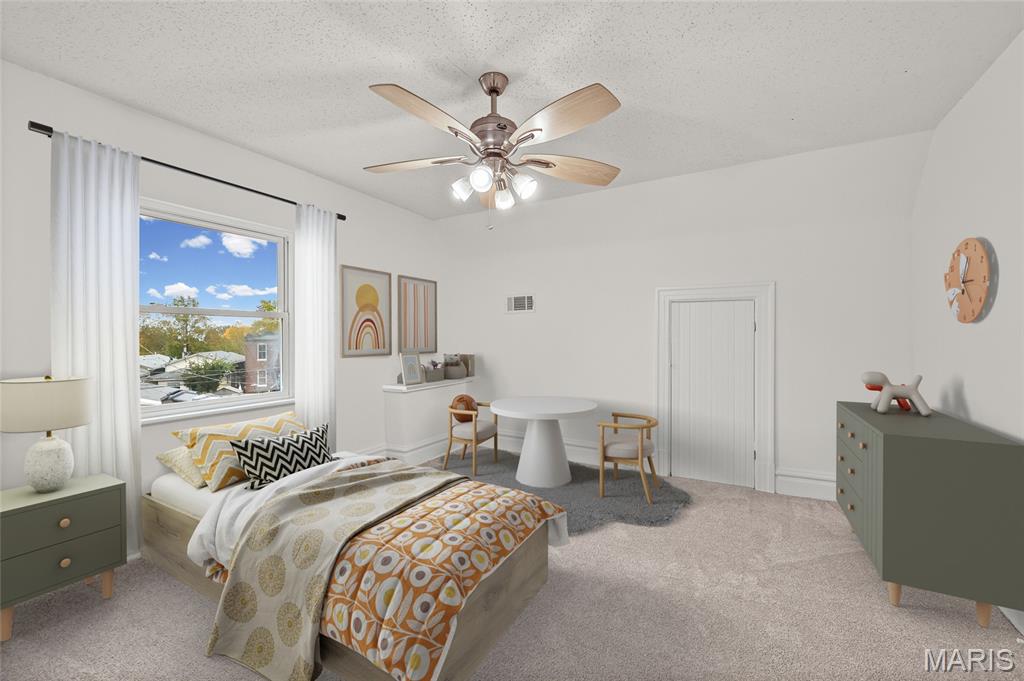
Staged bedroom with a wood bed, matching nightstands, ceiling fan, and geometric rug.
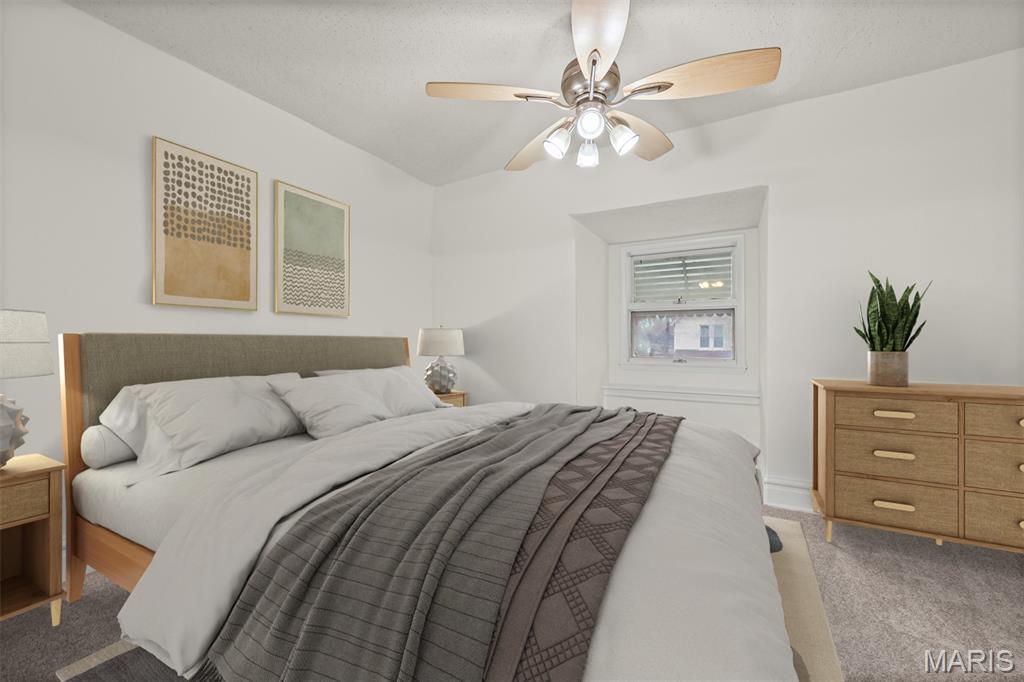
Bedroom with a made bed, ceiling fan, framed art, and wooden dresser.
Bedroom with a ceiling fan, a large window, and a small table with chairs.
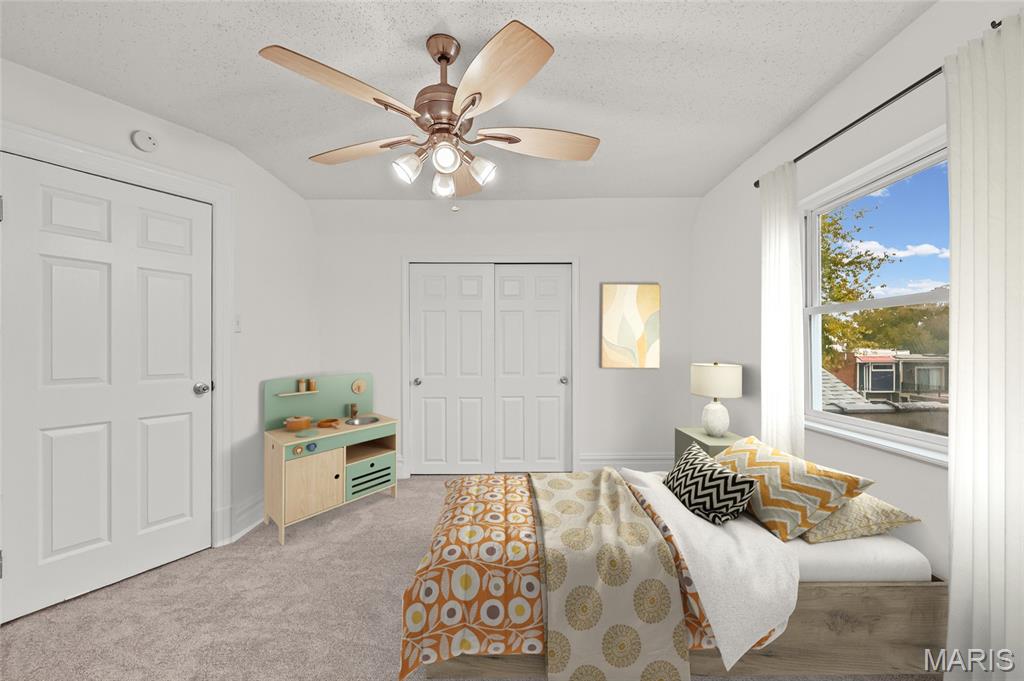
Bedroom with a patterned bed, ceiling fan, and toy kitchen.
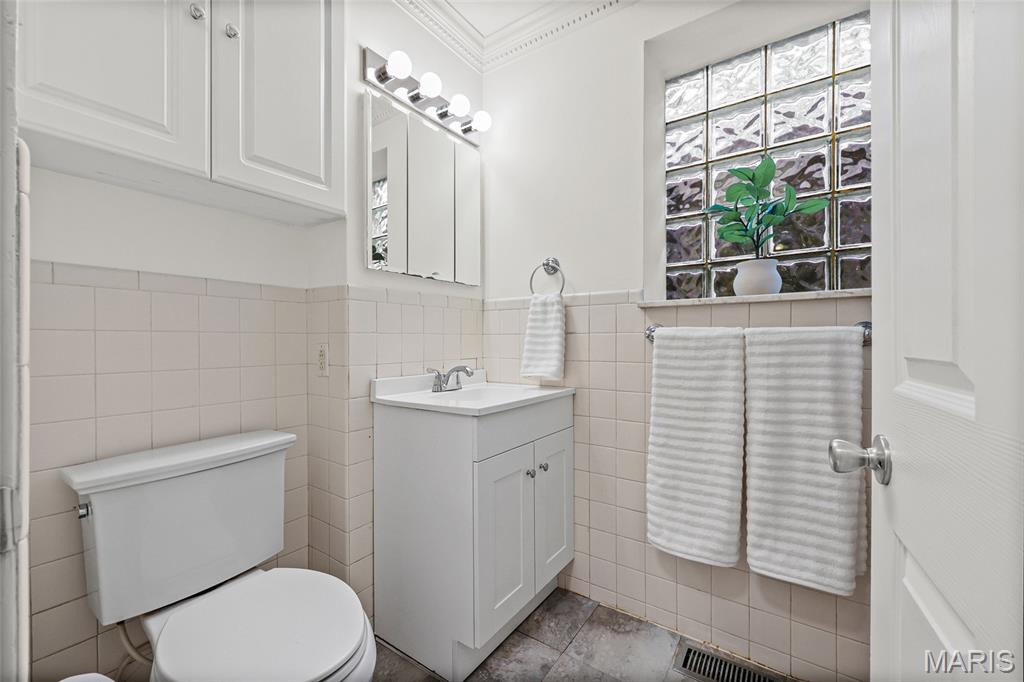
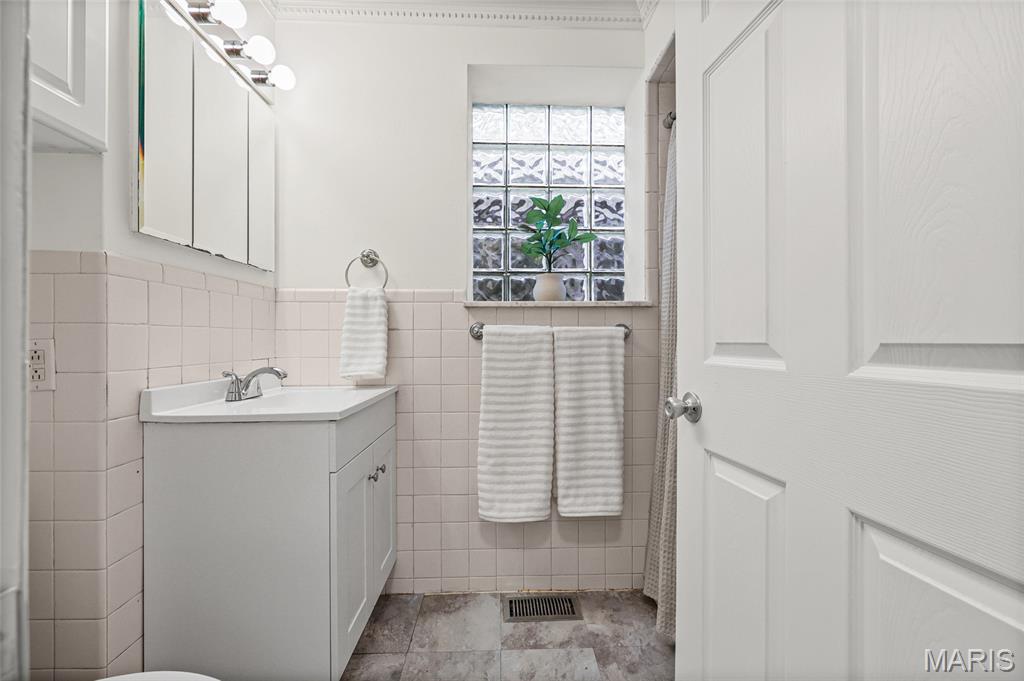
Bathroom with a white vanity, tiled walls, and a glass-block window.
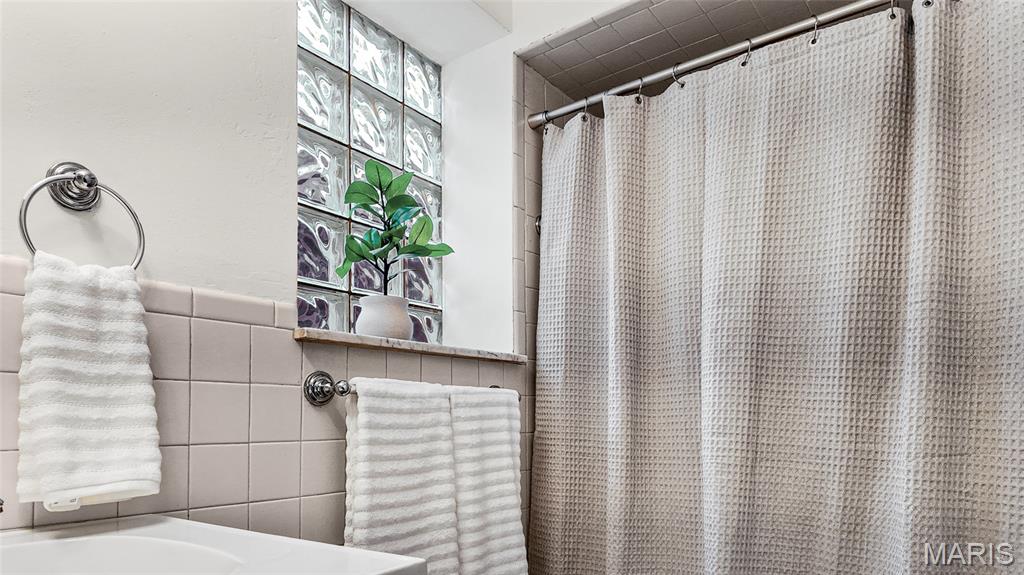
Bathroom with a textured shower curtain, glass-block window, and neatly hung white towels.
Bathroom with a white vanity, tiled walls, and a glass-block window above the towel rack.
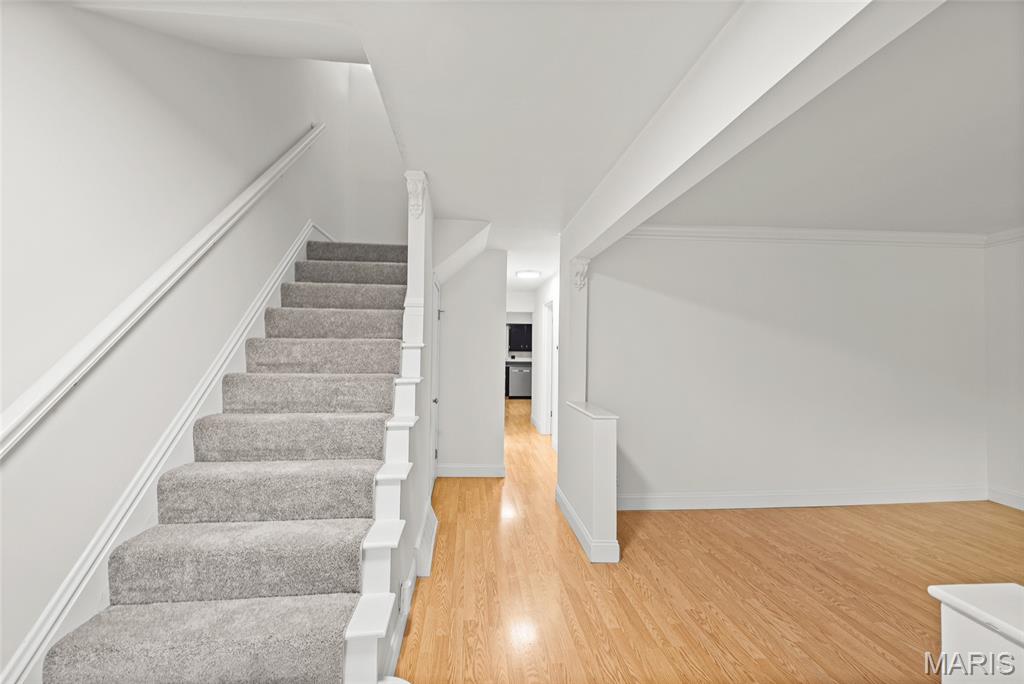
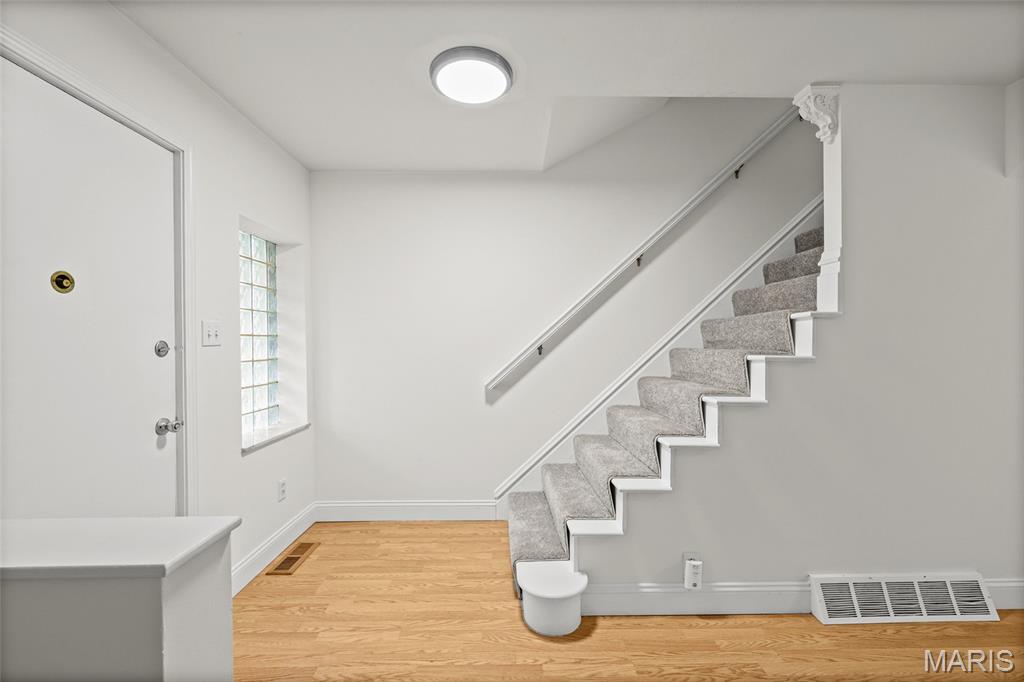
Carpeted staircase beside a hardwood-floored entry hall and open room.
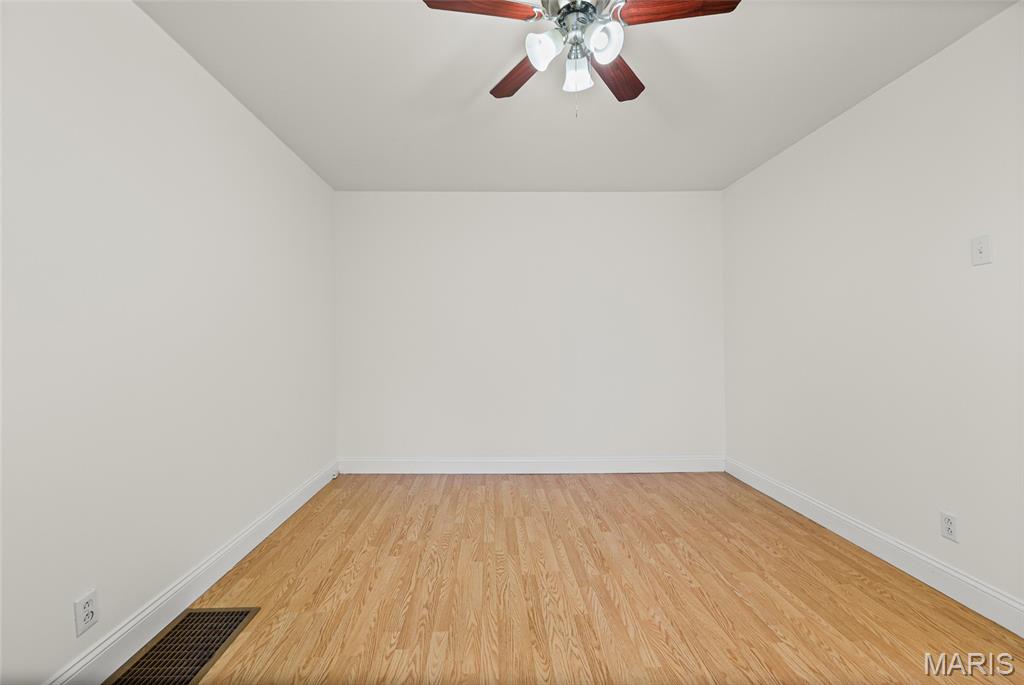
Empty room with light hardwood floors, white walls, and a ceiling fan.
Entry foyer with white front door, glass-block window, hardwood floors, and staircase.
Entryway with hardwood flooring, a glass-block window, and carpeted stairs.
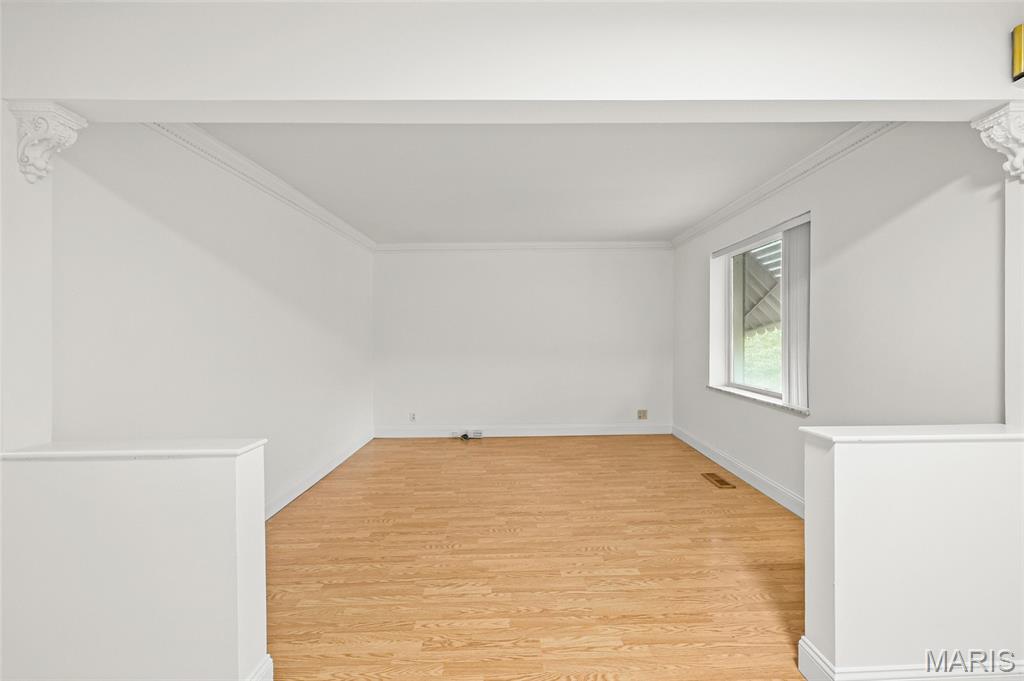
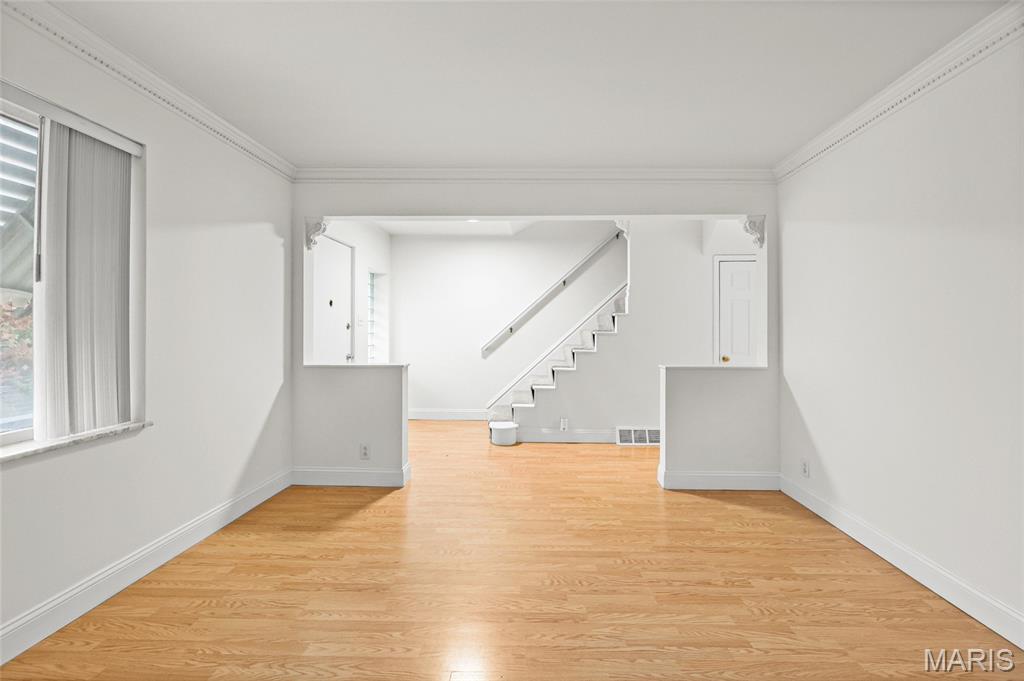
Vacant room with hardwood floors, ornate crown molding, and a window.
Empty living room with hardwood floors, opening to a staircase.
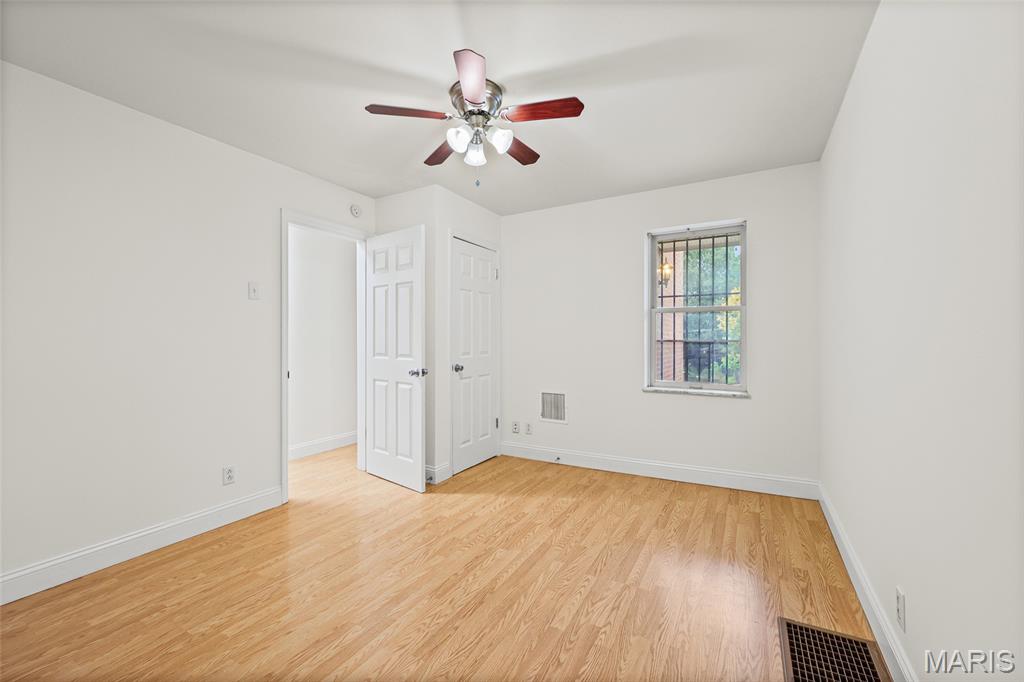
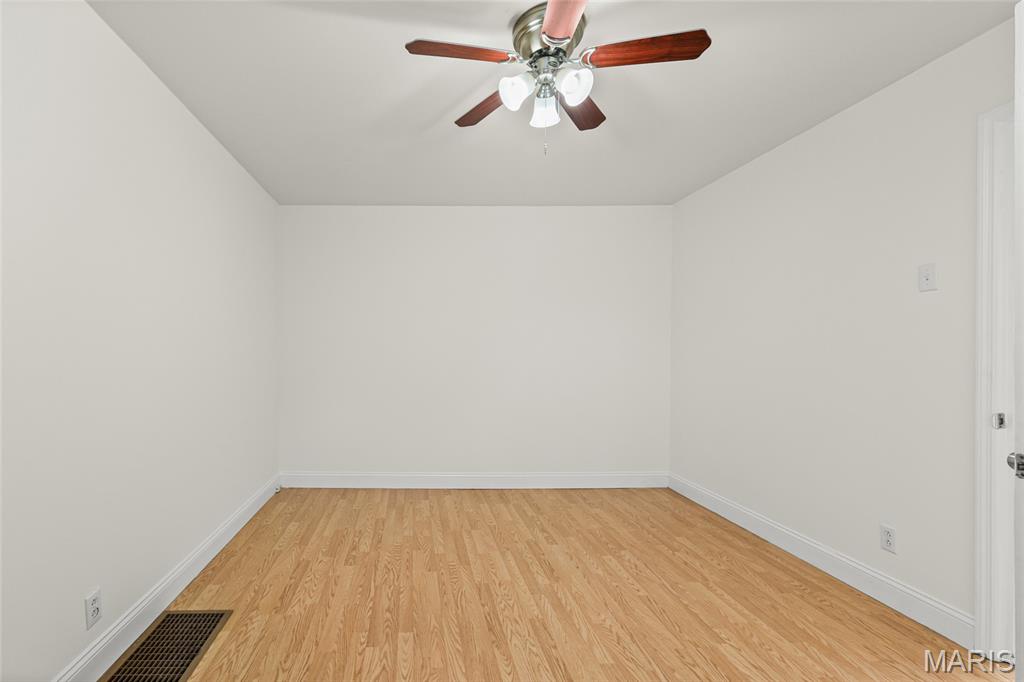
Empty bedroom with light wood flooring, a ceiling fan, and a barred window.
Empty room with light wood flooring and a ceiling fan.
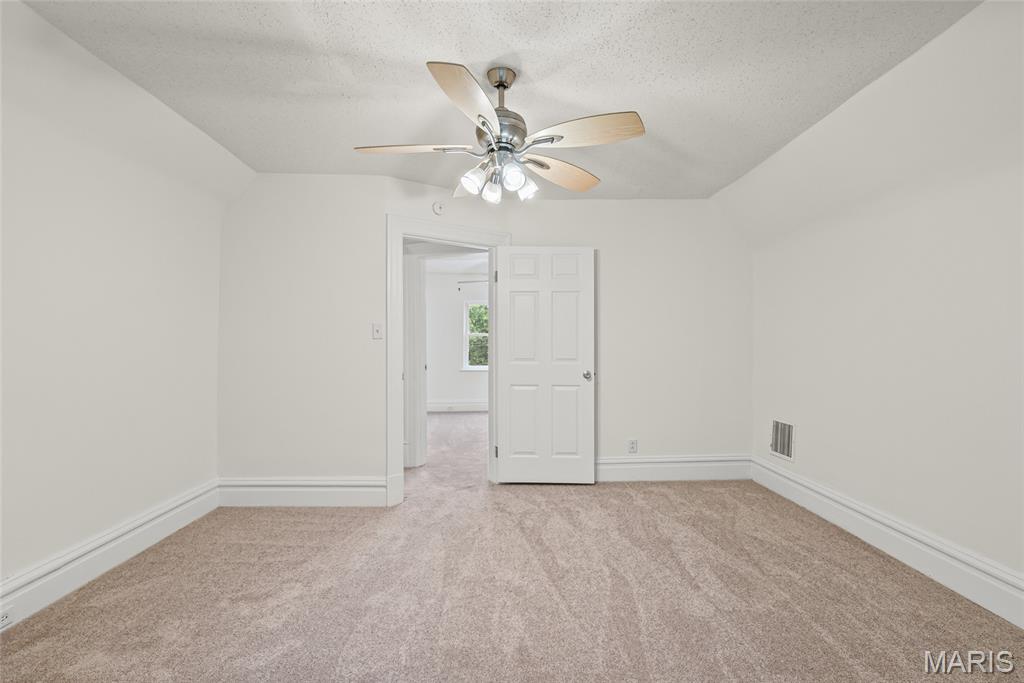
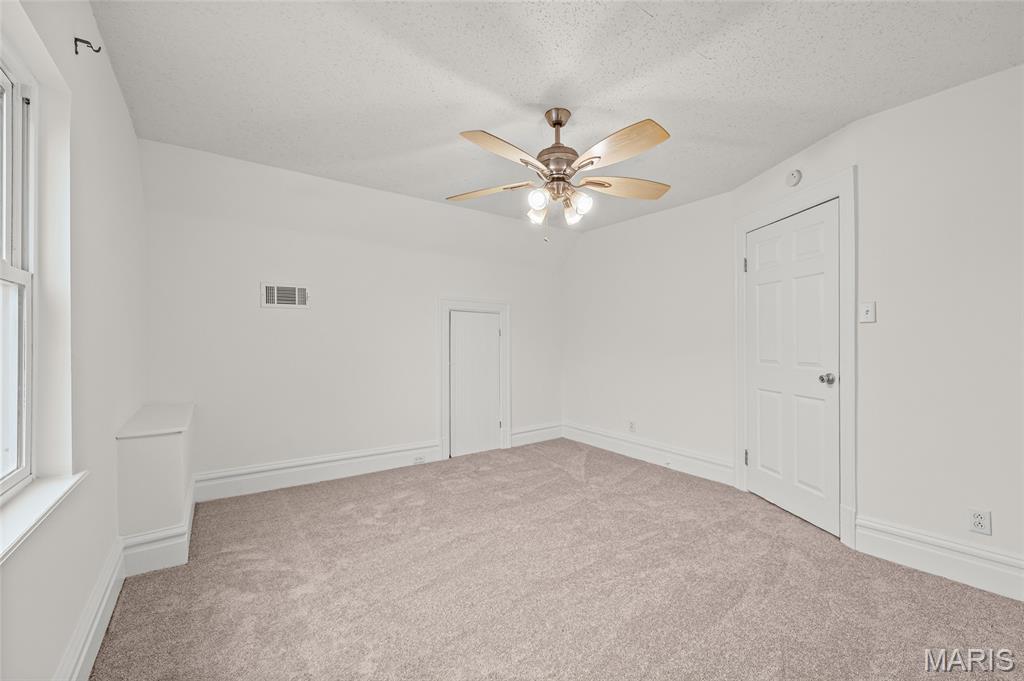
Empty carpeted bedroom with a ceiling fan and white paneled door.
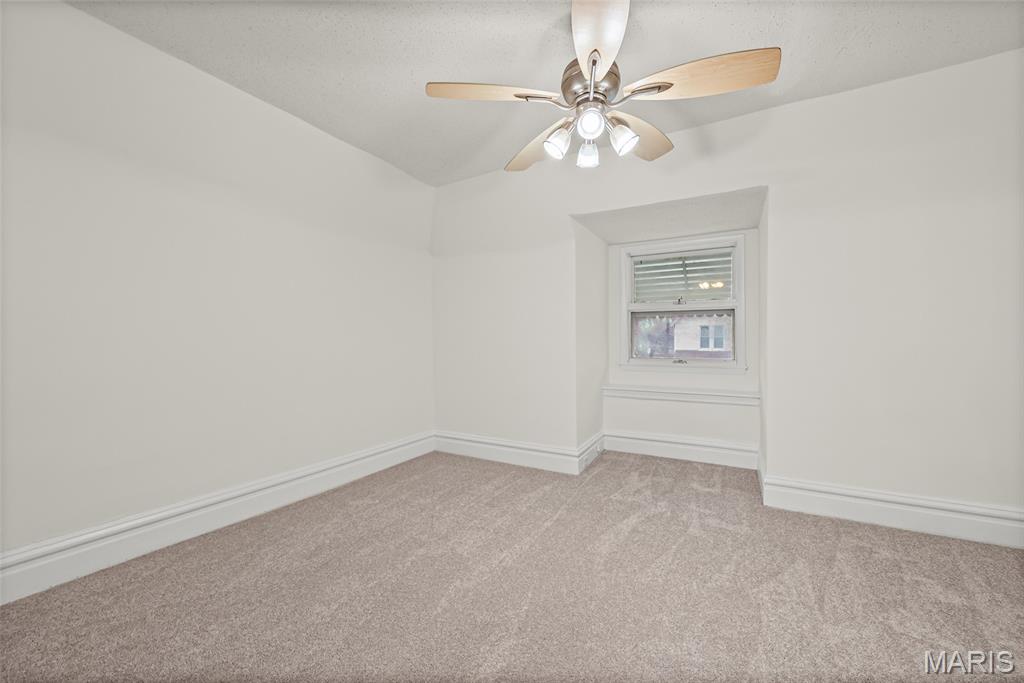
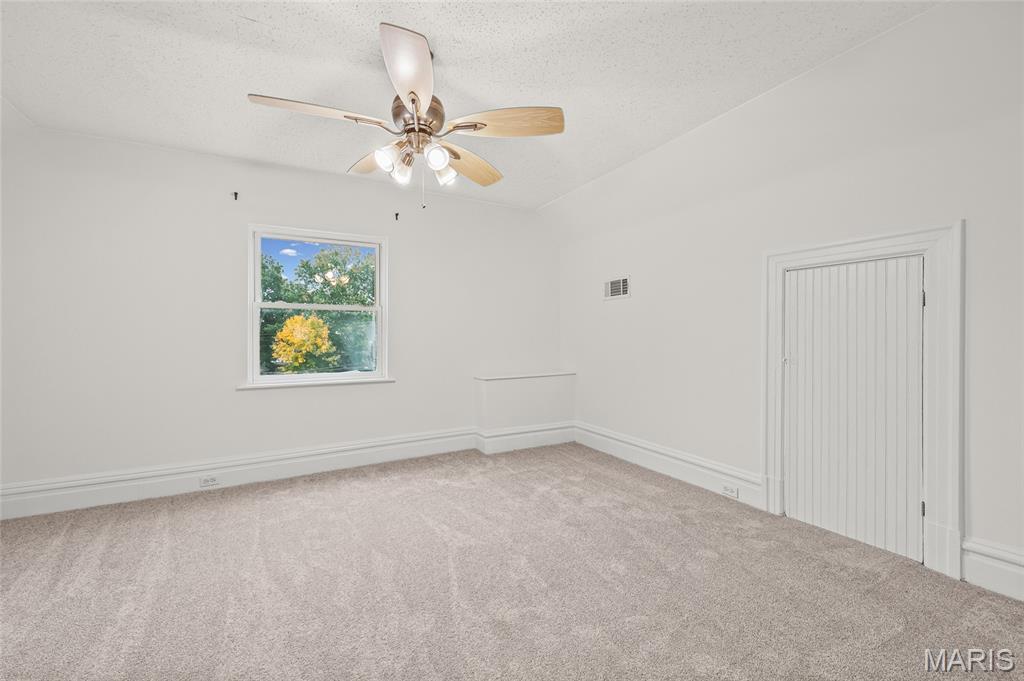
Empty carpeted room with a ceiling fan and a single window.
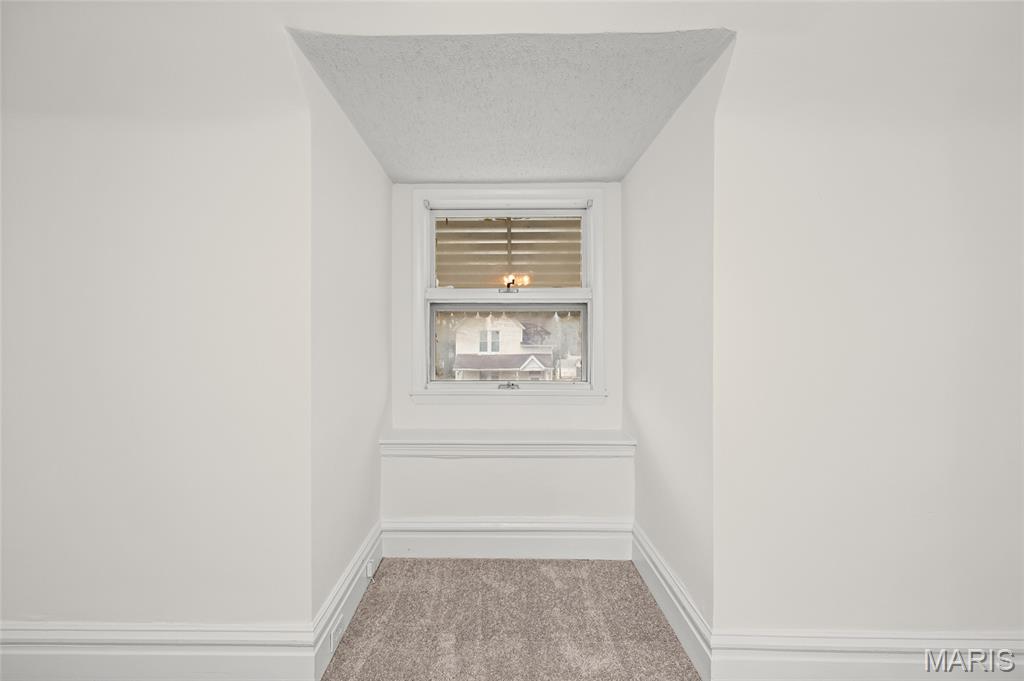
Small carpeted alcove with a window and blinds.
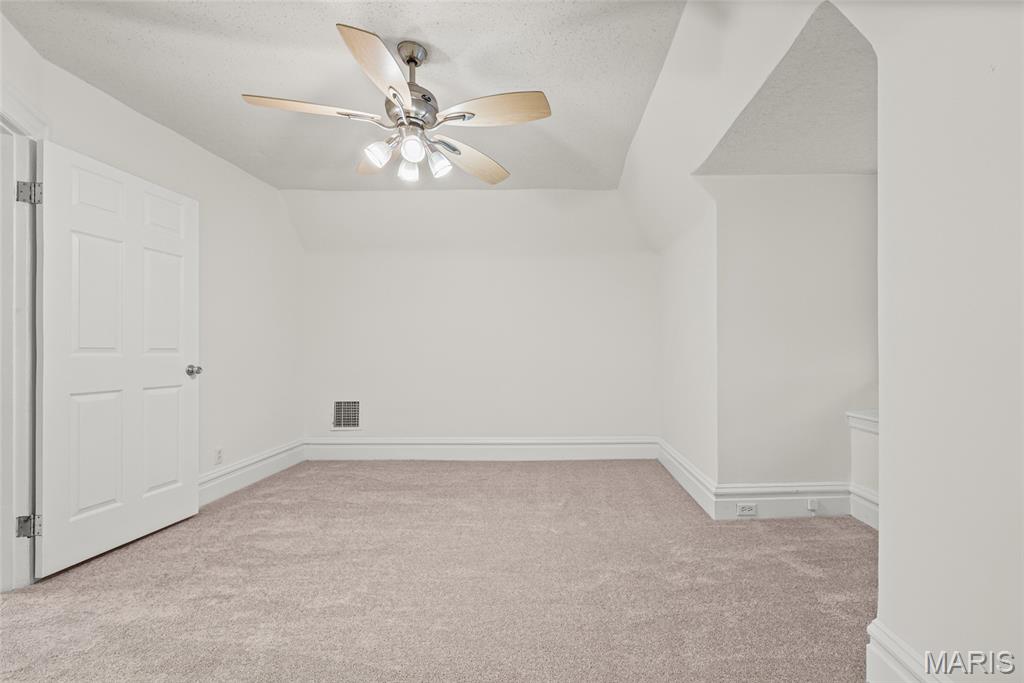
Empty carpeted room with a ceiling fan and an open doorway.
Empty carpeted bedroom with a ceiling fan, window, and louvered closet doors.
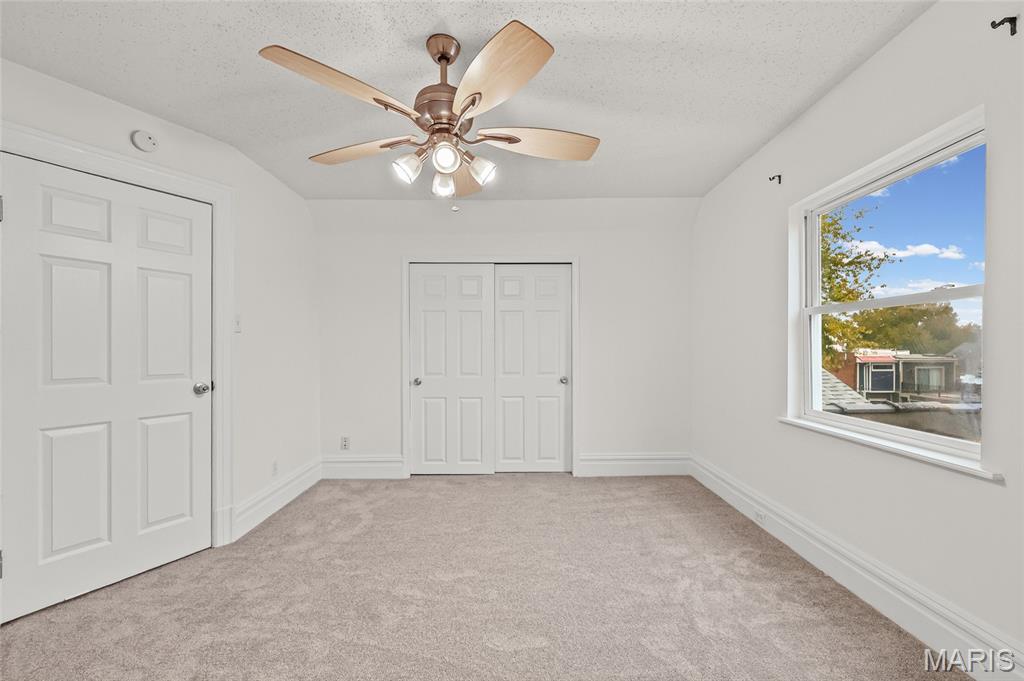
Empty bedroom with beige carpet, a ceiling fan, and a large window.
Empty bedroom with beige carpet, a ceiling fan, and a large window overlooking neighboring homes.
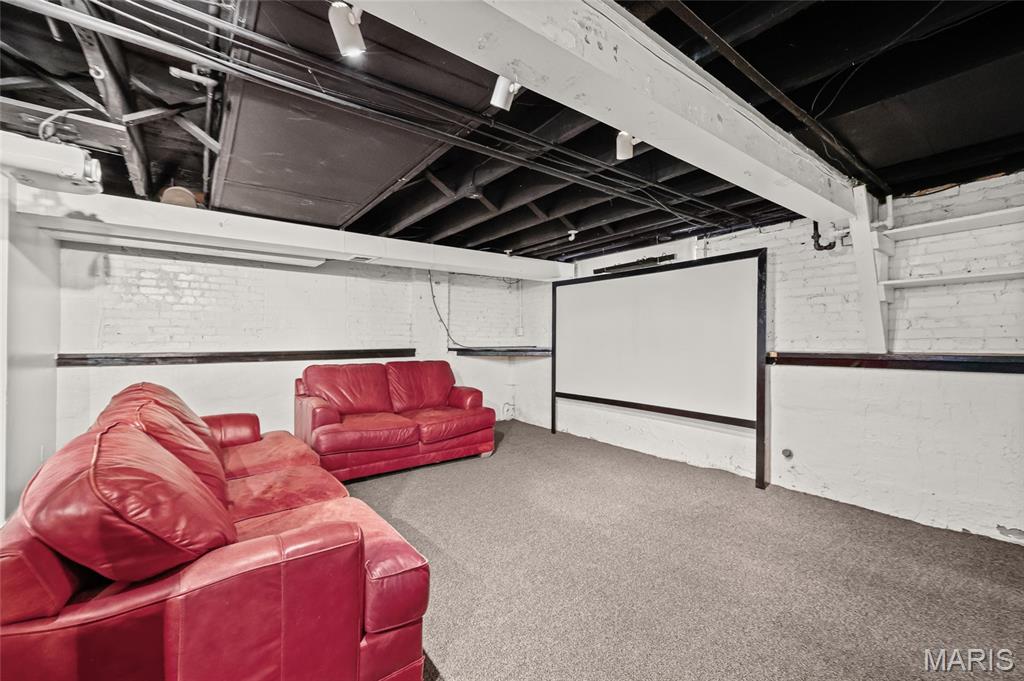
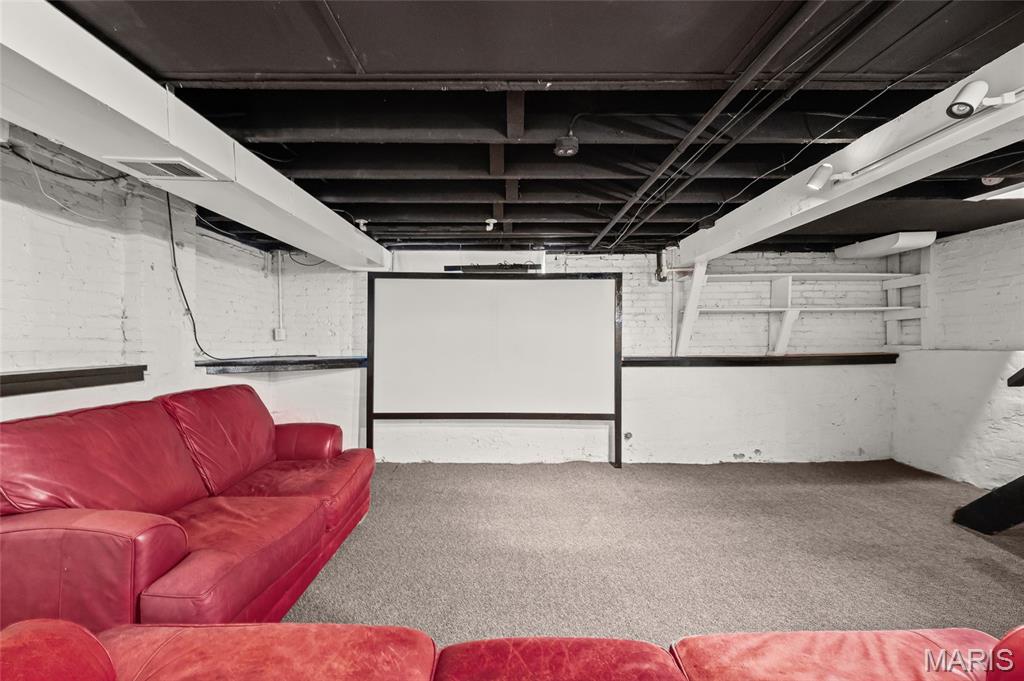
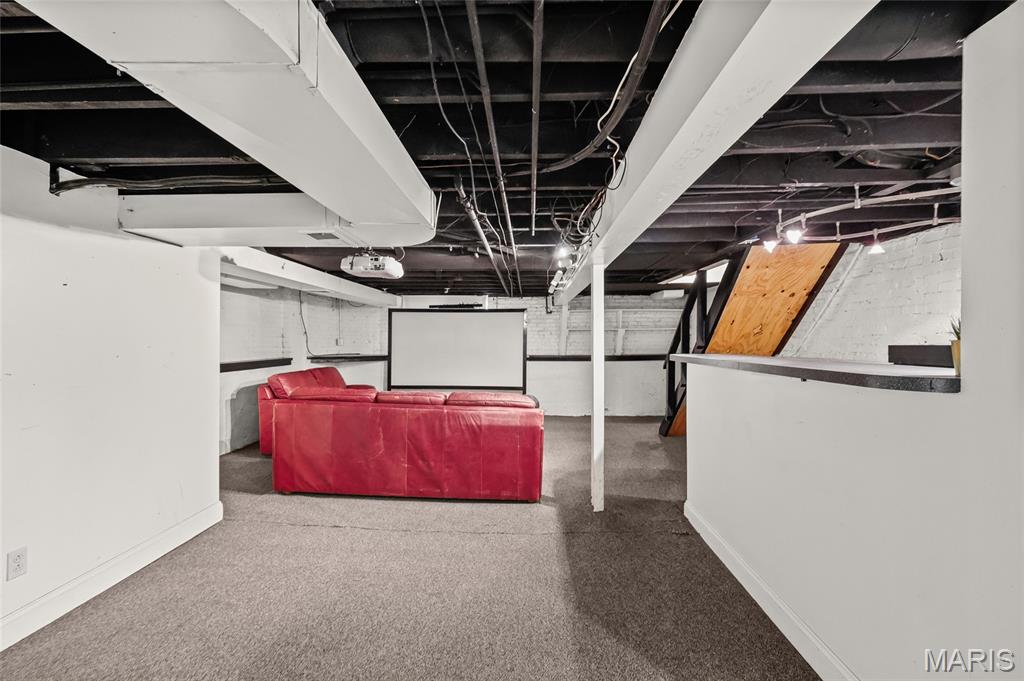
Basement media room with red leather sofas, a large projection screen, exposed ceiling beams, and carpet.
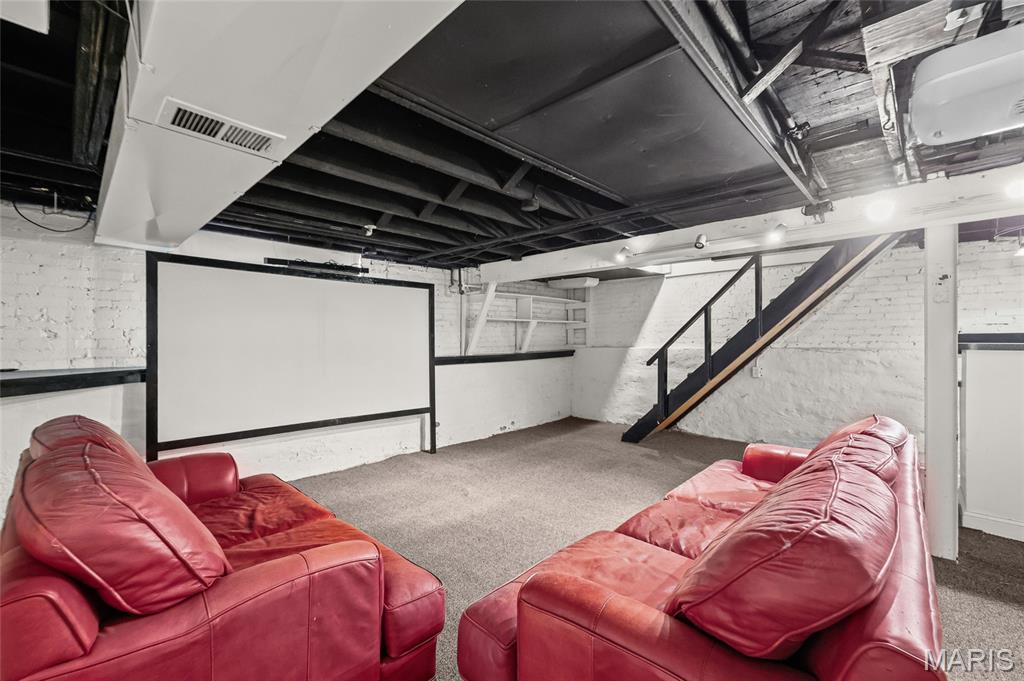
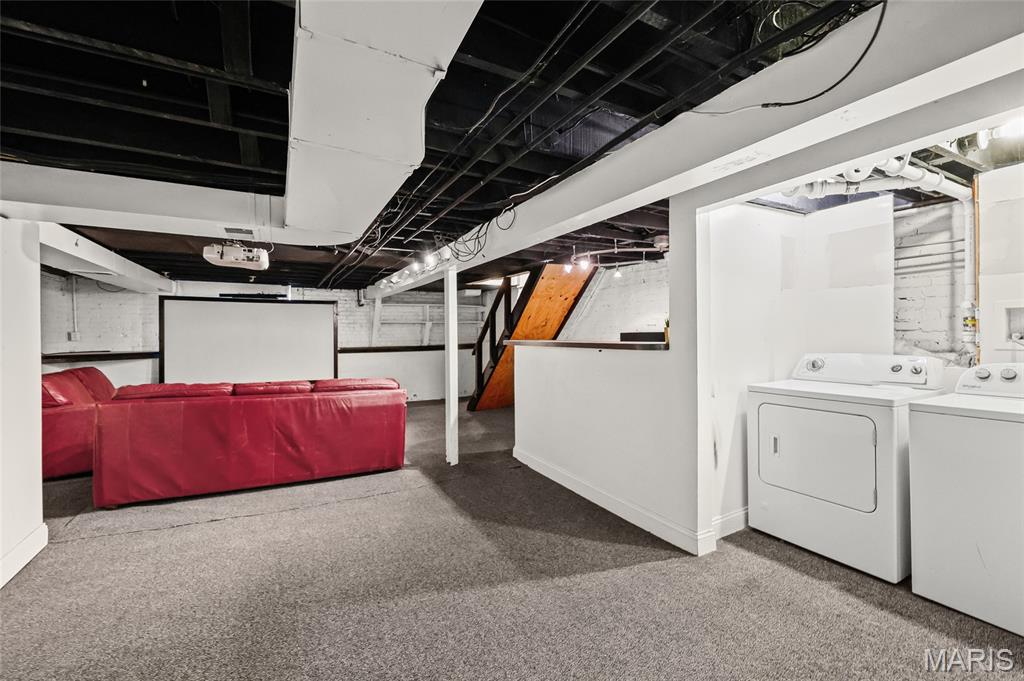
Basement recreation room with a projection screen, red leather sofas, and exposed ceiling beams.
Basement media room with red leather sofas, a projection screen, and exposed ceiling beams.
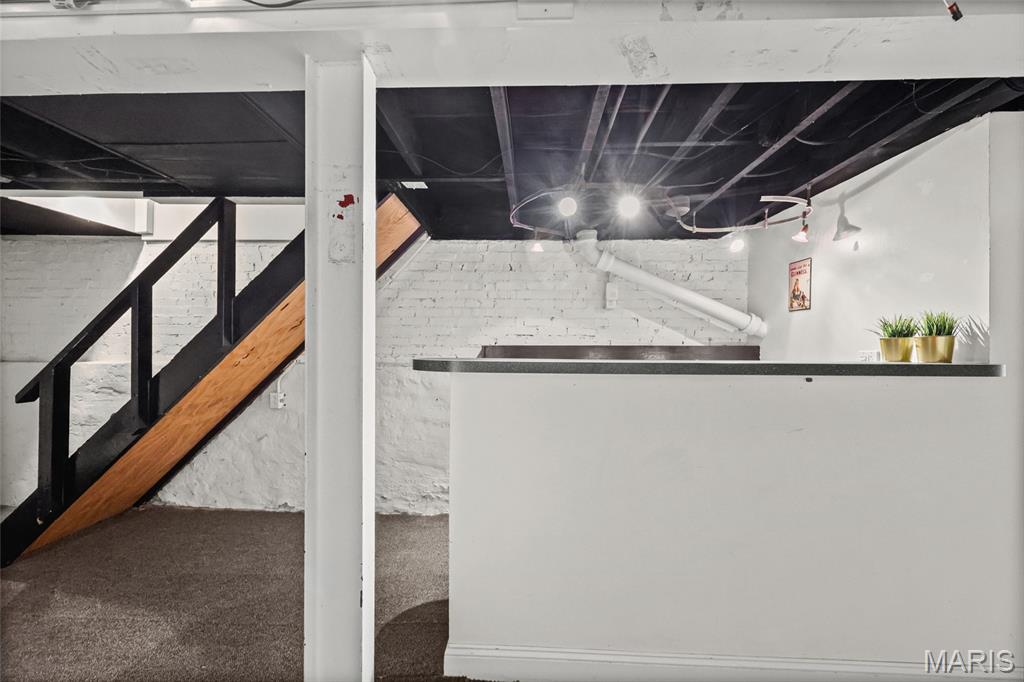
Basement with a black-and-wood staircase, exposed ceiling, and white counter.
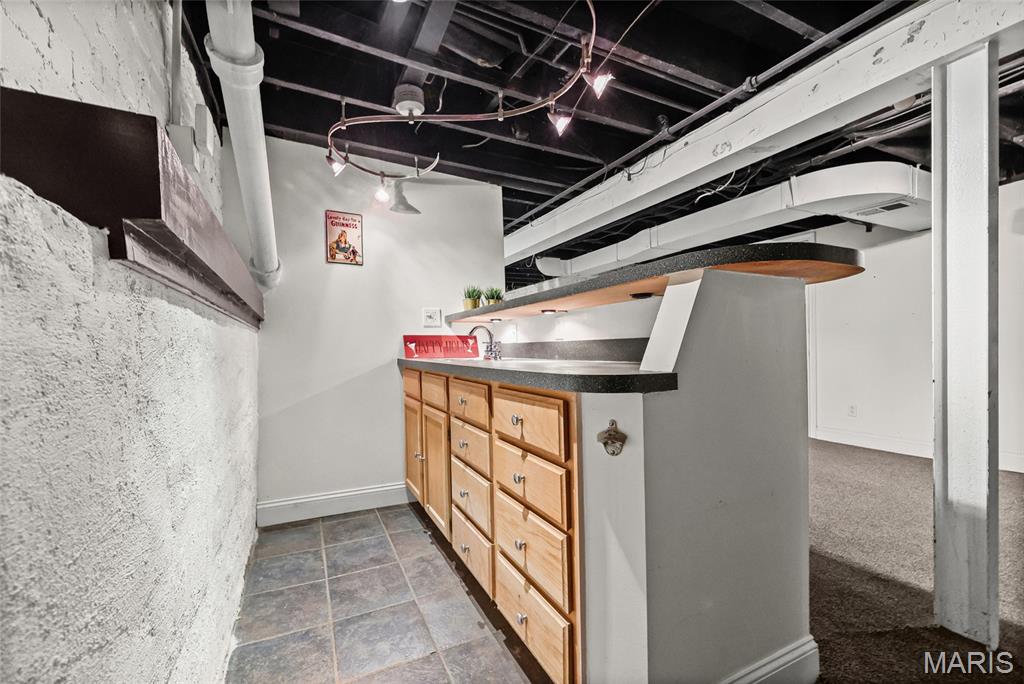
Basement kitchenette with wood cabinets, a sink, and exposed ceiling ducts.
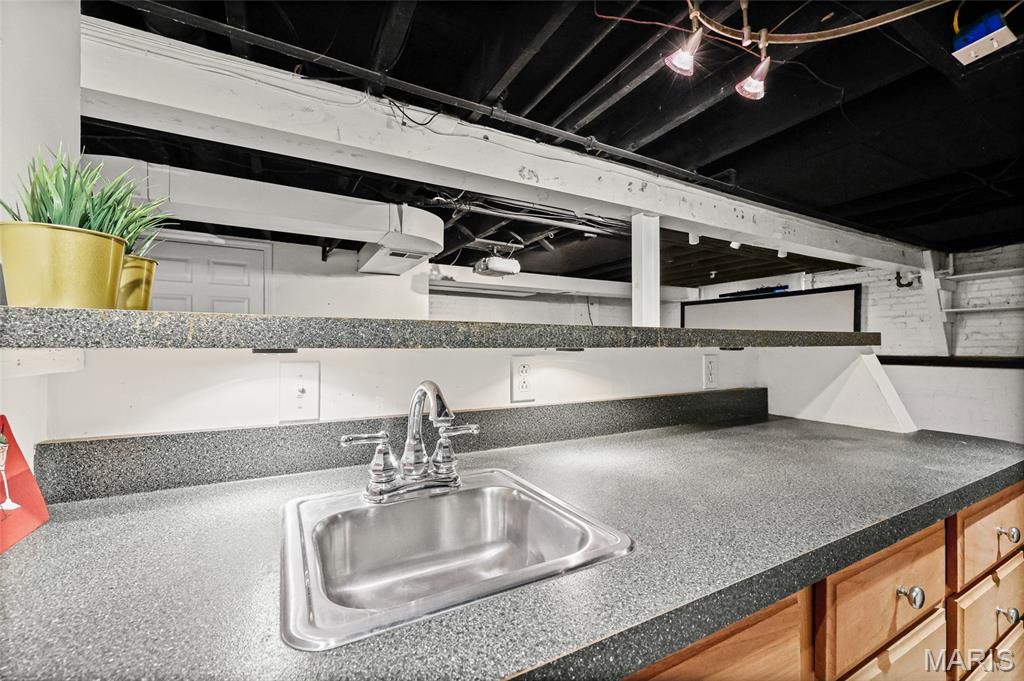
Basement kitchenette with a stainless-steel sink, gray counters, wood cabinets, and an exposed ceiling.
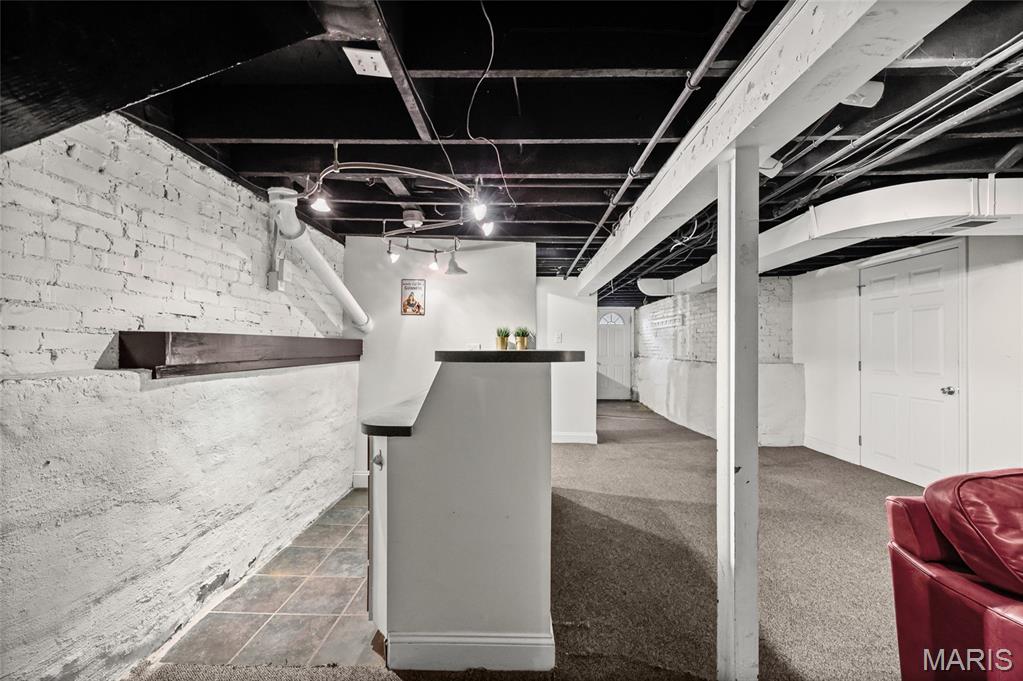
Basement recreation area with a small bar, painted brick walls, and exposed ceiling beams.
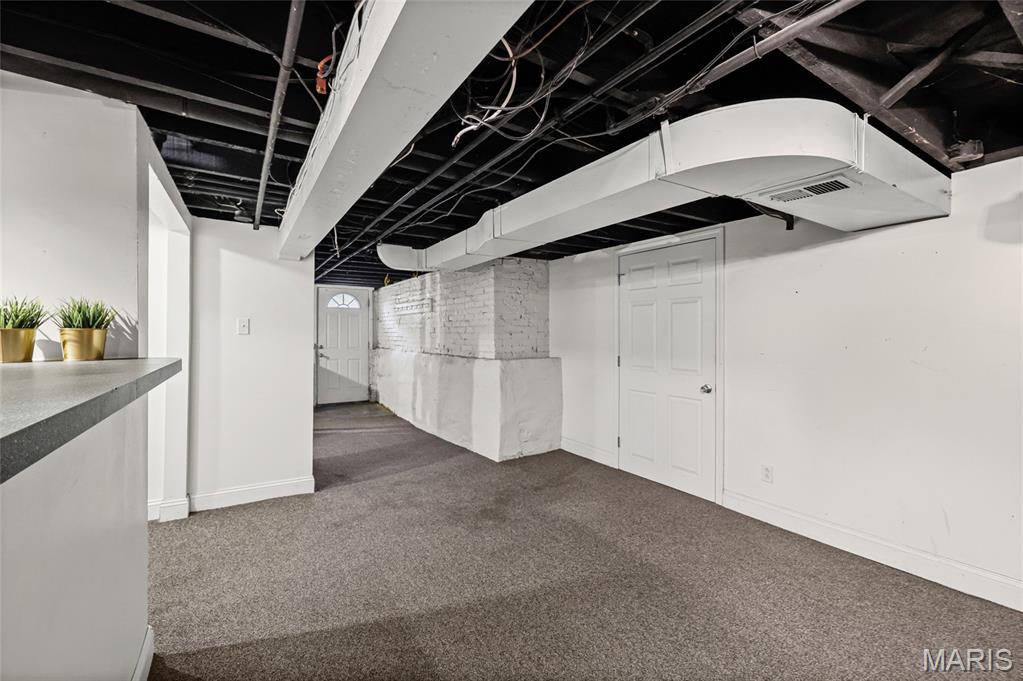
Basement room with carpet, exposed ceiling beams, and white-painted brick.
Basement media room with a red sofa and projection screen.
Basement family room with a red sectional, projection screen, and laundry appliances.
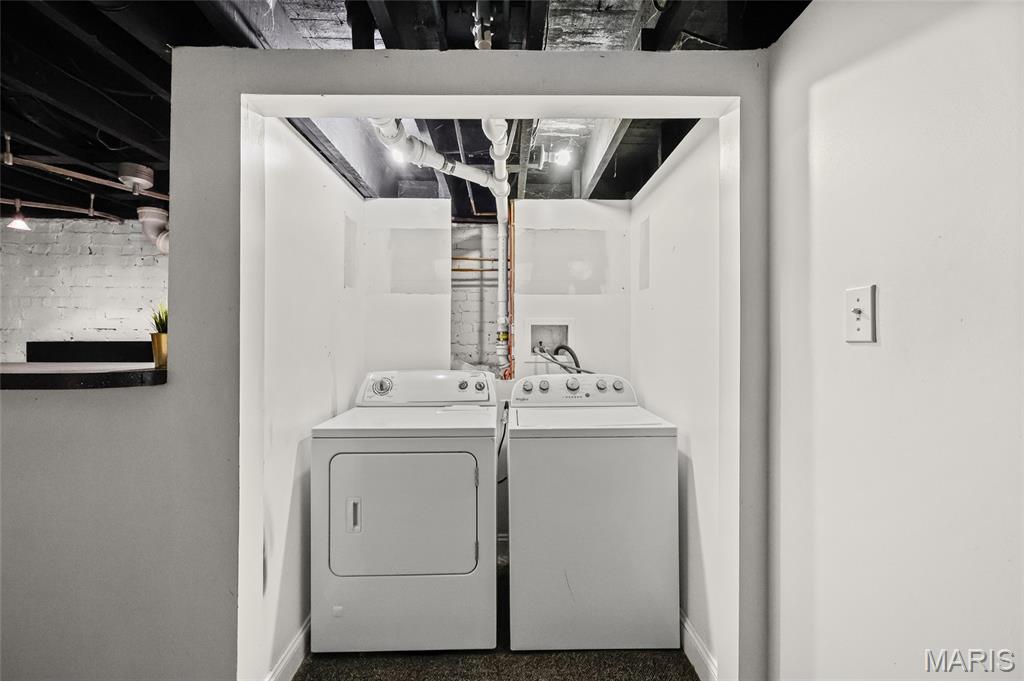
Laundry area with side-by-side washer and dryer beneath exposed ceiling pipes.
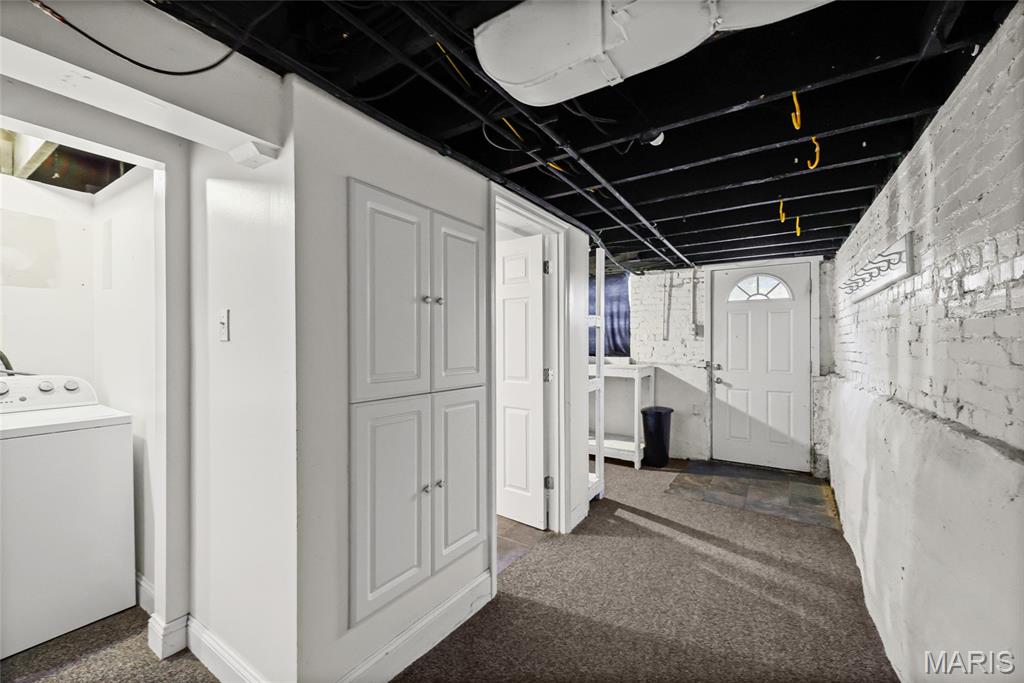
Basement laundry area with built-in cabinets, a washer, and a white brick wall.
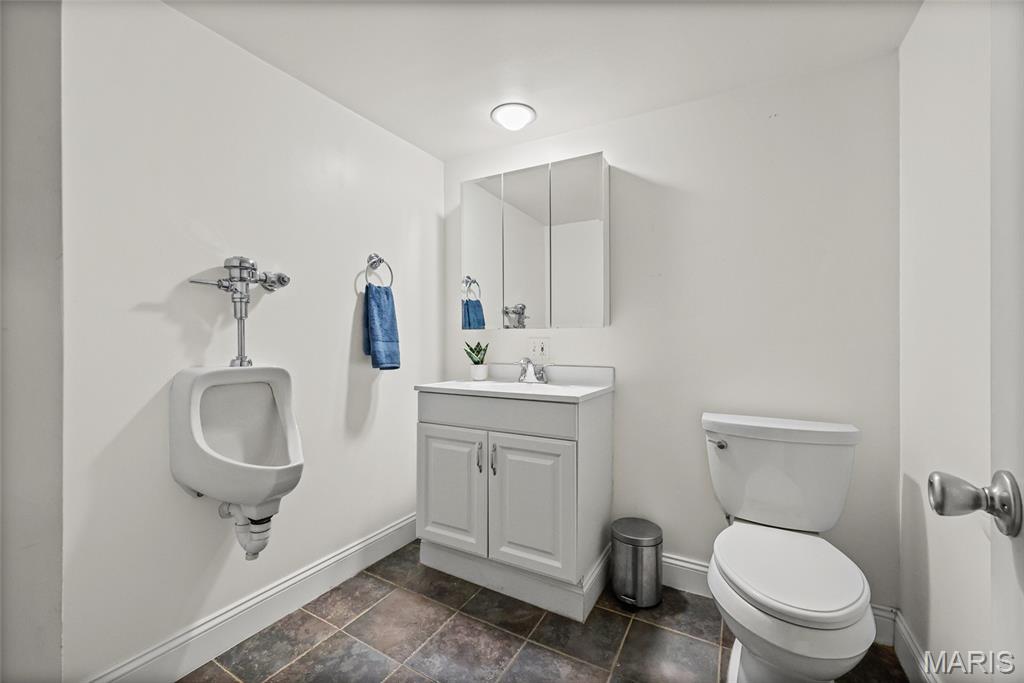
Bathroom with a wall-mounted urinal, mirrored vanity, and toilet.
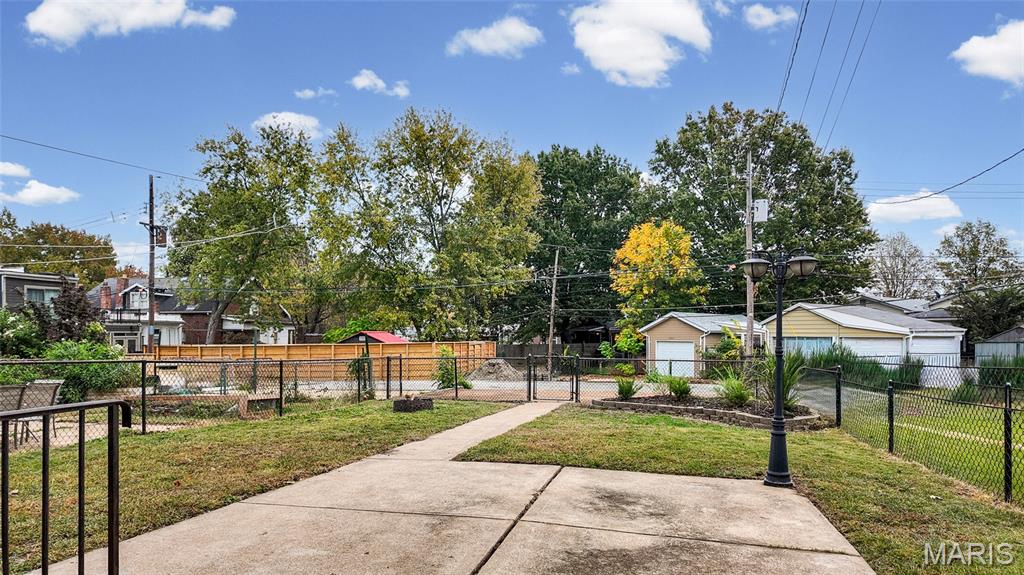
Fenced backyard with a concrete patio, lawn, and mature trees.
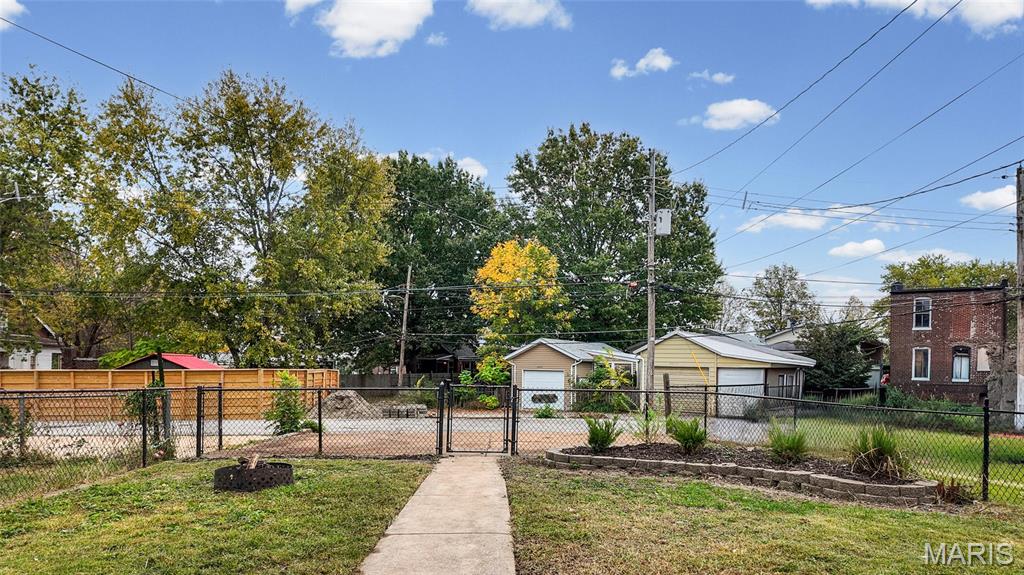
Fenced backyard with a concrete path and raised planting beds.
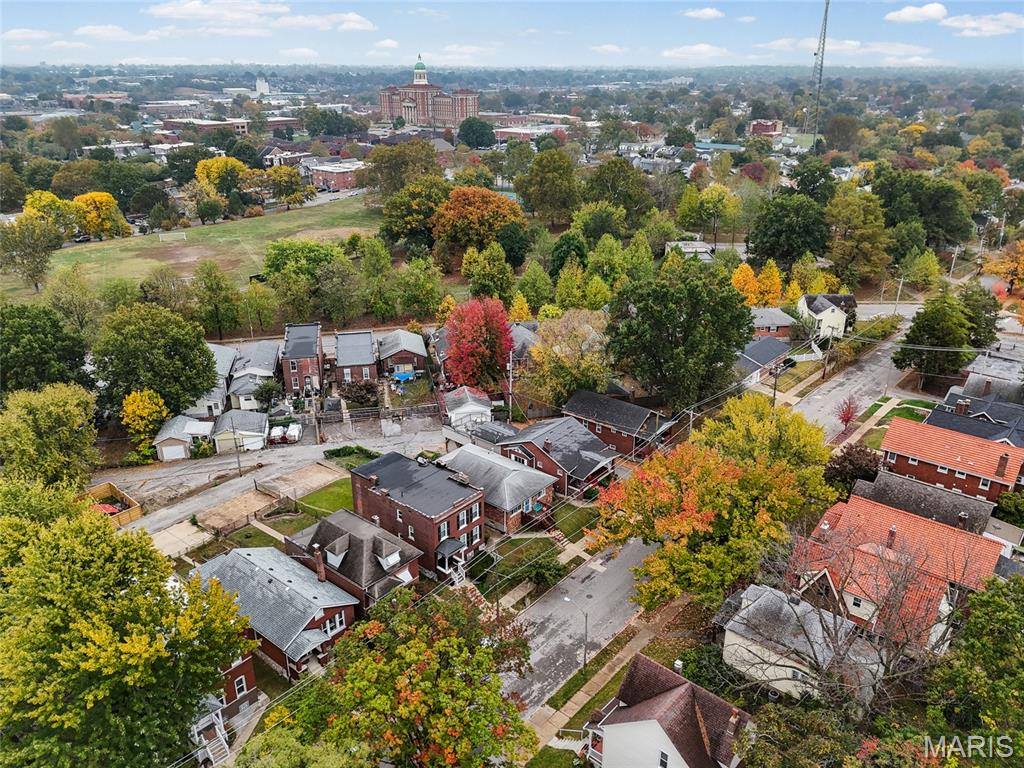
Aerial view of a residential neighborhood with tree-lined streets and a distant city skyline.
Aerial view of a St. Louis neighborhood with autumn trees and a park.
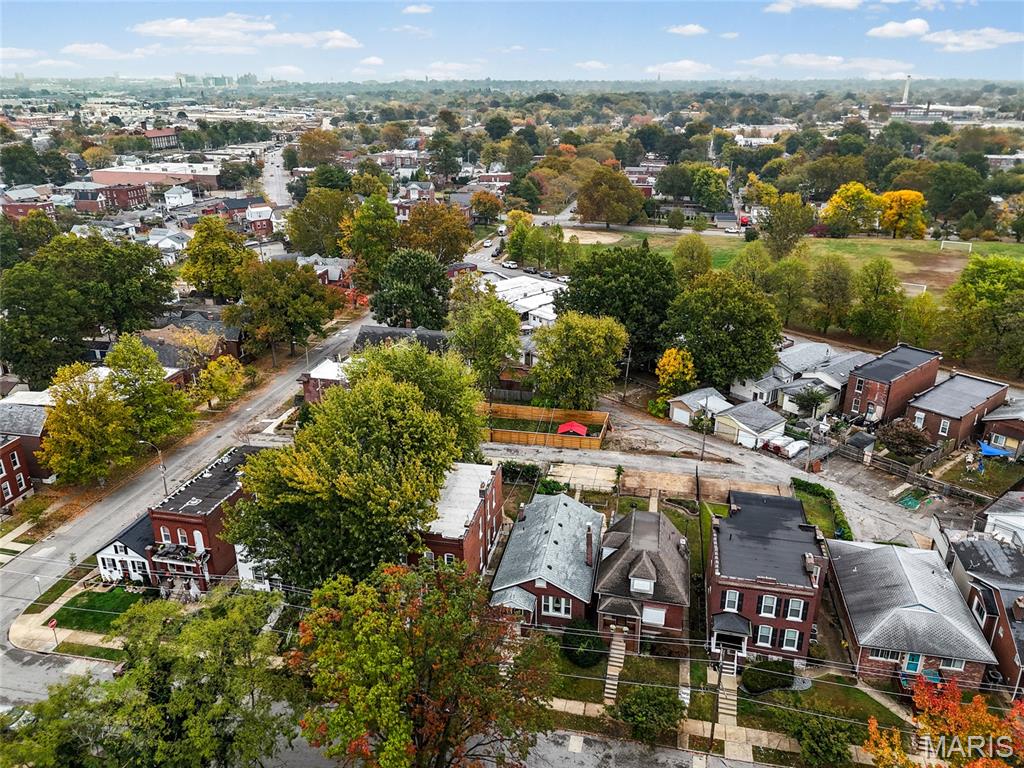
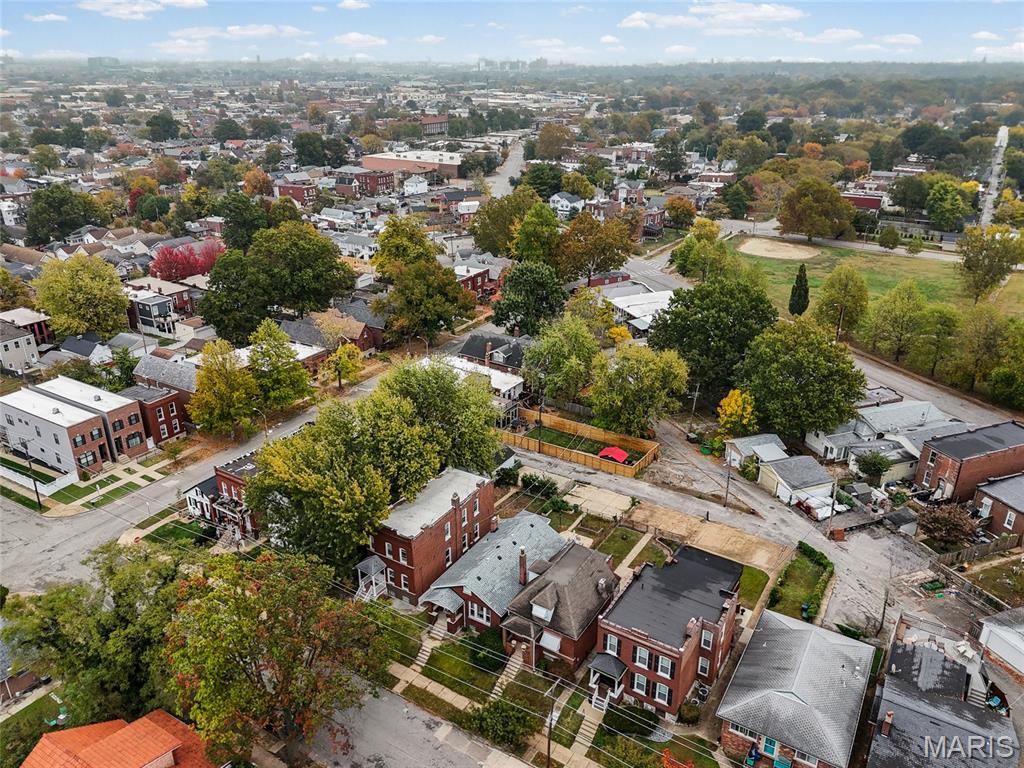
Aerial view of a residential neighborhood with brick homes, tree-lined streets, and a construction site.
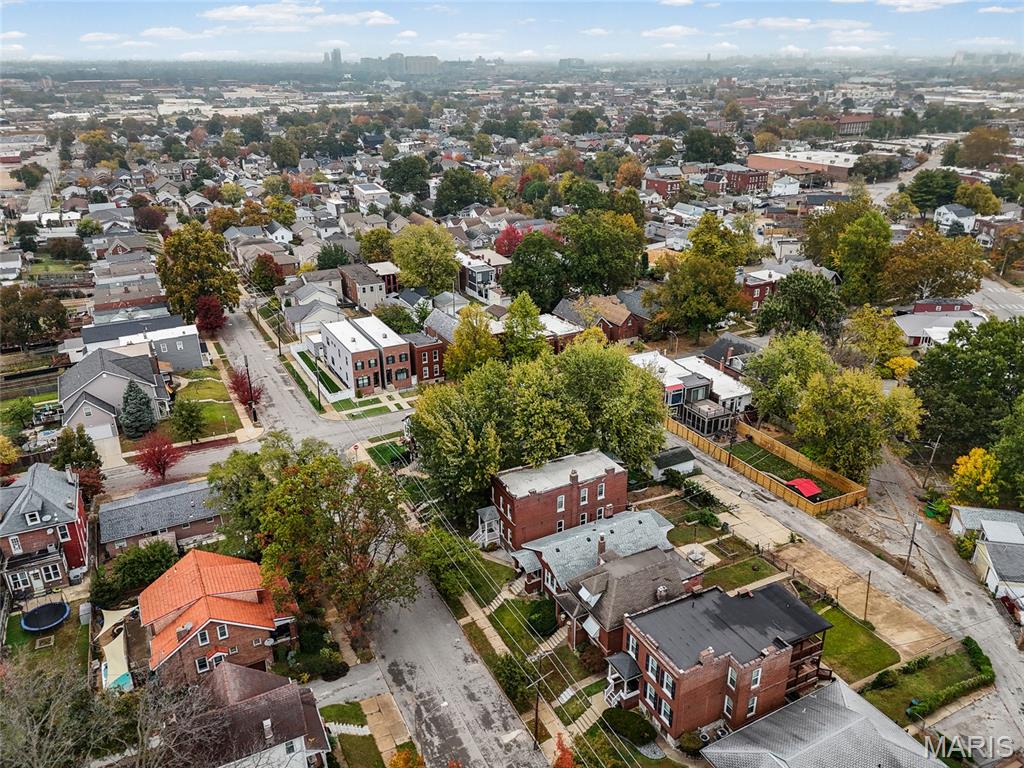
Aerial view of a St. Louis neighborhood with autumn trees and a distant skyline.
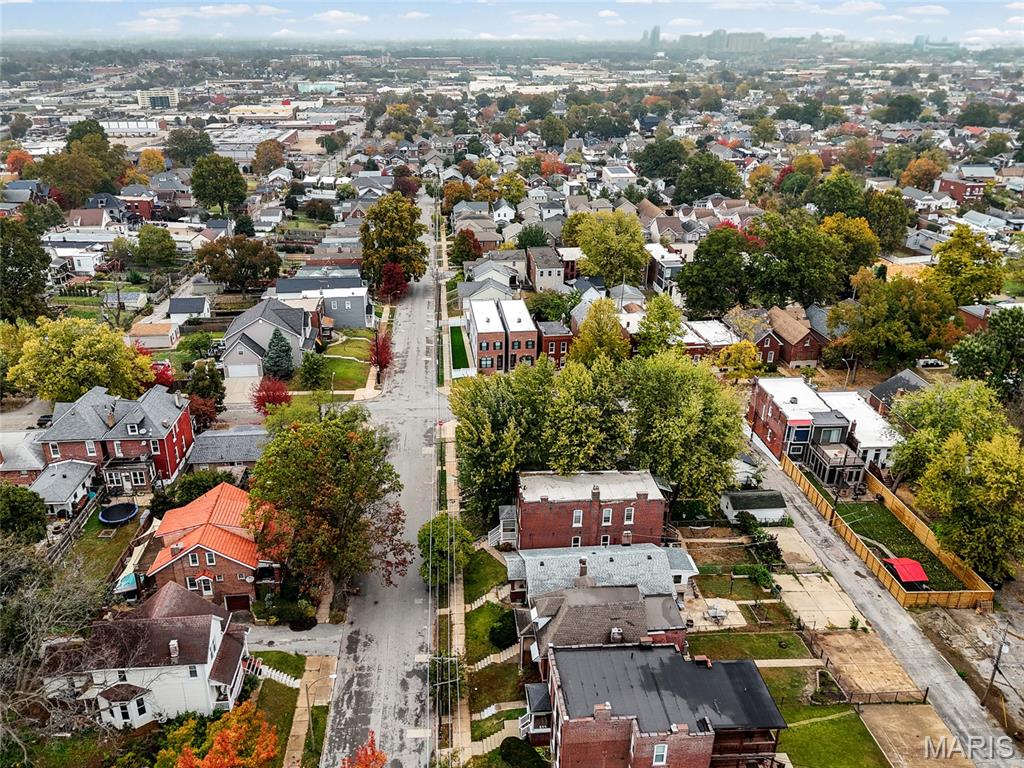
Aerial view of a residential neighborhood with tree-lined streets and a distant city skyline.
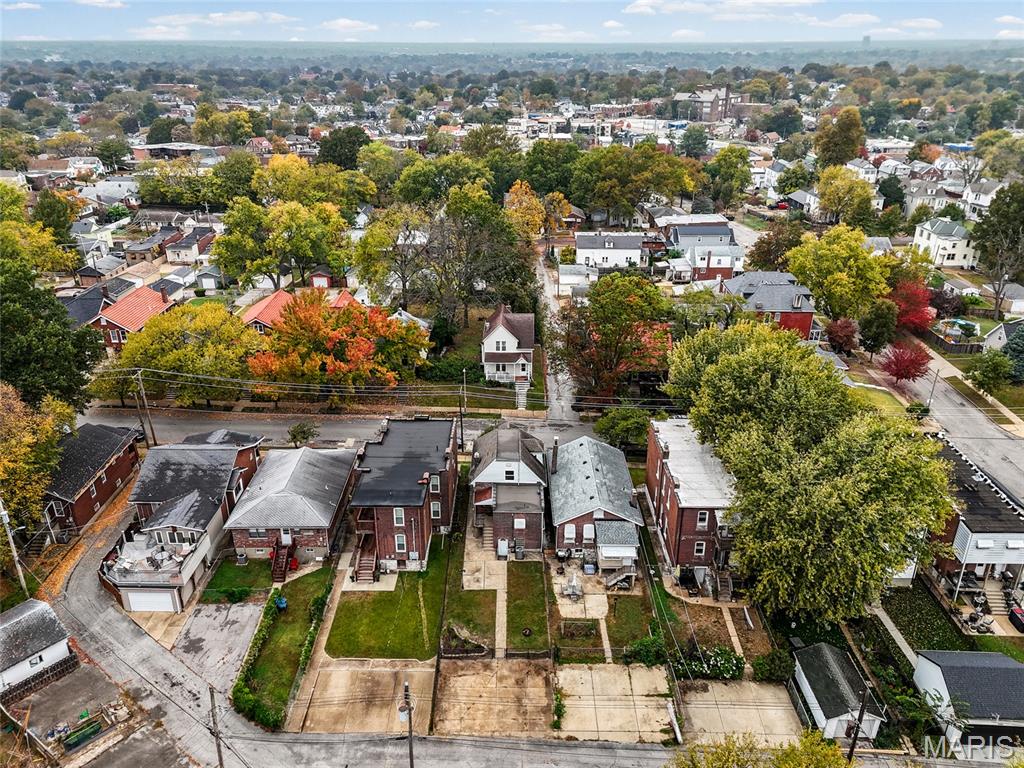
Aerial view of a residential neighborhood with tree-lined streets and nearby homes.
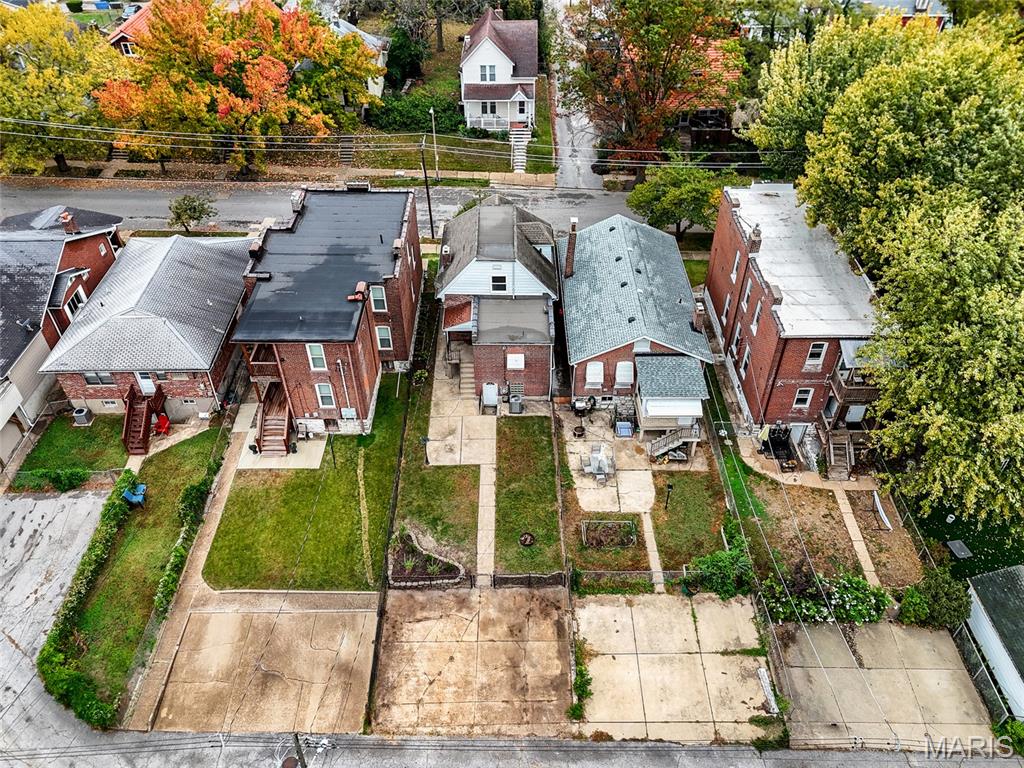
Aerial view of 2816 January Avenue and neighboring homes on narrow city lots.
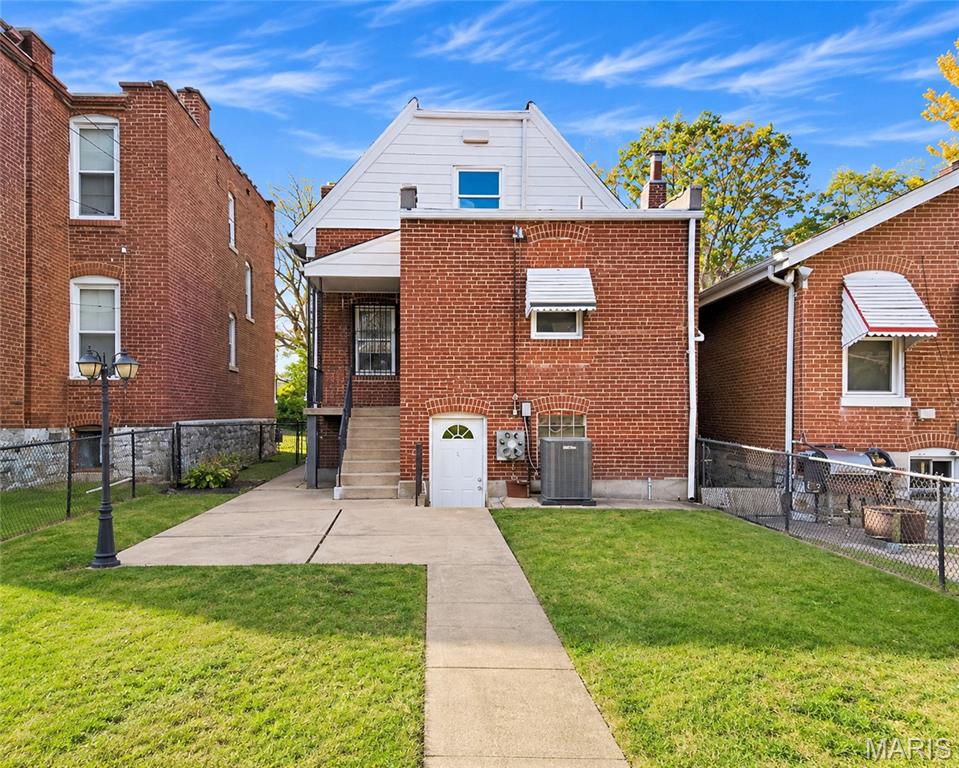
Rear exterior of a red-brick home with a white upper gable and concrete walkway.
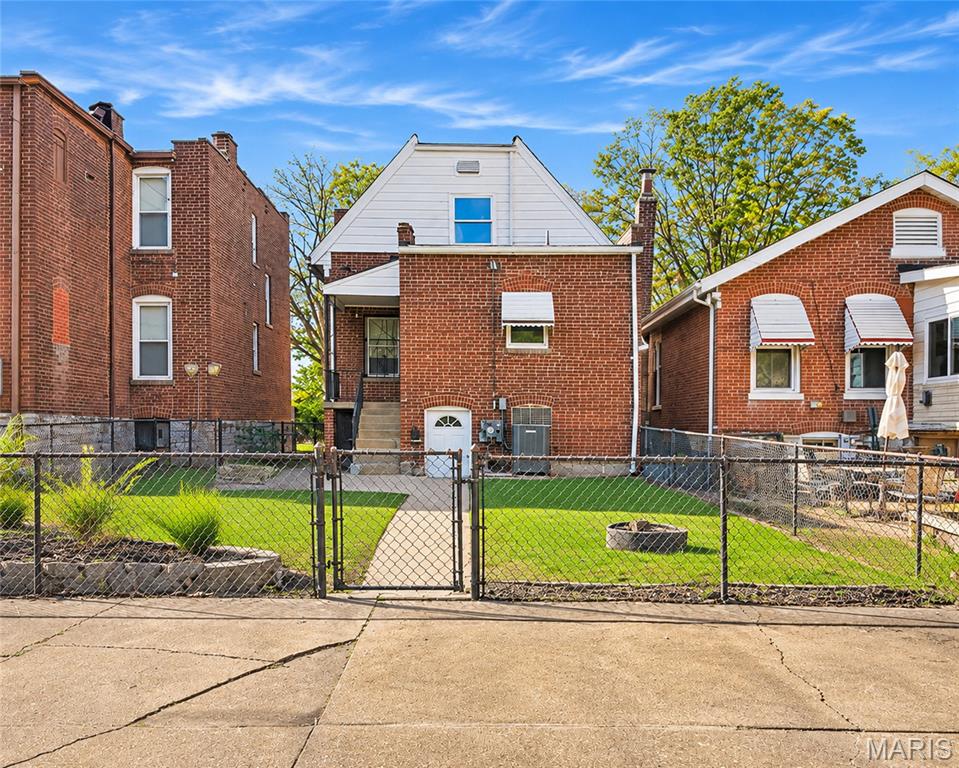
Rear exterior of a brick home with a fenced lawn and central walkway.
Red-brick house with a steep shingled roof, covered front porch, and landscaped steps.
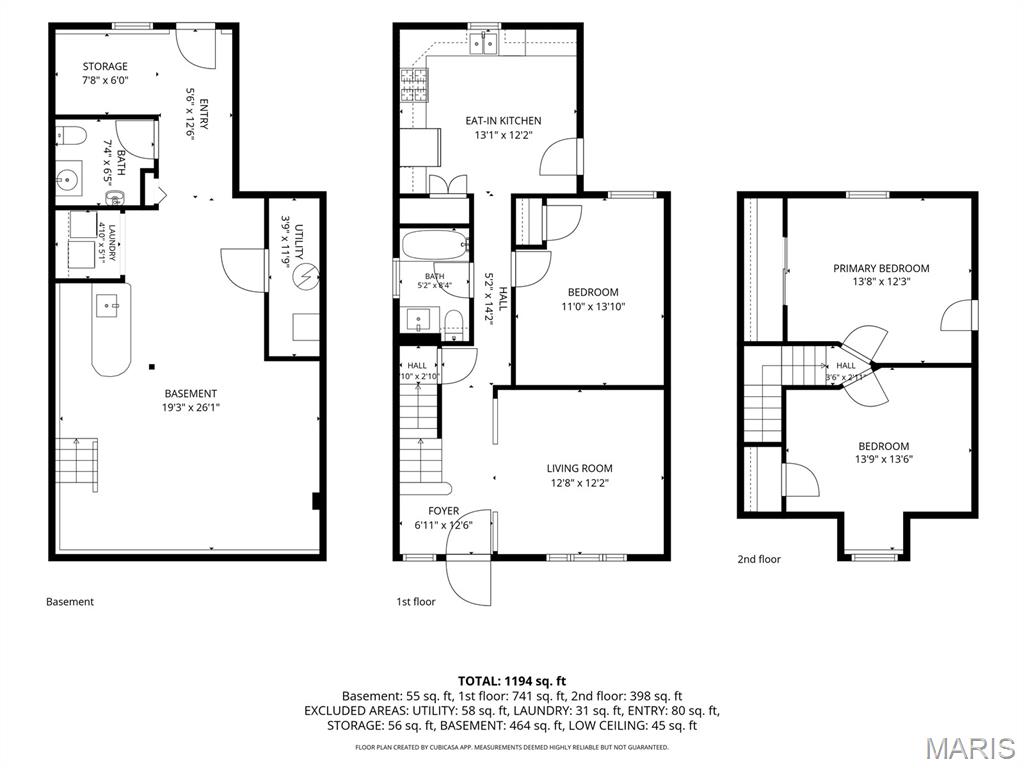
Floor plan for 2816 January Avenue
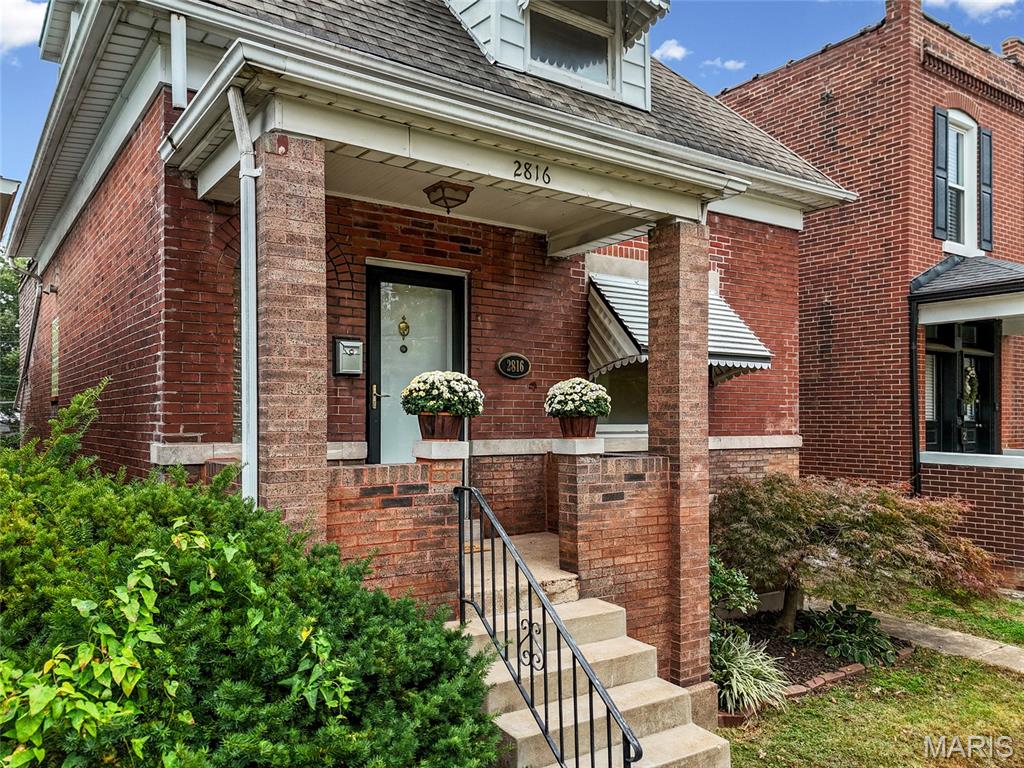
Red-brick home with a covered front porch, concrete steps, and landscaped entry.
Brick home entrance with black-framed glass door, arched glass-block window, and flower planters.
VIEW PHOTOS
Courtesy of RE/MAX Results, Amy Prusinowski Listing Contact: 314-329-9010 
$270,000

2816 January Avenue

3 Beds 2 Baths 1,658 Sq.Ft. 3,750.52 Sq.Ft.

Description

Located in the Southwest Garden neighborhood just two blocks from The Hill, 2816 January Avenue puts you steps from St. Louis's Little Italy. Richly packed with history and culture, The Hill is home to the most amazing food scene you'll find. It's a culinary crown jewel of St. Louis and the birthplace of the toasted ravioli! Who wouldn't love living this close to the cutest coffee house around? Mountain House Cafe pours amazing espresso and specialty drinks made with homemade syrups. Pair yours with a fresh-baked scone or a slice of quiche, and you'll quickly find yourself a regular. Afterward, walk over to Sublette Park, with its walking paths, tennis court, ball fields, and favorite sledding hill. When dinner rolls around, Cunetto House of Pasta, a longtime neighborhood favorite, is just a short walk away. Head into The Hill and the treats keep coming. Grab fresh bread and Italian cookies at Missouri Baking Co., a made-to-order cannoli at Cafe Dolce, and prosciutto and a Hometown Hero sandwich at Volpi Foods. Pick up dinner essentials at Marconi Mercato. Sit by the fountain at Piazza Imo, settle in for toasted ravioli at Zia's, or spend an evening on the patio at Milo's Bocce Garden. Inside, the home has been freshly painted throughout and is ready for you to move right in. The main floor features a foyer, a living room, and a large eat-in kitchen with all new appliances. It also offers a main-floor primary bedroom and a full bath. Upstairs, two more bedrooms and brand new carpeting! The partially finished lower level adds a family room area with a wet bar, a half bath, and plenty of storage. Off-street parking for three cars is a rare city bonus! This is a rare chance to own a home with this much character in one of the city's most walkable pockets. Come see it, and then go grab a cannoli.

Share Property

Location

2816 January Avenue, St Louis, MO 63139

Status

For Sale
Amy Prusinowski

Amy Prusinowski

TITLE

REALTOR®

Property Amenities

Interior
Laundry room In Basement, Lower Level
Appliances Stainless Steel Appliance(s), Electric Cooktop, Dishwasher, Microwave
Flooring Carpet, Ceramic Tile, Laminate
Total Bedrooms: 3
Half Bathrooms: 1
Full Bathrooms: 1
Other Interior Features Storage
Area & Lot
Lot Area 3,750.52 Sq.Ft.
Living area 1,658 Sq.Ft.
MLS® ID 26068894
Year Built 1903
School District St. Louis City
High School Roosevelt High
Middle School Long Middle Community Ed. Center
Elementary School Mason Elem.
Architecture Styles Traditional
Type Residential
Status For Sale
Exterior
Stories 2
Air conditioning Central Air
Heat type Forced Air, Natural Gas
Water Source Public
Sewer Public Sewer
Other Exterior Features Awning(s)
Parking Concrete, Off Street, Parking Pad, Paved
Lot Features Back Yard, City Lot, Level, Near Park, Near Public Transit
Roof Architectural Shingle
Utilities Electricity Connected, Natural Gas Connected, Sewer Connected, Water Connected
Finance
Sales Price $270,000
Real Estate Tax $3,761 yearly
Brick home entrance with glass-block window, black storm door, and flower planters.

Schedule a Showing

I would love to show you this beautiful property. Please select your preferred date and time below. I will be in touch shortly to confirm your appointment.

Schedule a Showing

I would love to show you this beautiful property. Please select your preferred date and time below. I will be in touch shortly to confirm your appointment.

Thank you for your interest in 2816 January Avenue, St Louis, MO 63139. We are reviewing your request and will be in touch shortly!

Mortgage Calculator

Estimate your monthly mortgage payment, including the principal and interest, property taxes, and HOA. Adjust the values to generate a more accurate rate.

All estimates are provided for informational purposes only. Actual amounts may vary.
$0,000 Your Payment 20 15 65
$0,000 Your Payment

Work With Amy

Looking to buy, sell, or just have a question? I'm always available to help and would love to work with you.