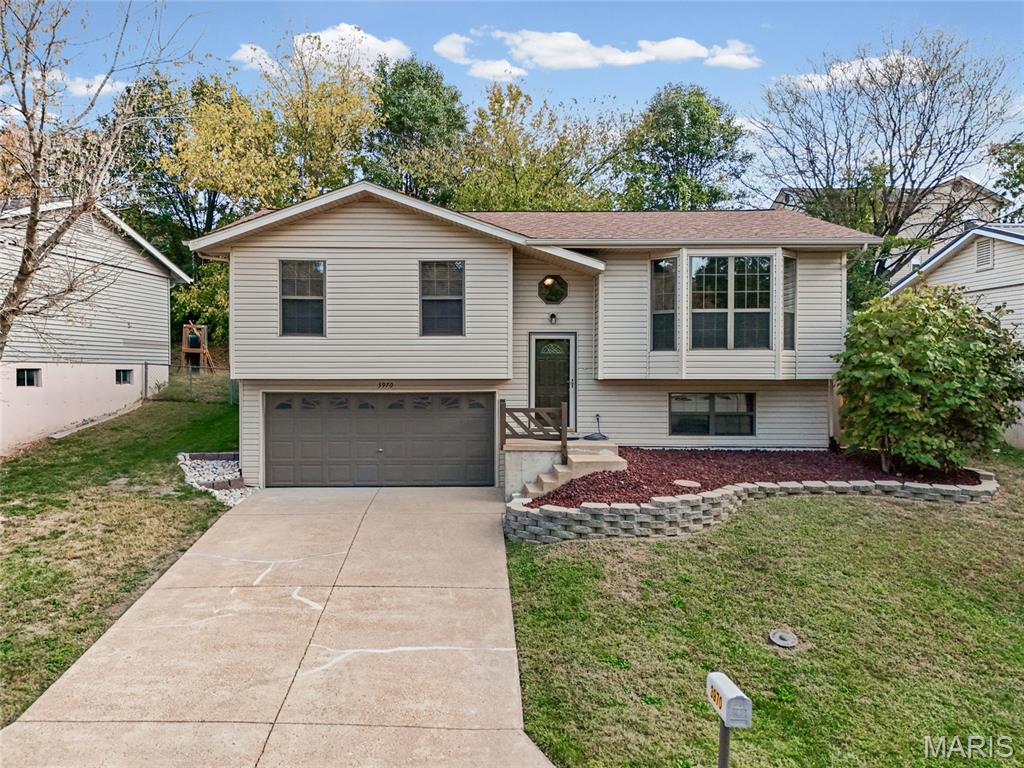
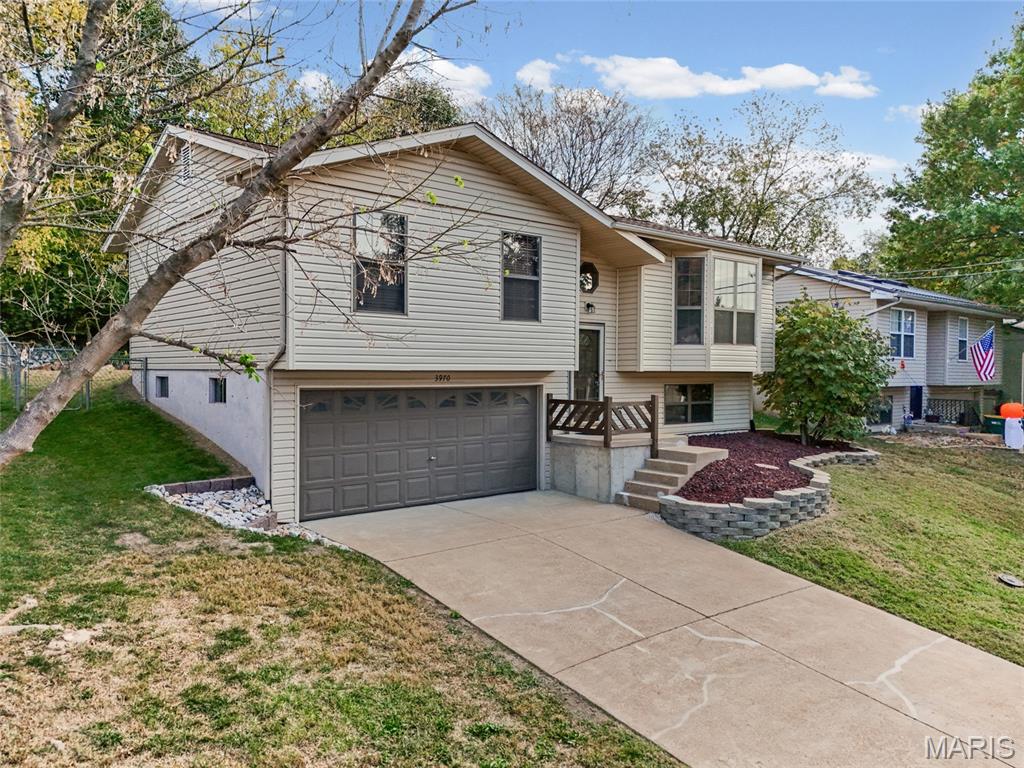
Split-level home with beige siding, a two-car garage, and a raised front garden bed.
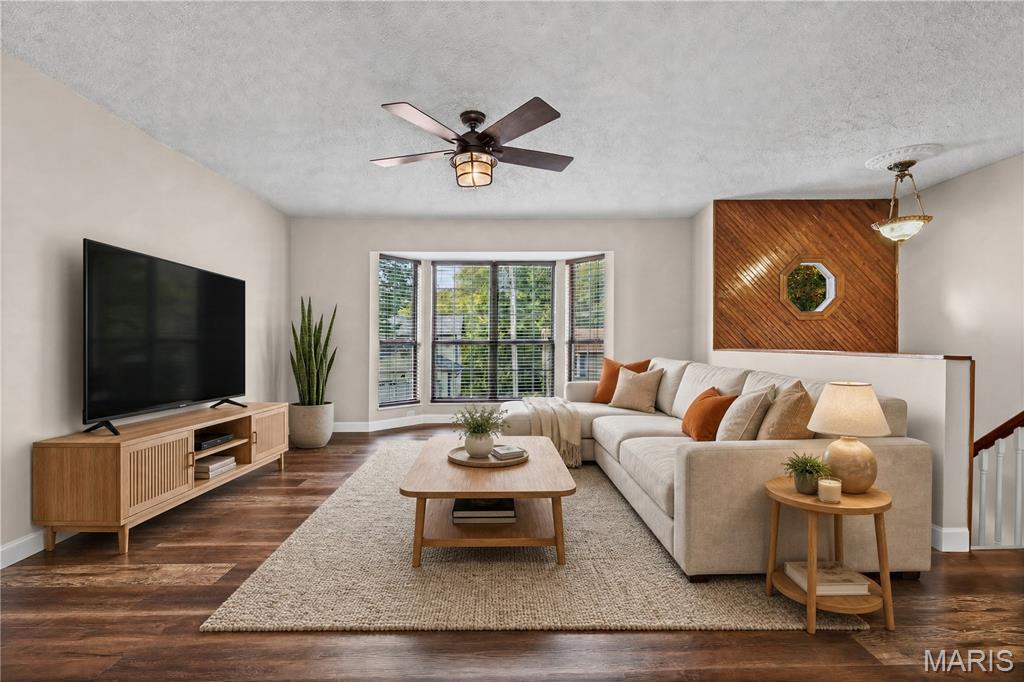
Living room with a beige sectional, wood coffee table, and large bay window.
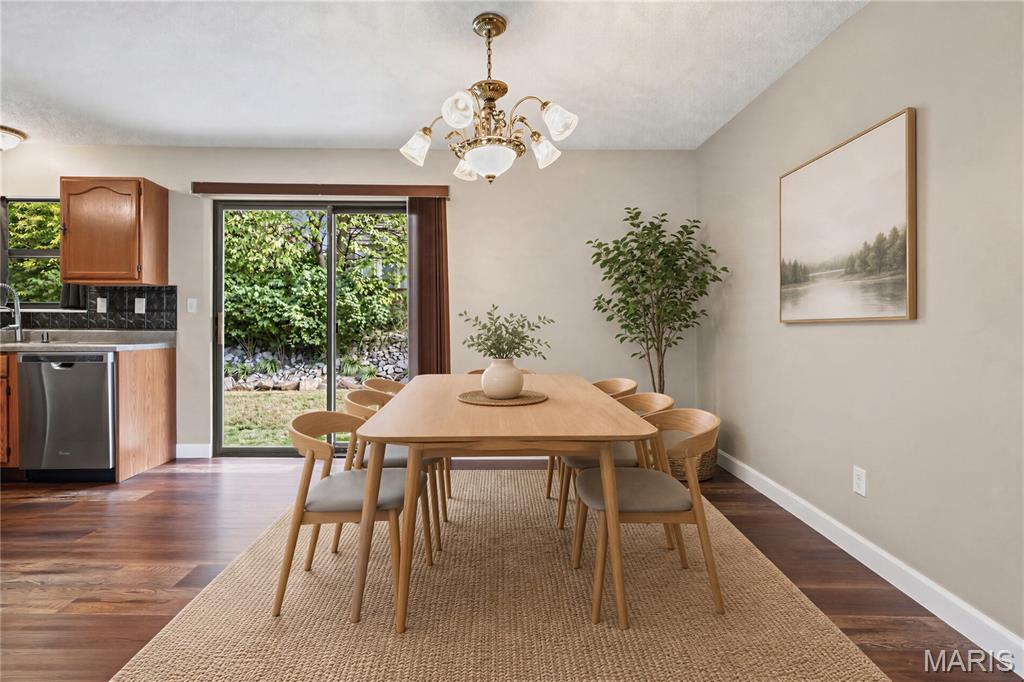
Dining area with a wood table, woven rug, and sliding glass doors opening to greenery.
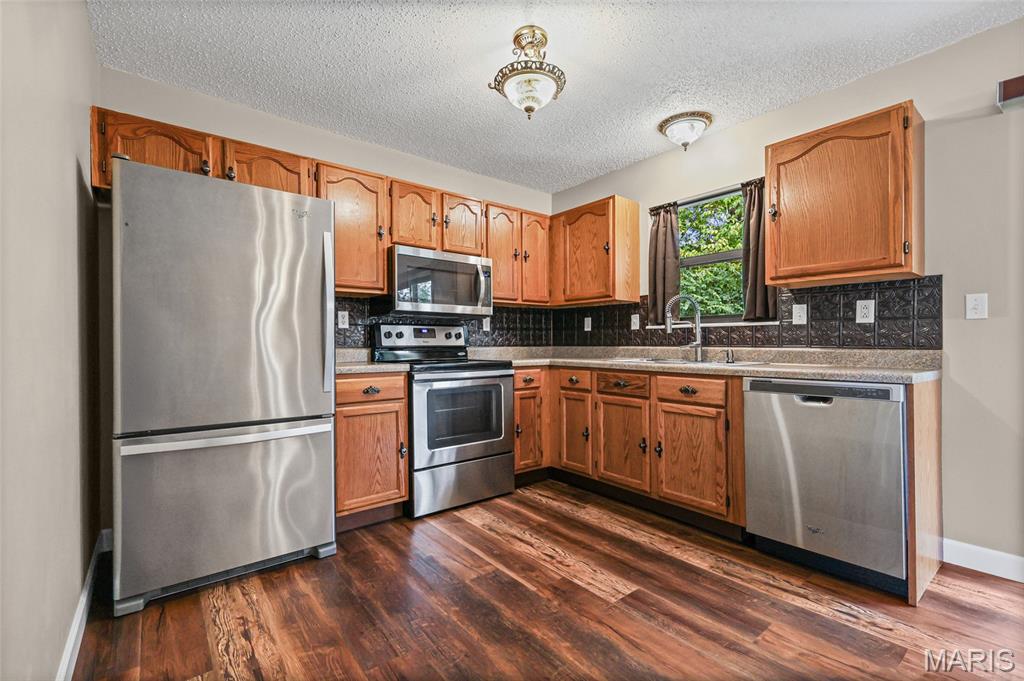
Kitchen with oak cabinets, stainless steel appliances, dark tile backsplash, and wood flooring.
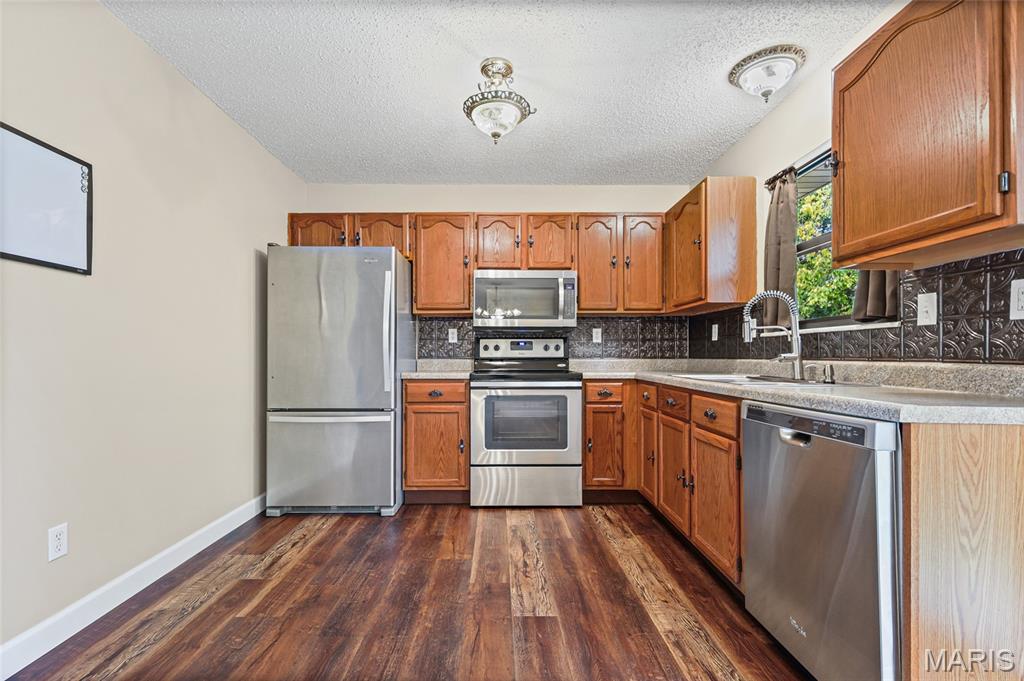
Kitchen with warm wood cabinets, stainless steel appliances, and dark patterned backsplash.
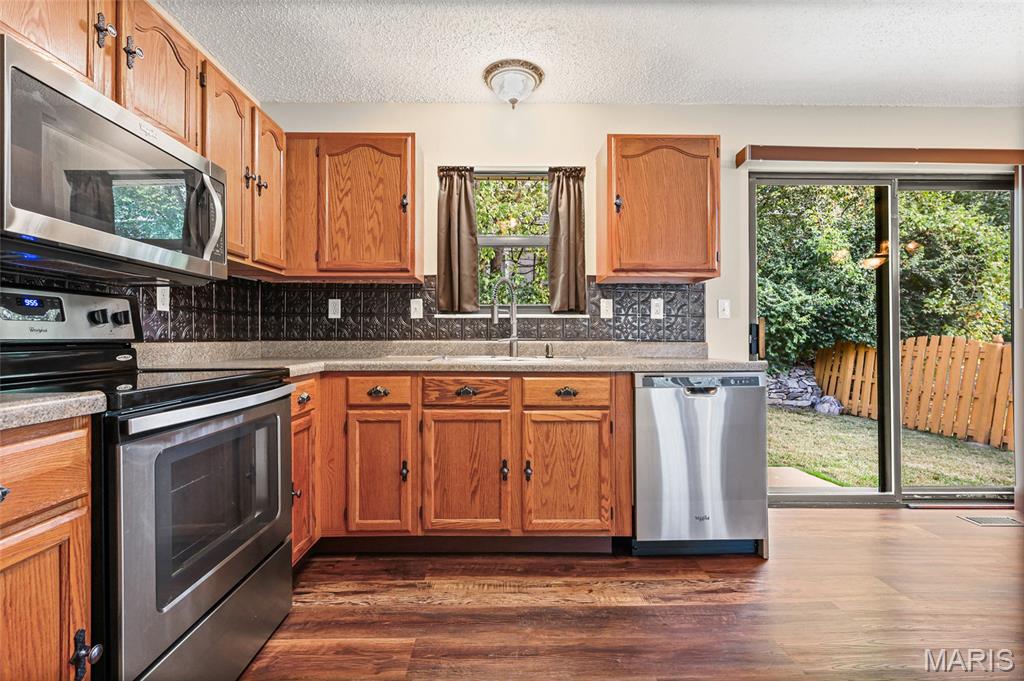
Kitchen with wood cabinets, stainless steel appliances, and sliding glass doors to the yard.
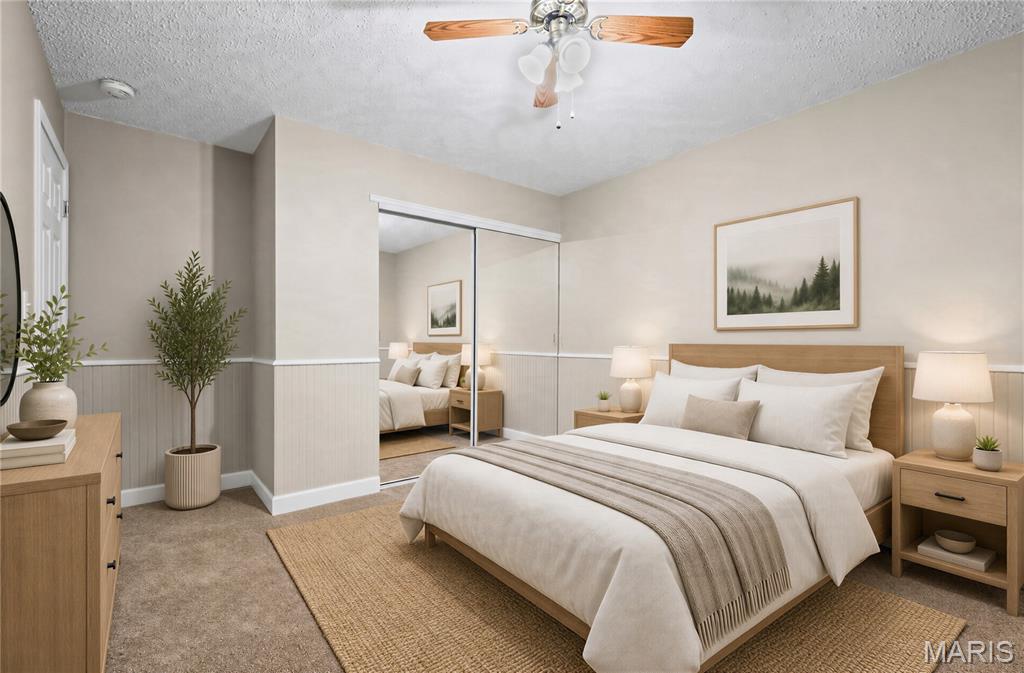
Bedroom with a neatly made bed, mirrored closet doors, and a ceiling fan.
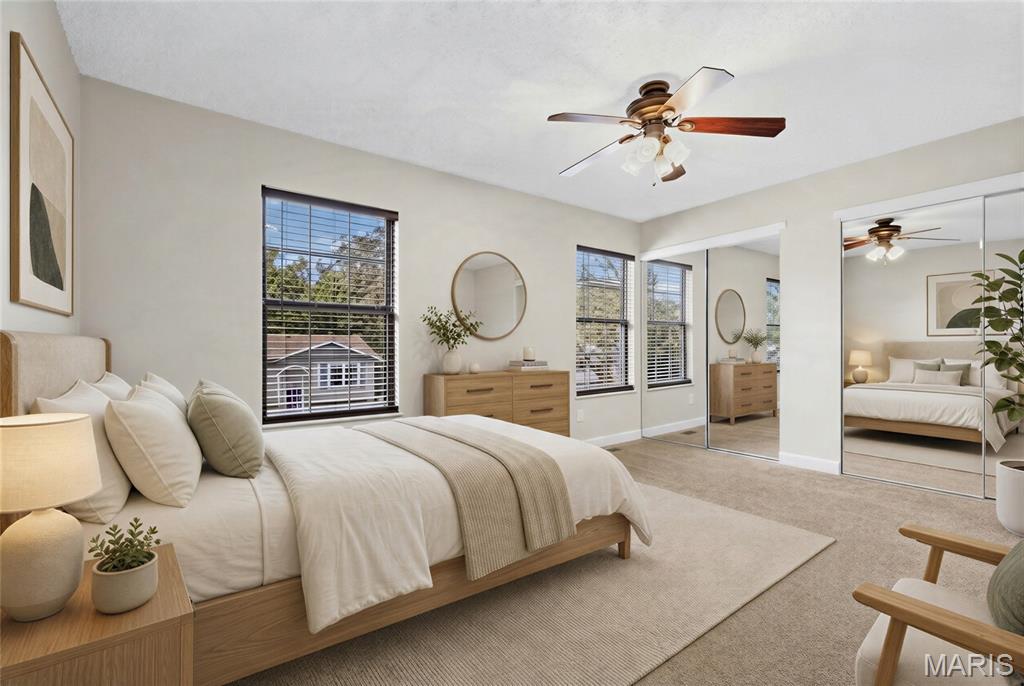
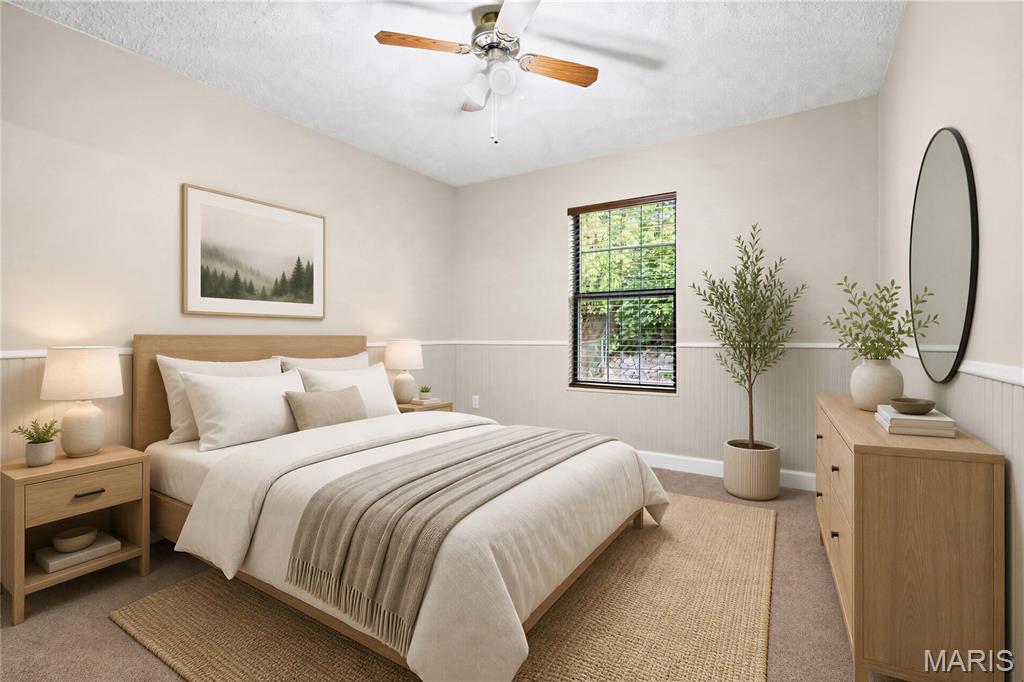
Staged bedroom with a wood headboard, mirrored closet doors, and a ceiling fan.
Staged bedroom with a light wood bed, neutral bedding, and a ceiling fan.
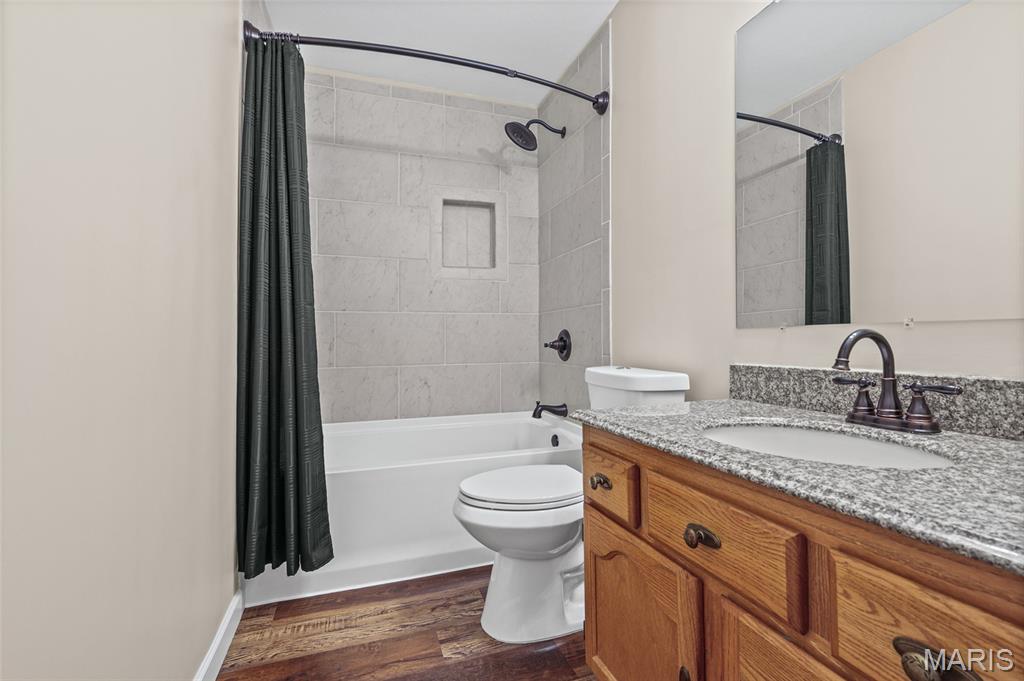
Bathroom with a tiled tub and shower, dark curtain, and wood vanity with granite countertop.
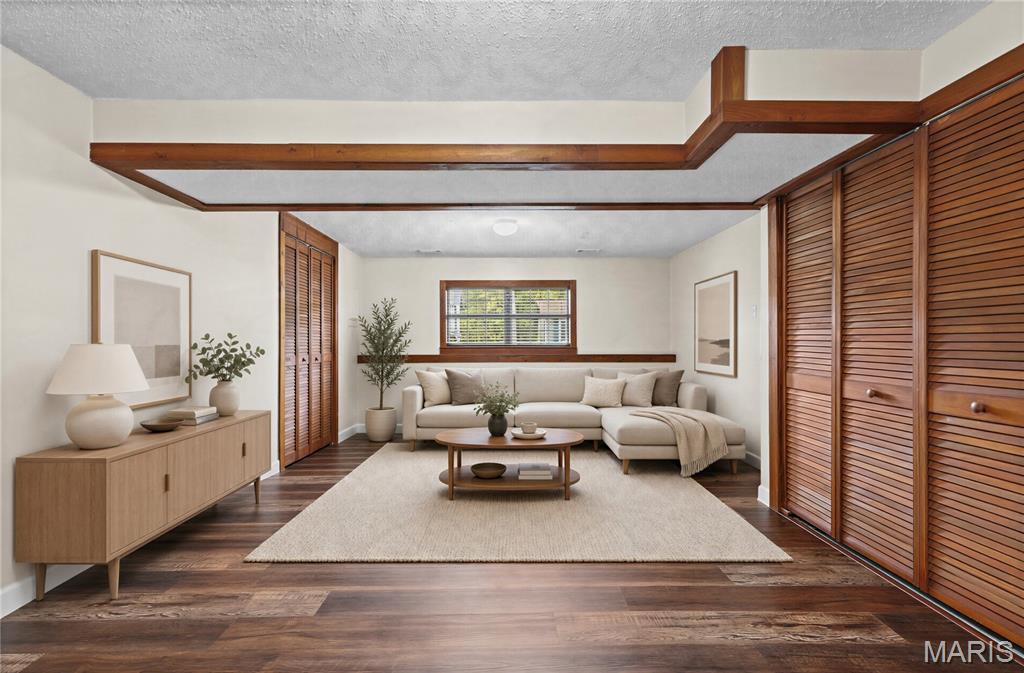
Living room with a cream sectional, dark wood floors, and built-in louvered cabinets.
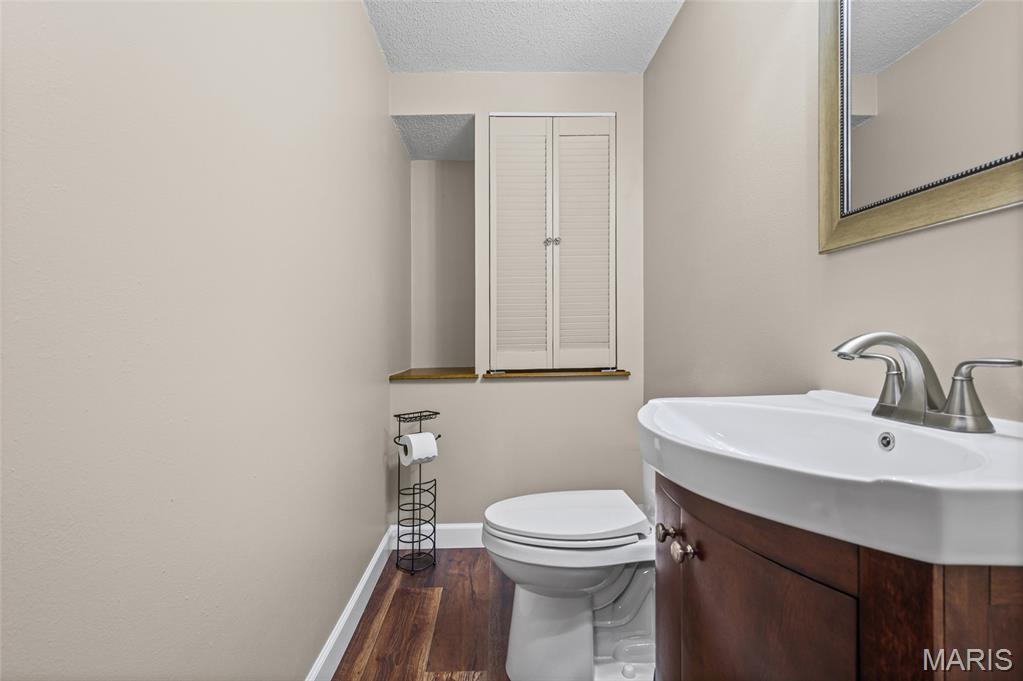
Bathroom with a white toilet, dark wood vanity, and shuttered window.
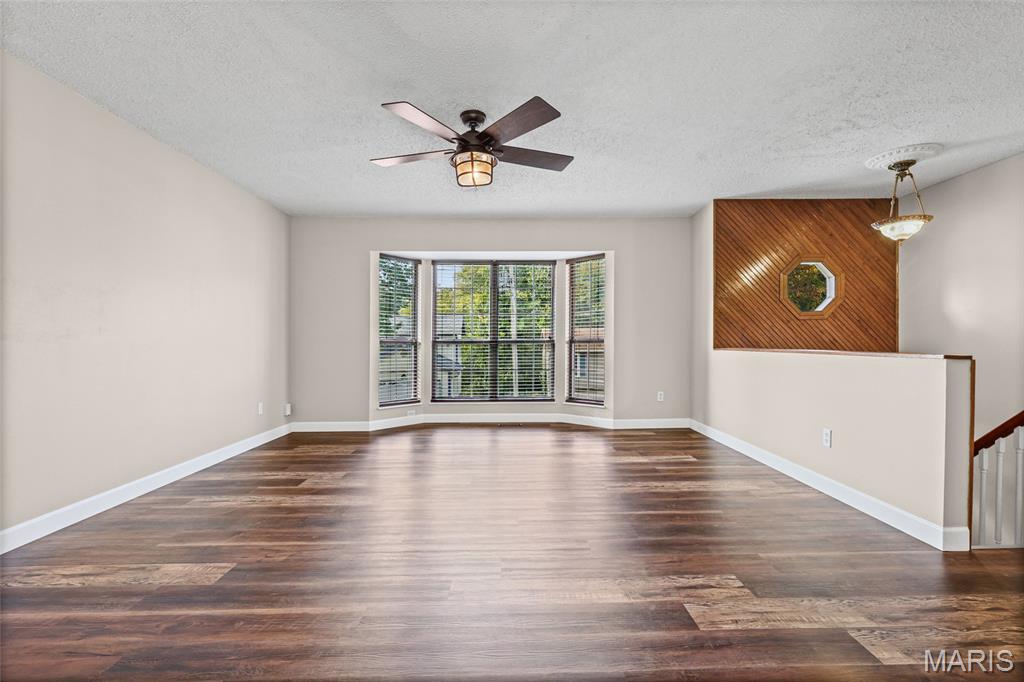
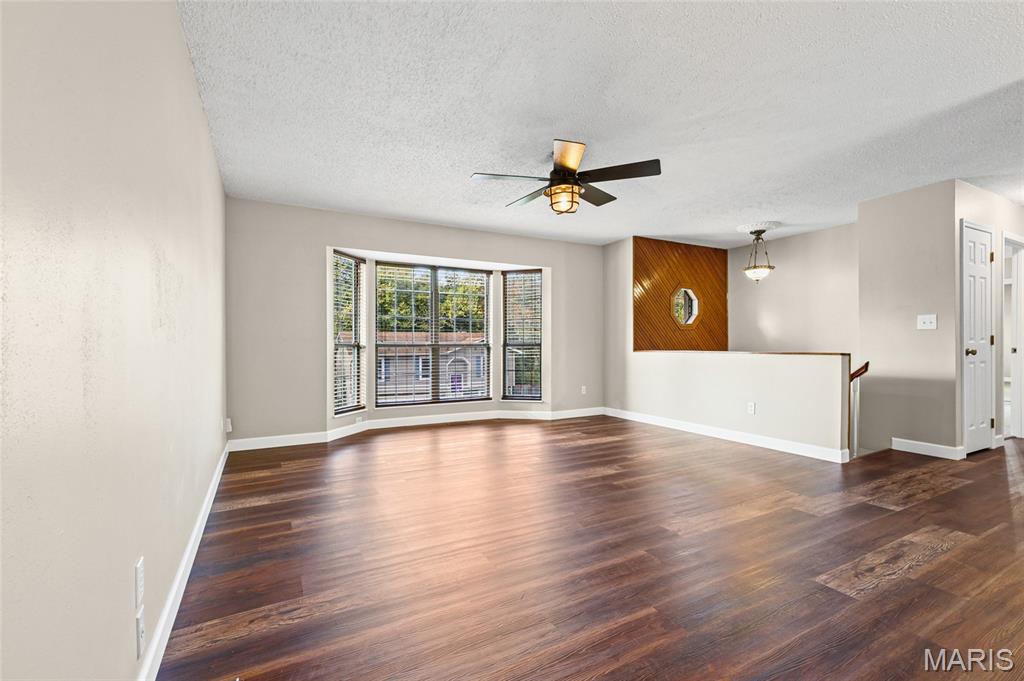
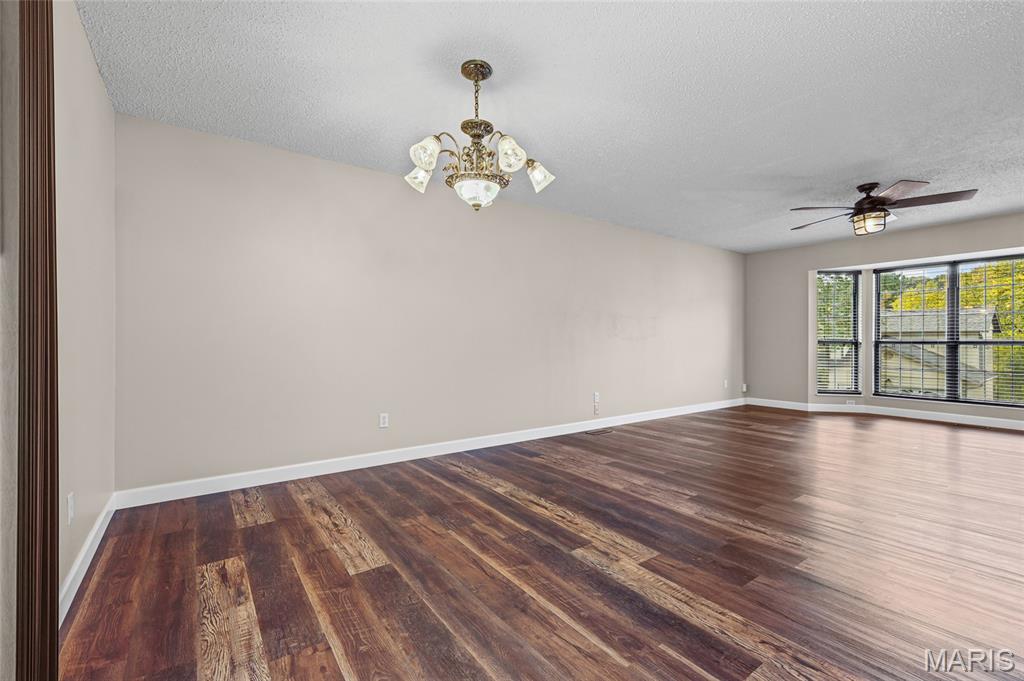
Empty living room with dark wood floors, a bay window, and a ceiling fan.
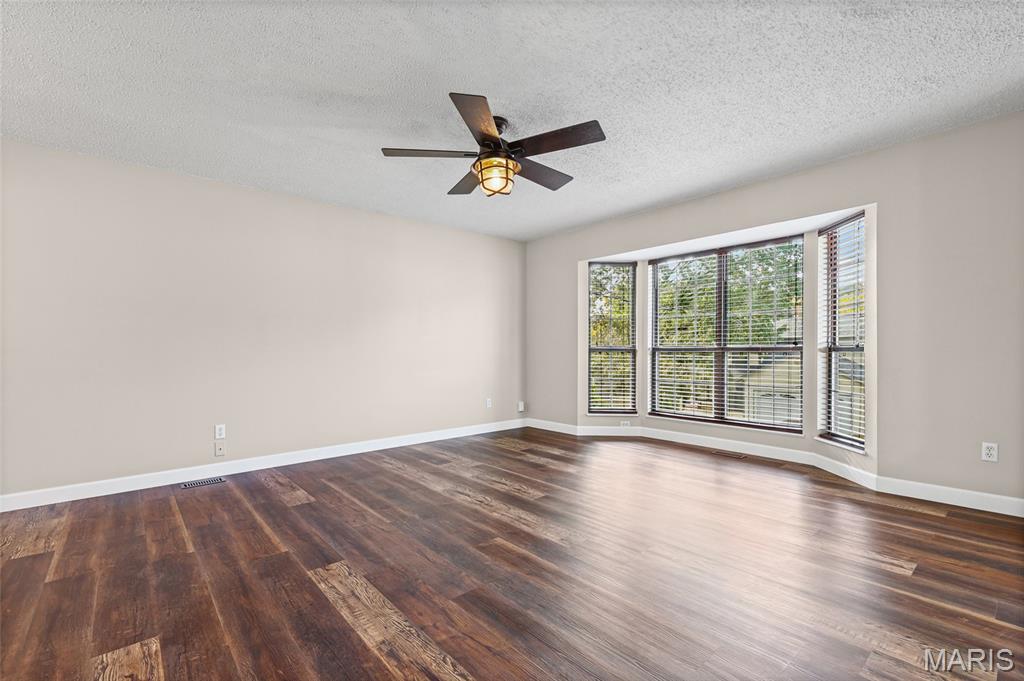
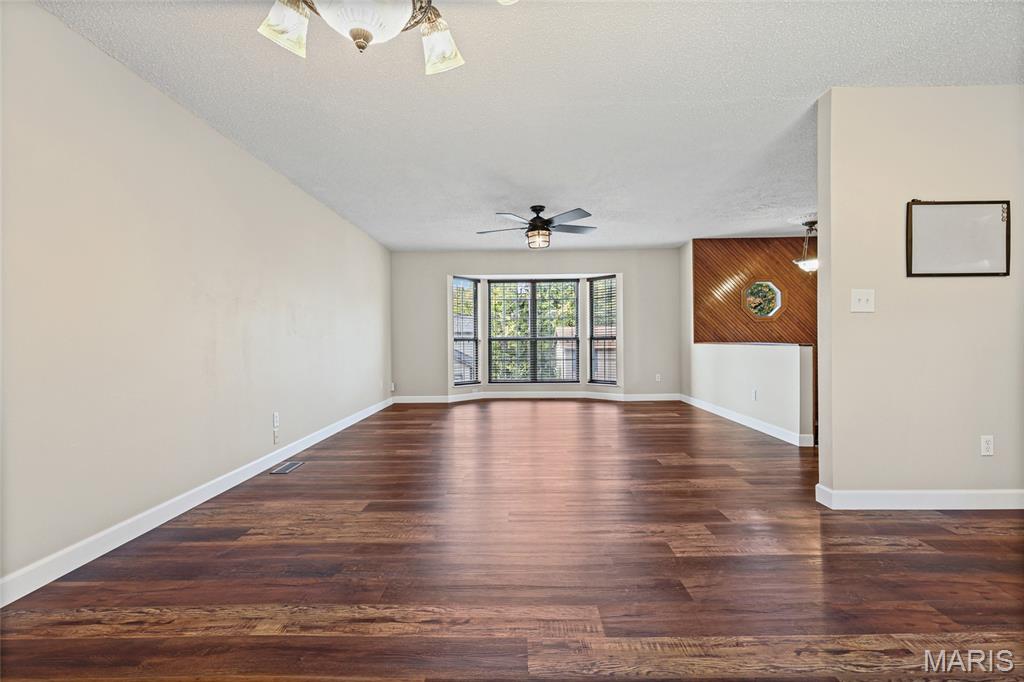
Empty room with dark wood floors, a ceiling fan, and a wide bay of windows with blinds.
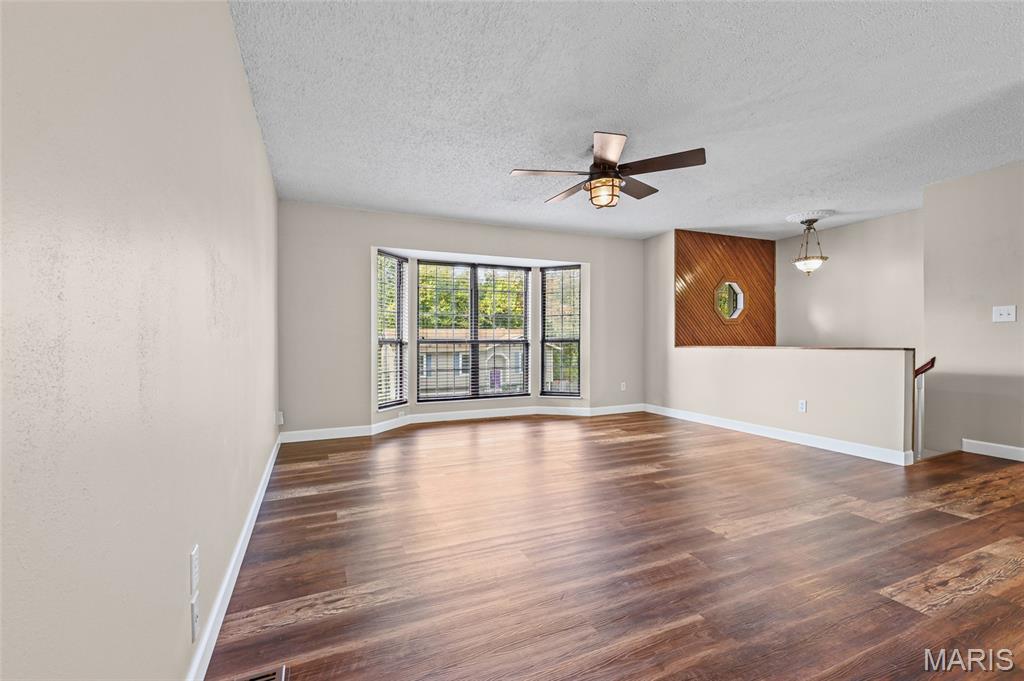
Vacant living room with a bay window, hardwood floors, and ceiling fan
Living room with dark wood floors, a bay window, and a ceiling fan.
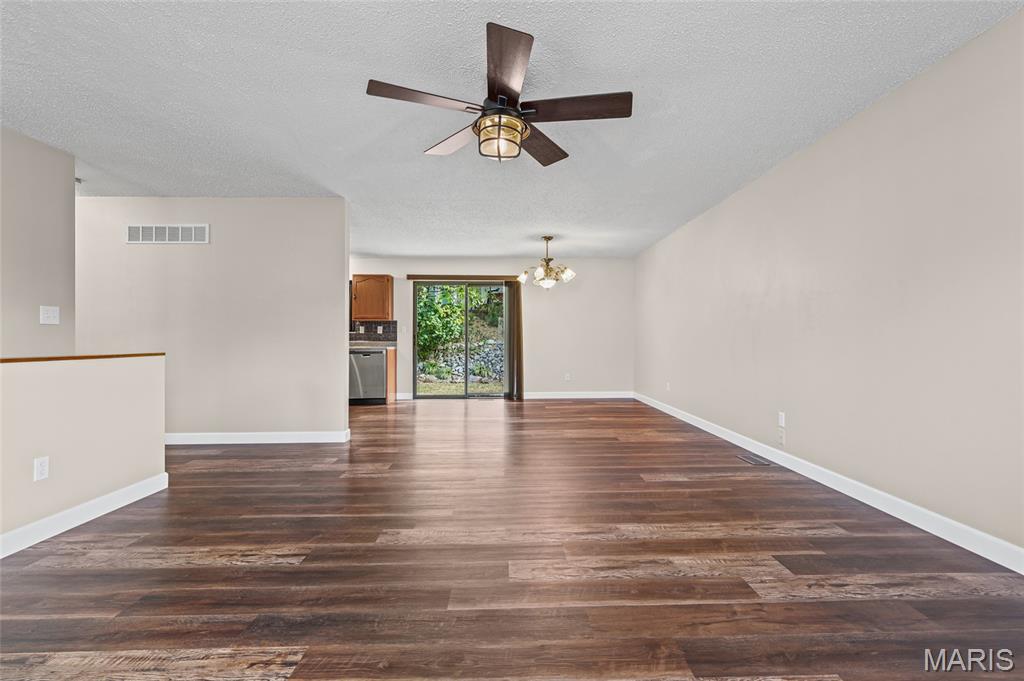
Vacant living room with dark wood flooring, a ceiling fan, and sliding glass doors beside the kitchen.
Empty living room with dark wood flooring, ceiling fans, and a sliding glass door.
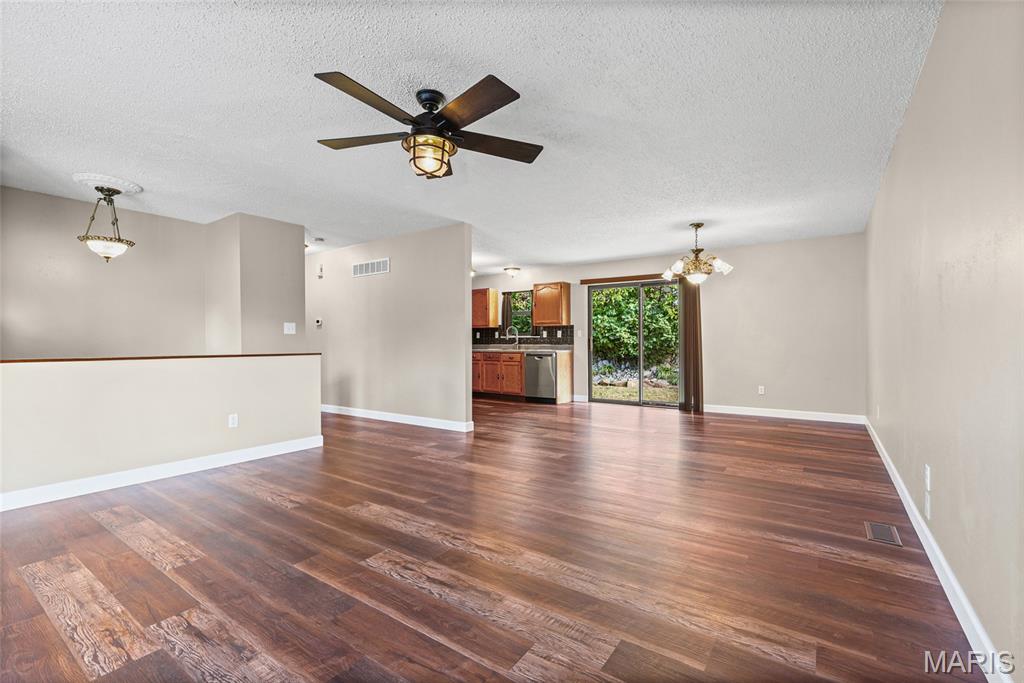
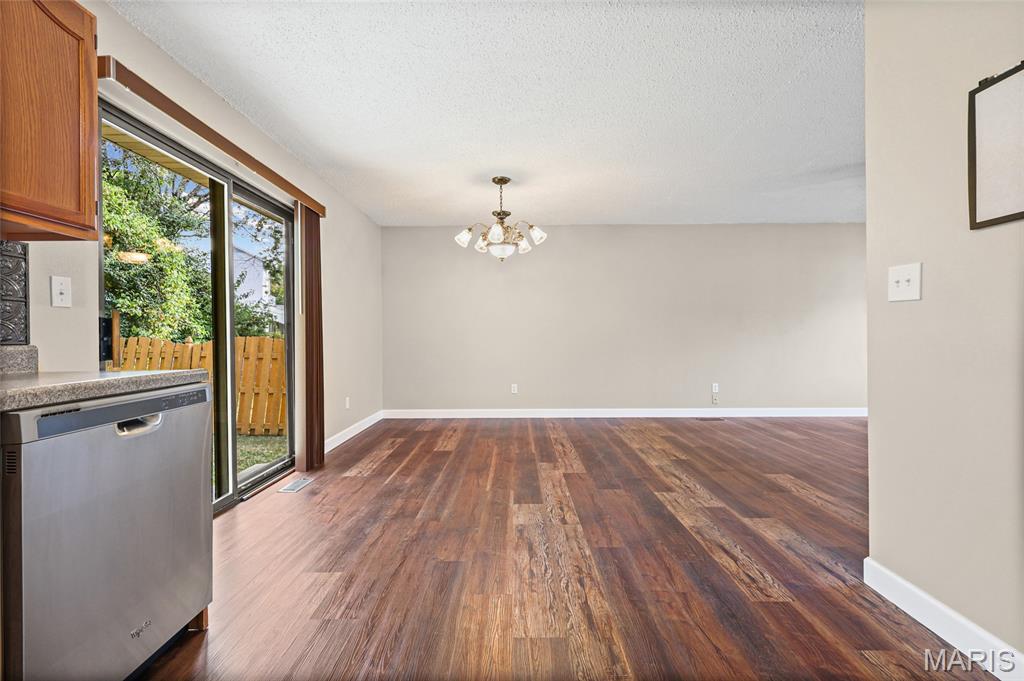
Open living and dining area with wood floors, ceiling fans, and a kitchen beside sliding glass doors.
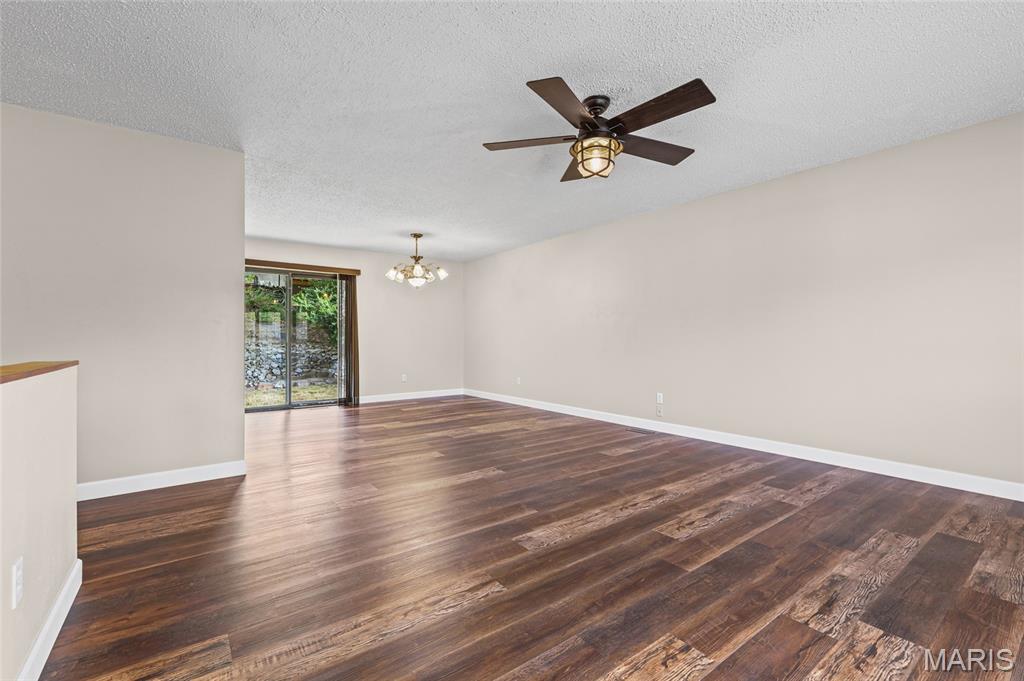
Empty room with dark wood flooring, a chandelier, ceiling fan, and large windows.
Empty living room with dark wood floors, a bay window, and ceiling fans.
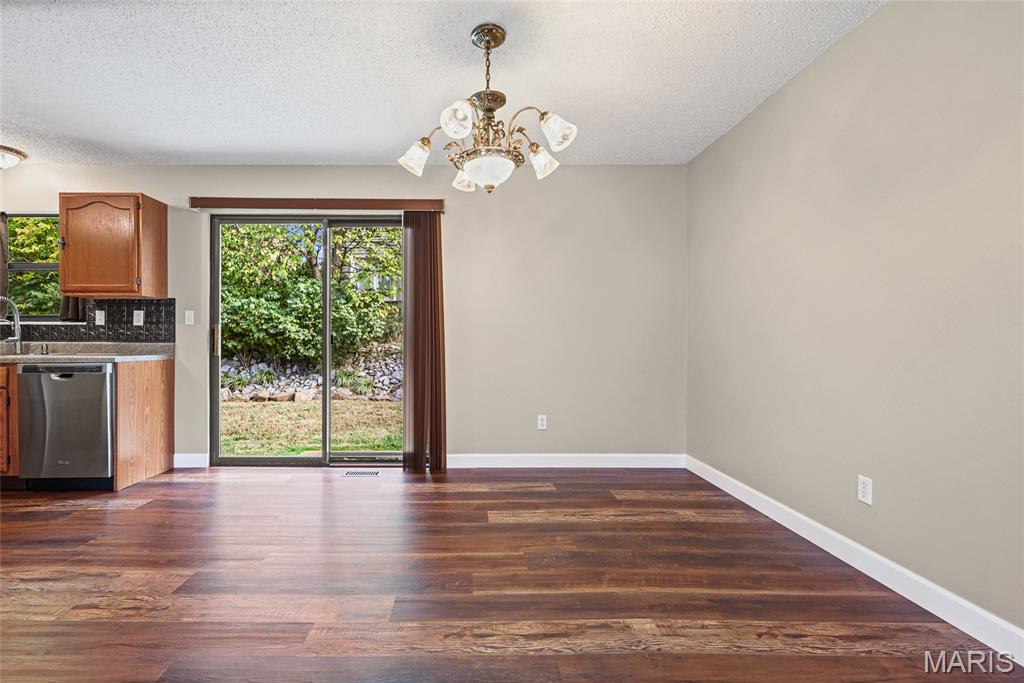
Dining area with dark hardwood floors, a chandelier, and sliding glass doors beside the kitchen.
Empty dining area with wood flooring, a chandelier, and sliding glass doors to a fenced yard.
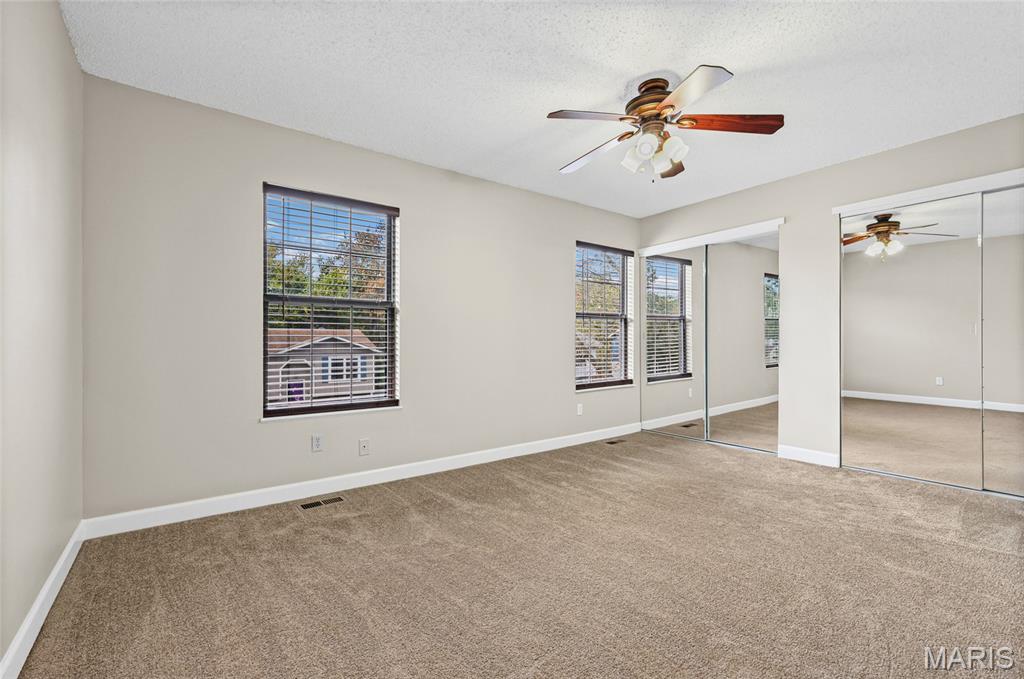
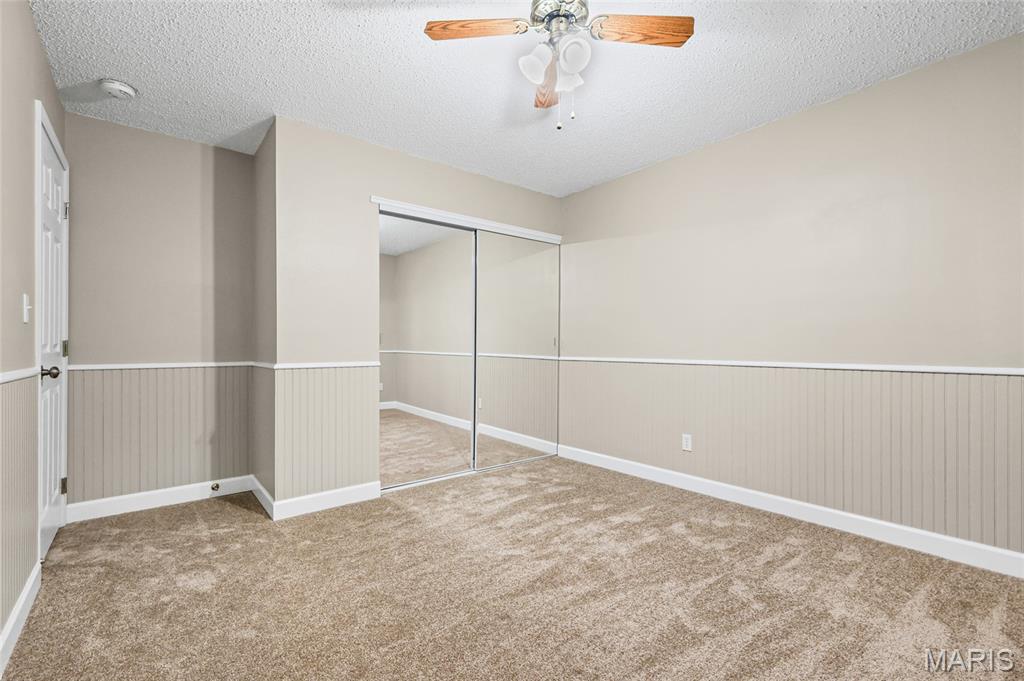
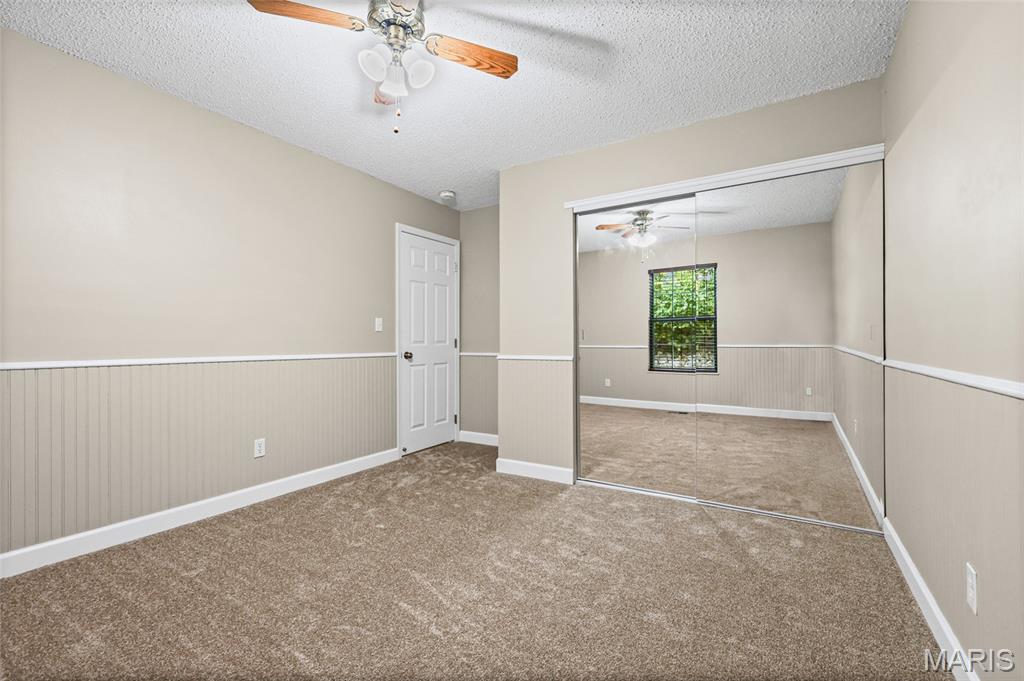
Empty carpeted bedroom with mirrored closet doors, two windows, and a ceiling fan.
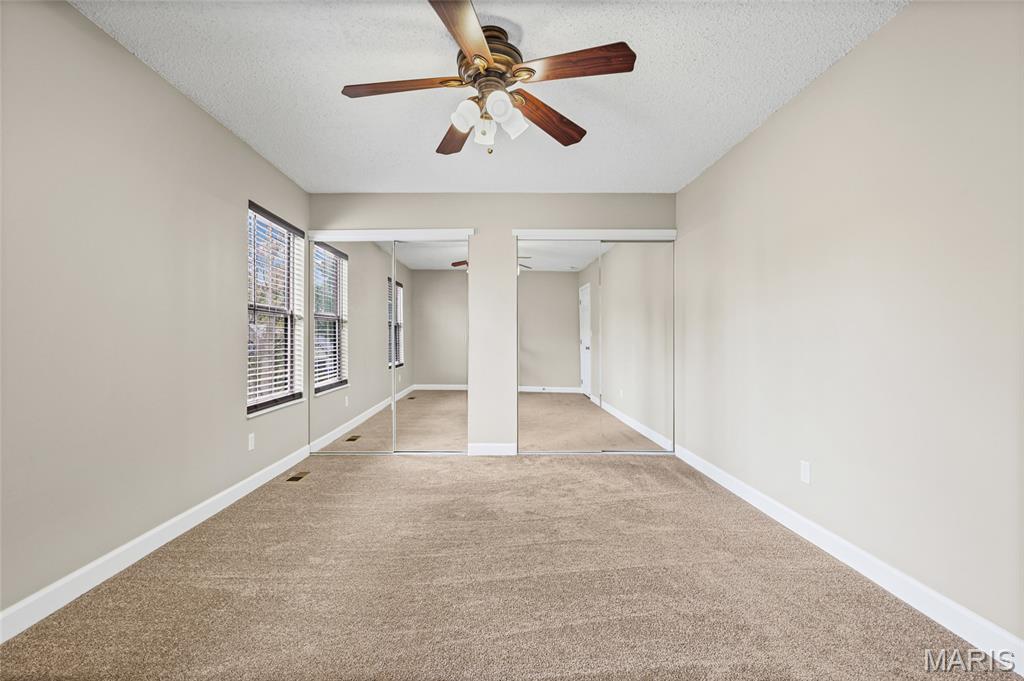
Empty carpeted room with mirrored closet doors, two windows, and a ceiling fan.
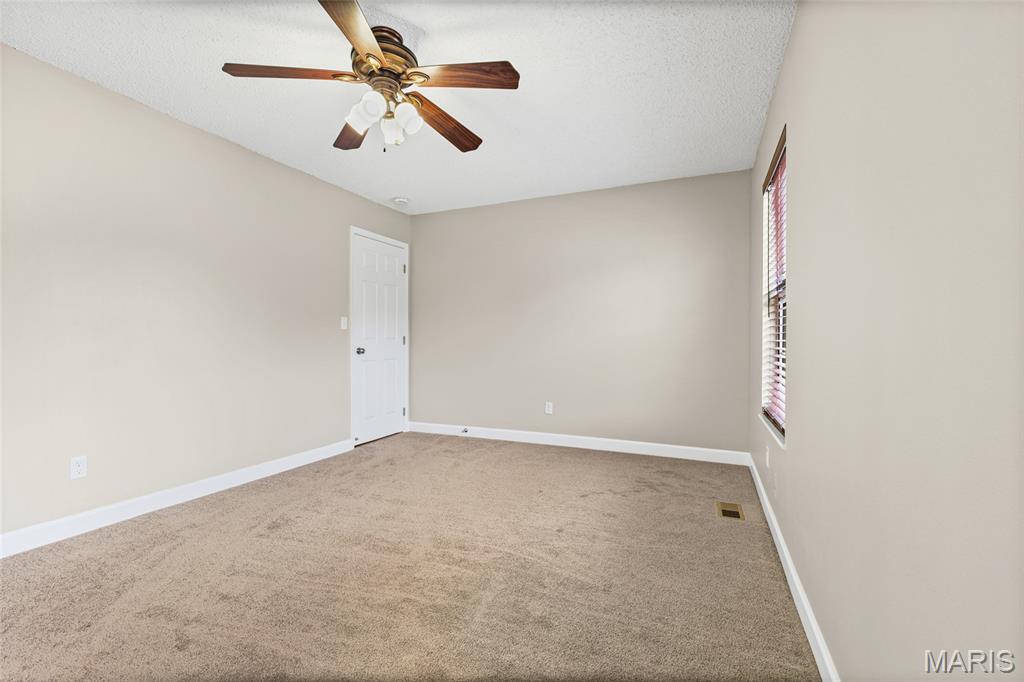
Empty bedroom with beige carpeting, a ceiling fan, and a window with blinds.
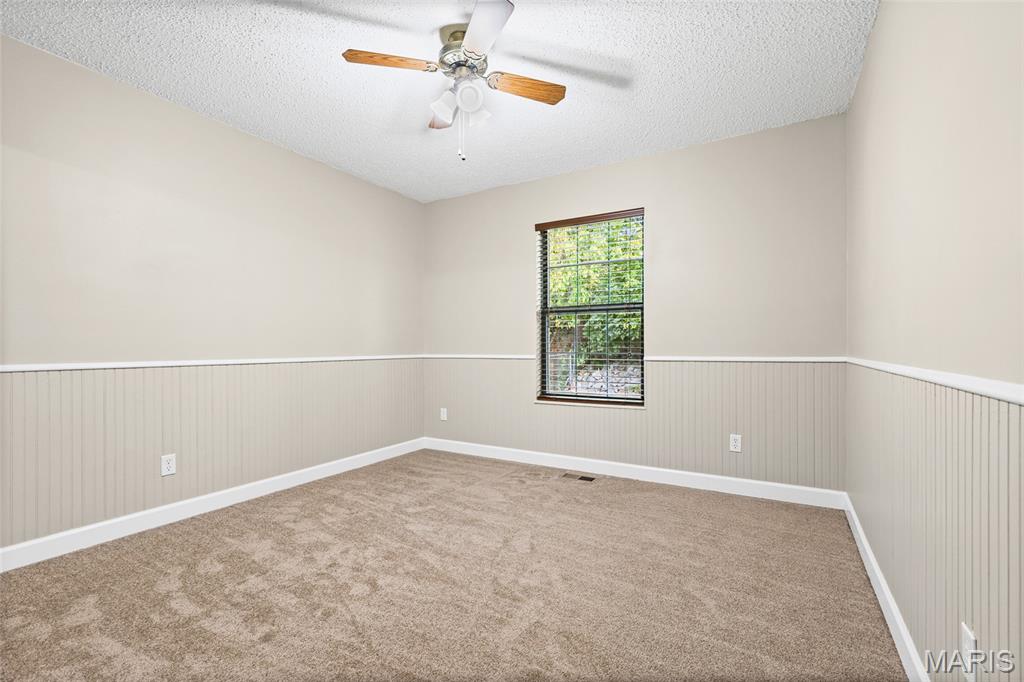
Empty bedroom with beige carpet, paneled wainscoting, and a ceiling fan.
Empty bedroom with mirrored closet doors, beige carpet, and ceiling fan.
Empty carpeted bedroom with mirrored closet doors and a ceiling fan.
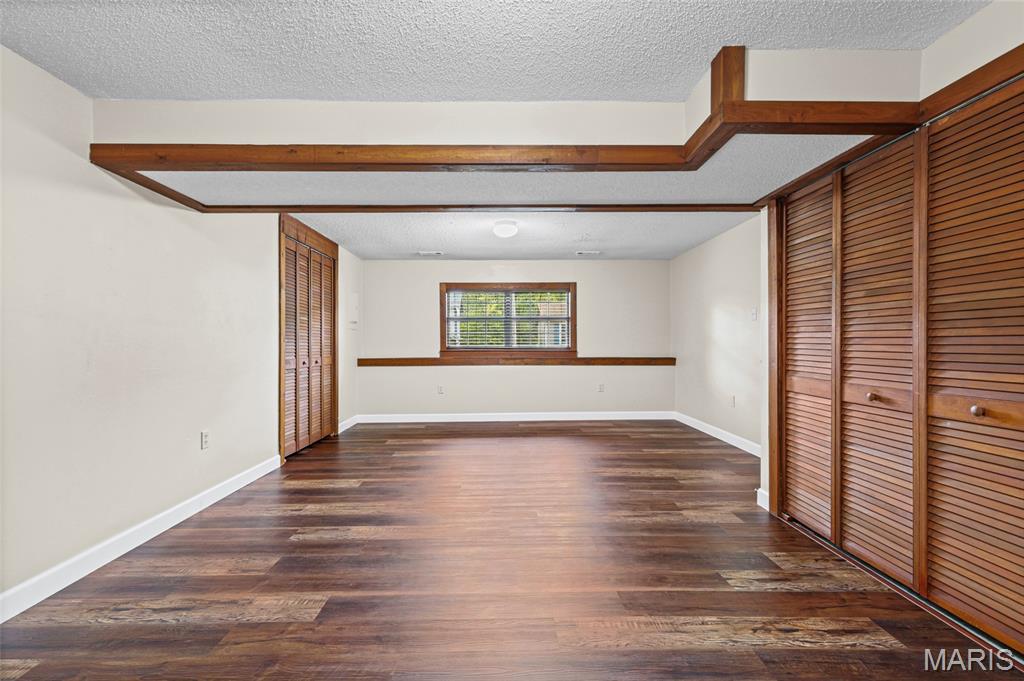
Empty room with dark wood flooring, louvered closet doors, and a window with blinds.
Empty room with dark wood flooring, a window, and built-in louvered closet doors.
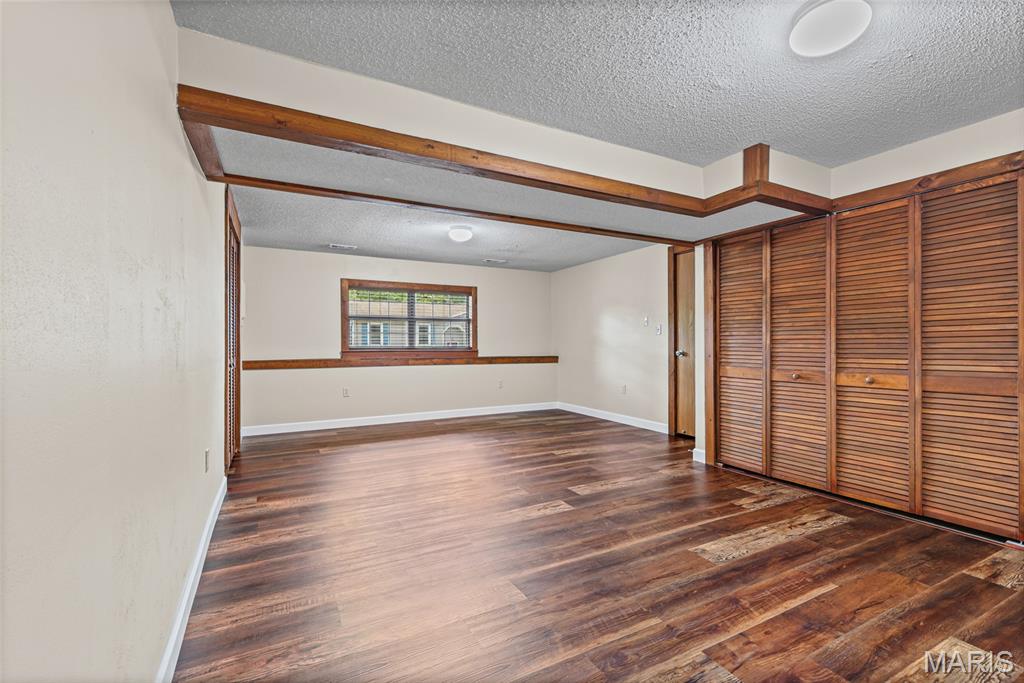
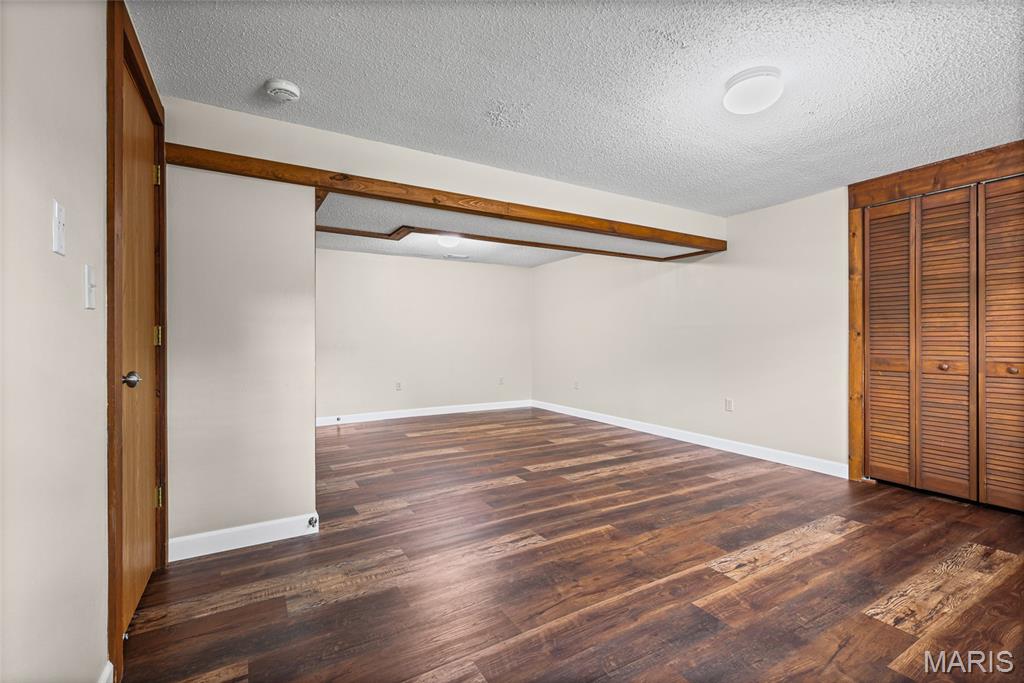
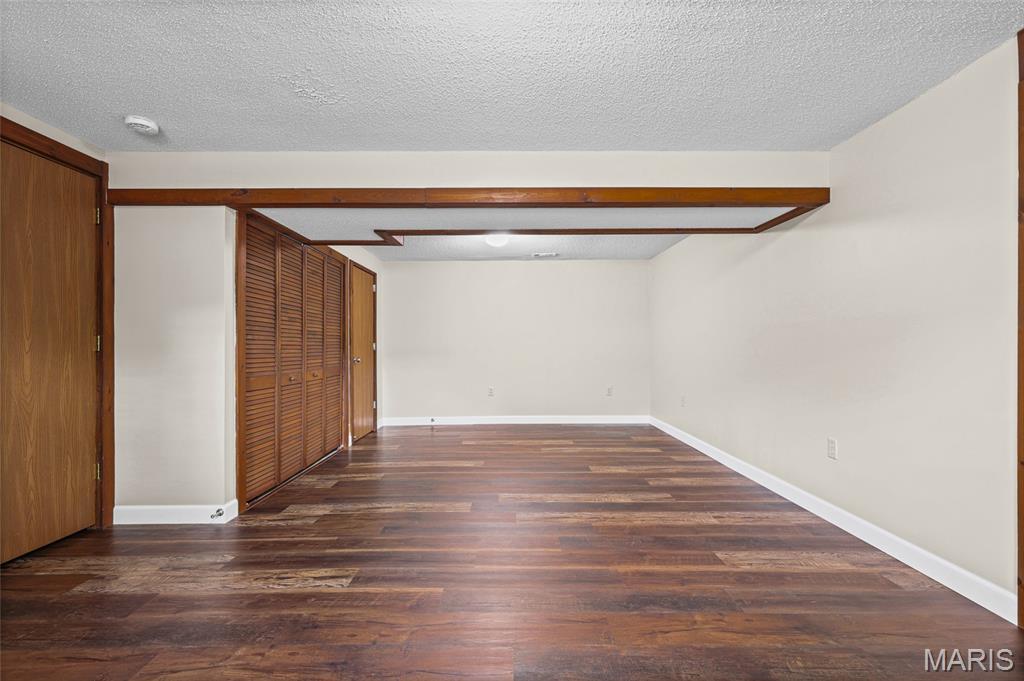
Empty interior room with dark wood flooring, exposed wood ceiling beams, and louvered closet doors.
Empty room with dark wood flooring, louvered closets, and a low wood-trimmed beam.
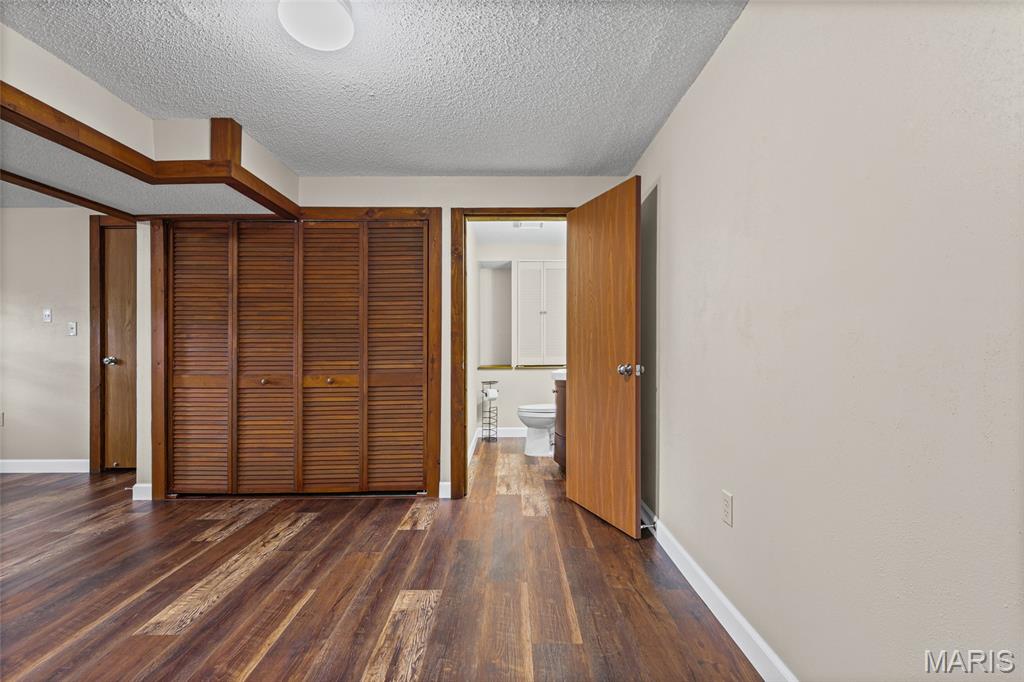
Empty bedroom with wood-look flooring, louvered closet doors, and an open doorway to a bathroom.
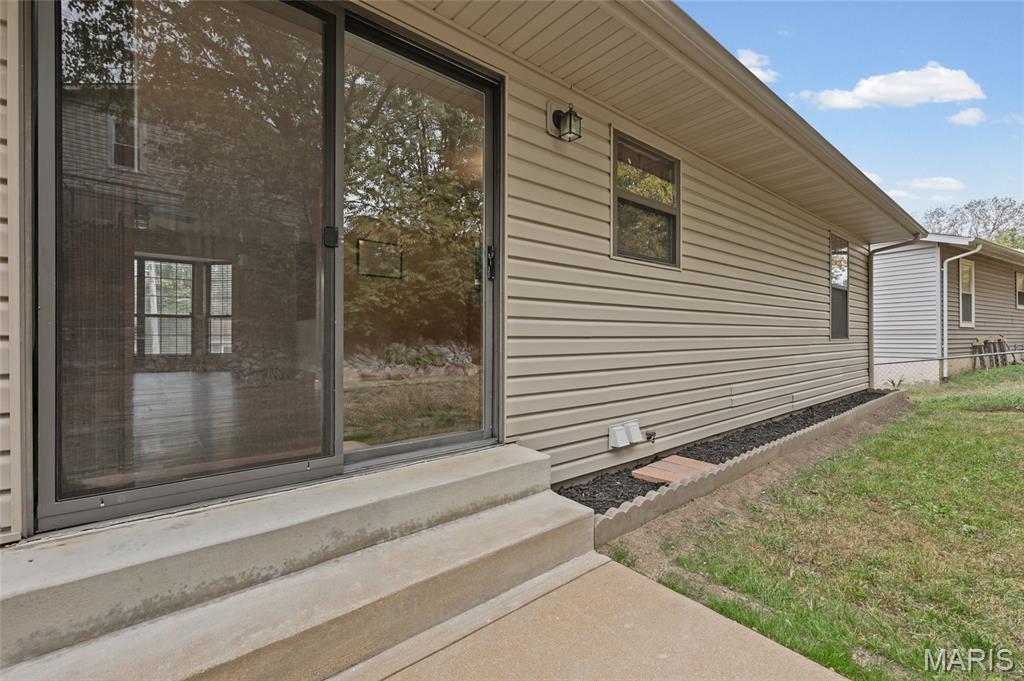
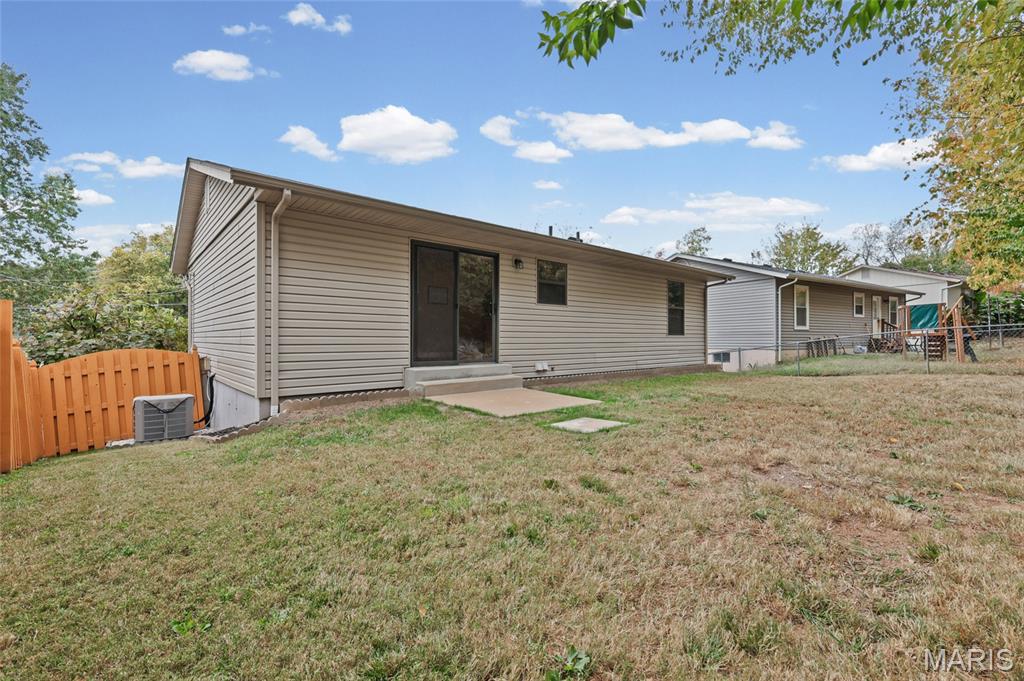
Home’s rear exterior with a sliding glass door, concrete steps, and a narrow lawn.
Rear exterior of a single-story home with beige siding, a sliding glass door, and a fenced yard.
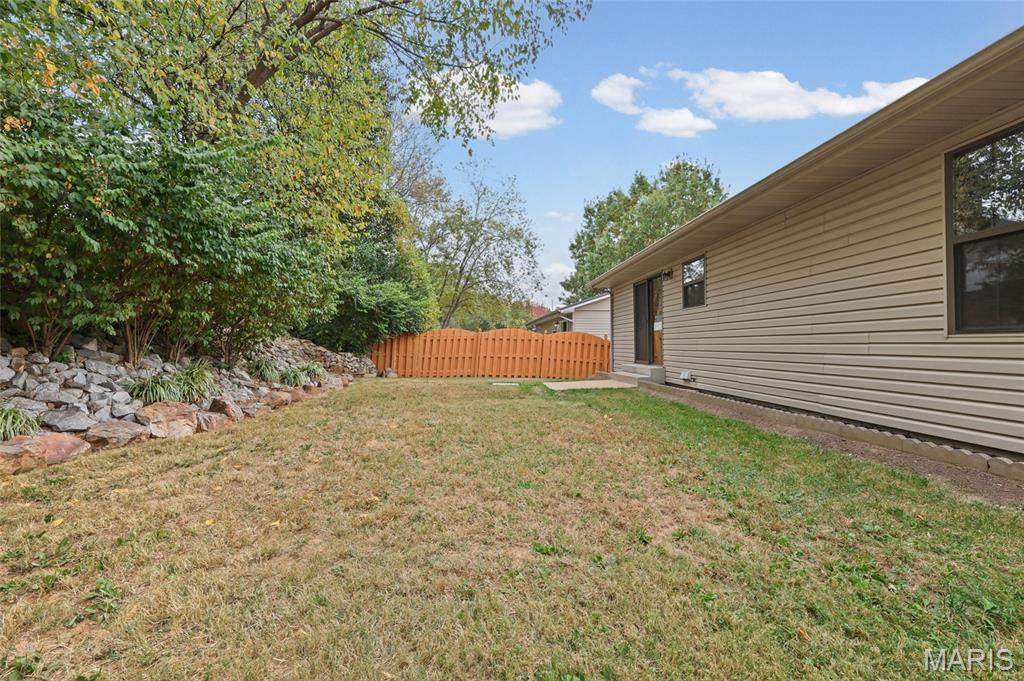
Side yard with a tan-sided home, rock landscaping, mature trees, and a wooden fence.
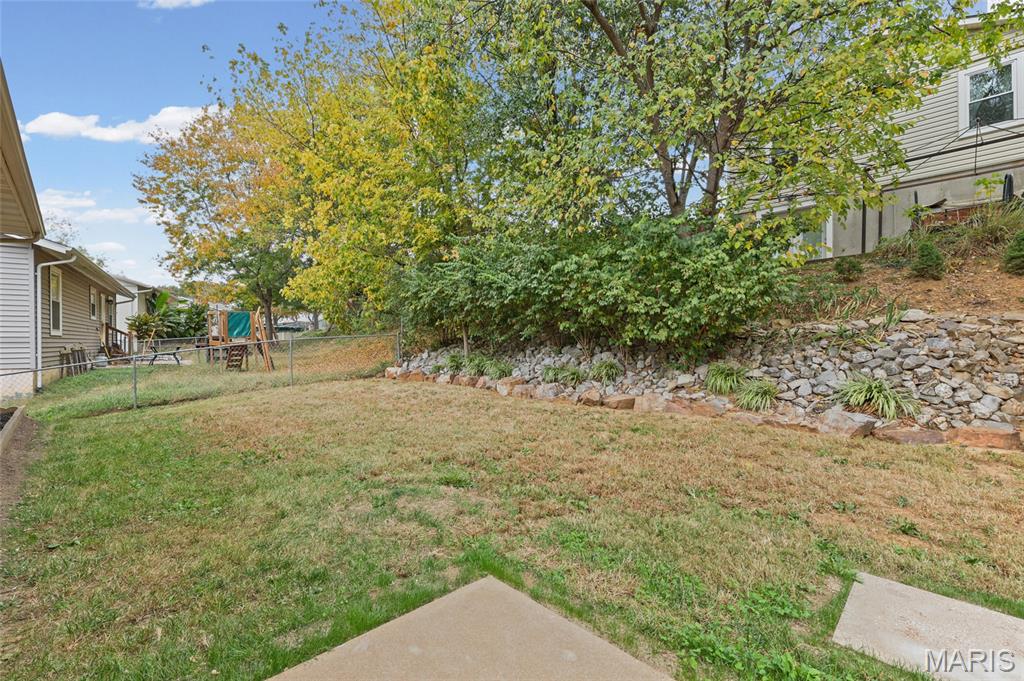
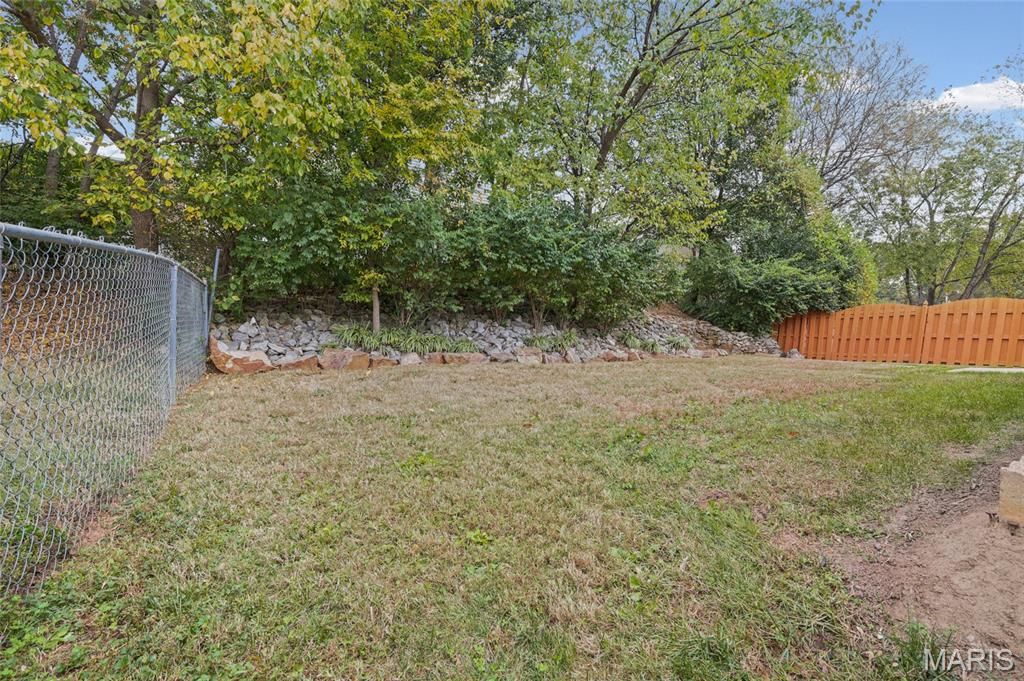
Backyard with a grassy lawn, stone retaining wall, and mature trees.
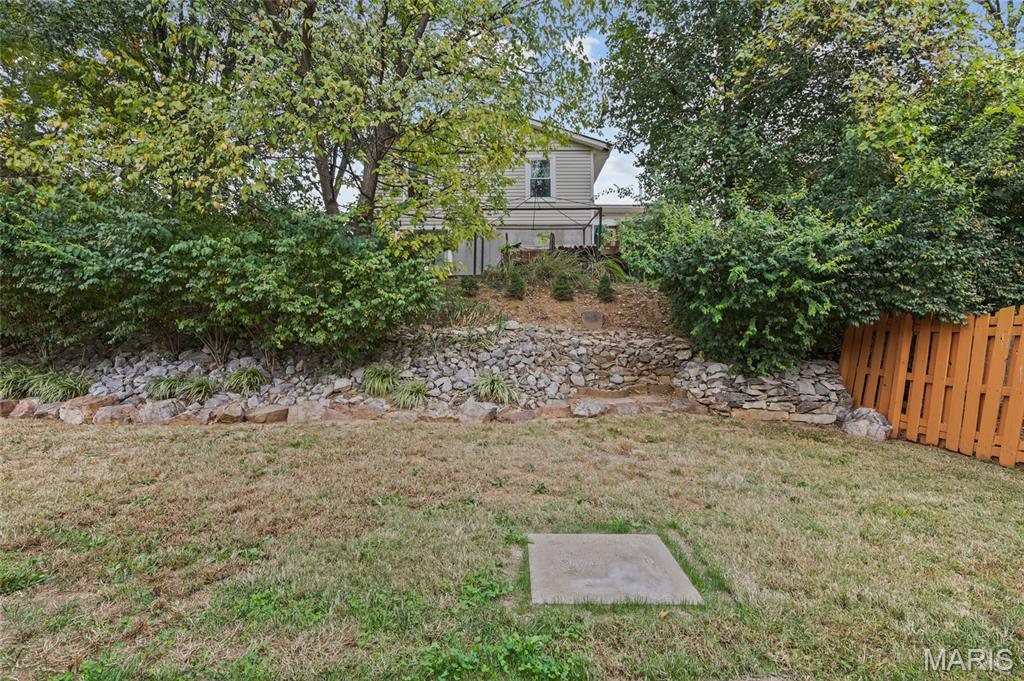
Rear of a house beyond a terraced stone retaining wall and leafy yard.
Fenced grassy backyard with mature trees, a stone border, and a wooden fence.
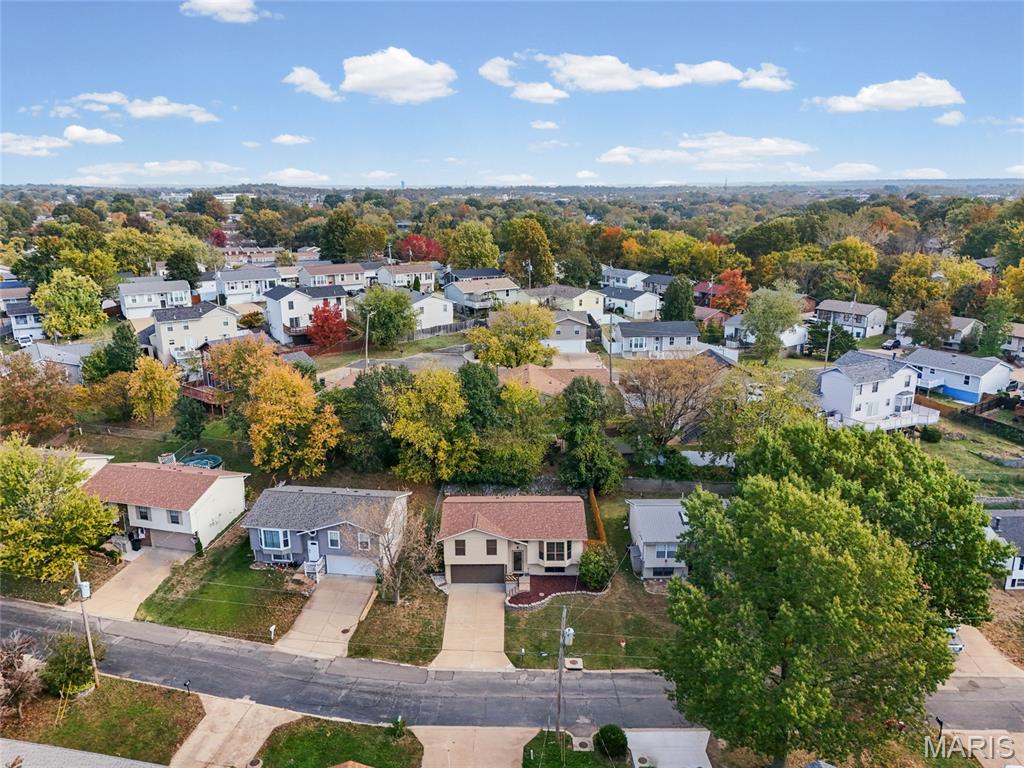
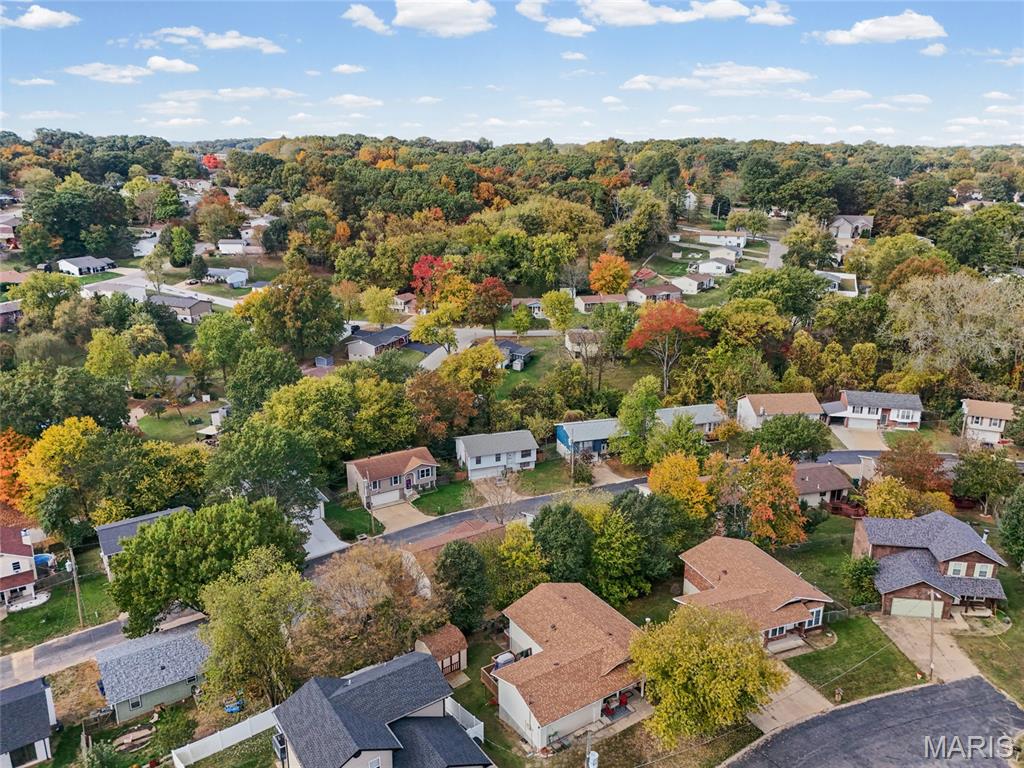
Aerial view of a house on a tree-lined suburban street.
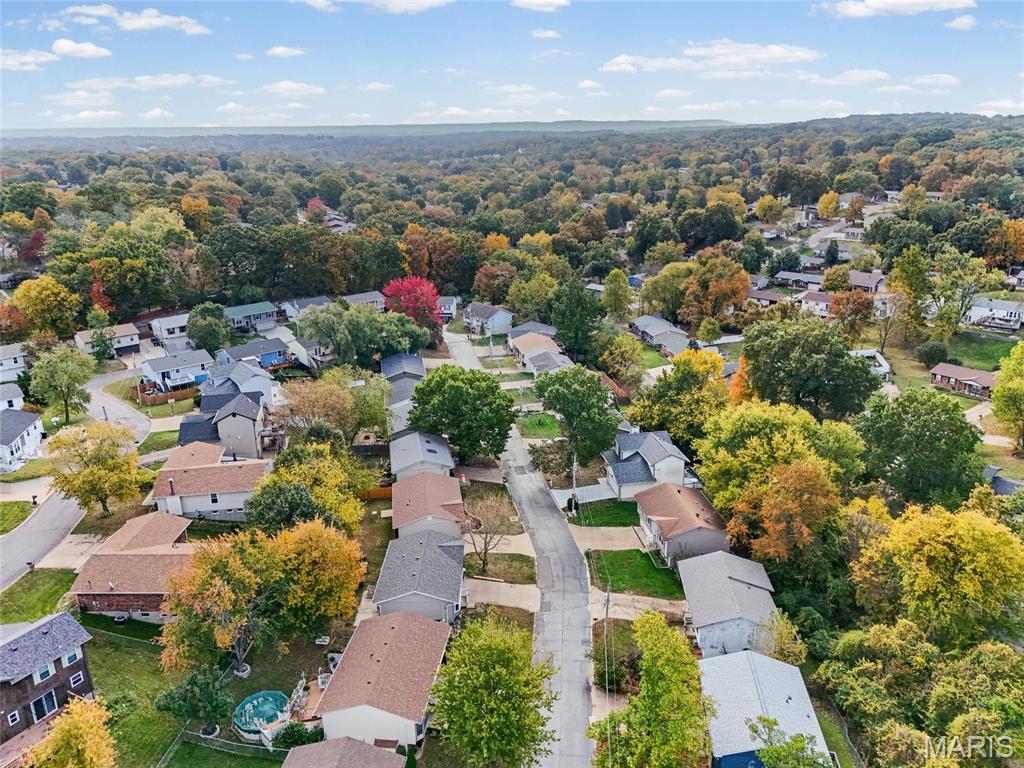
Aerial view of a residential neighborhood with autumn-colored trees and homes along winding streets.
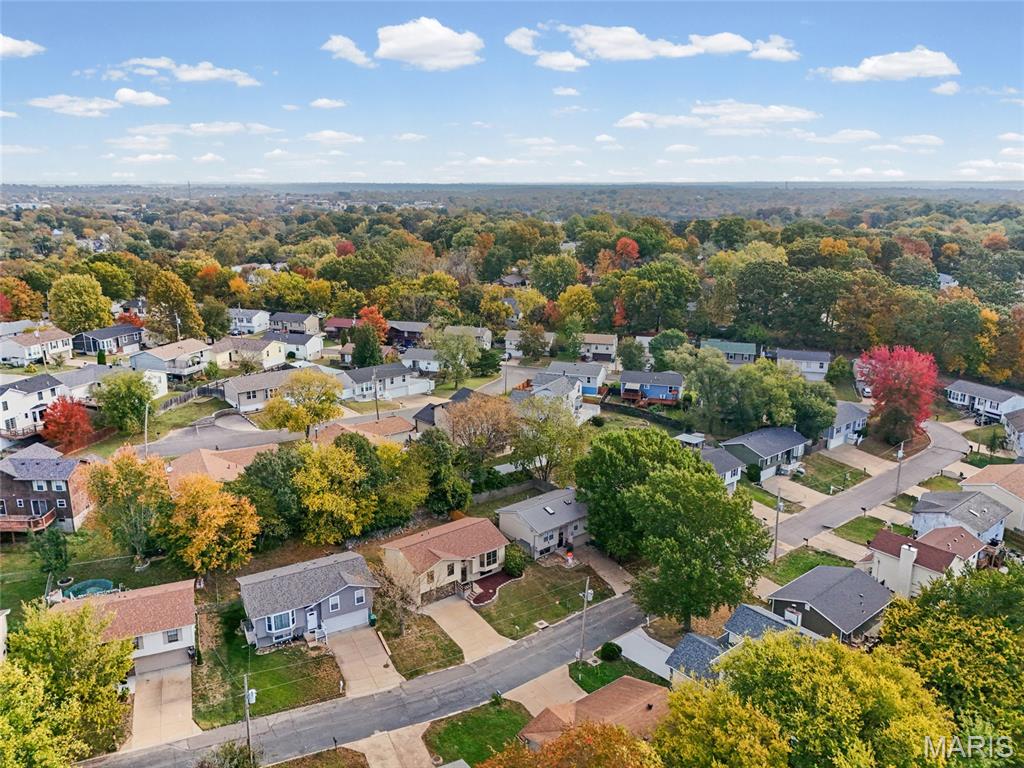
Aerial view of homes along a residential street amid autumn trees and wooded hills.
Aerial view of a residential neighborhood among autumn-colored trees.
Split-level home with beige siding, a two-car garage, and a broad concrete driveway.
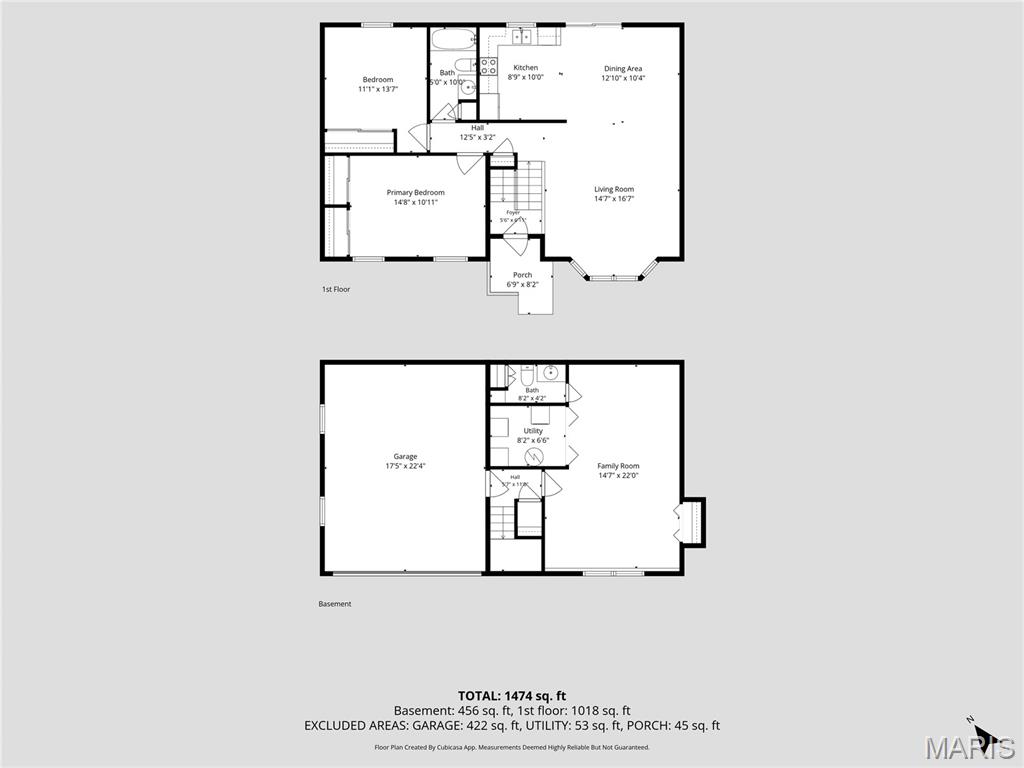
Floor plan for 3970 Ryan Road showing the first floor and basement.
VIEW PHOTOS
Courtesy of RE/MAX Results, Amy Prusinowski Listing Contact: 314-329-9010 
$250,000

3970 Ryan Road

3 Beds 2 Baths 1,474 Sq.Ft. 5,980.79 Sq.Ft.

Description

Welcome to 3970 Ryan Road, quite possibly the most meticulously maintained split-level in the highly desired Seckman School District! This home is absolutely immaculate from top to bottom. New luxury vinyl plank flooring flows throughout, finished with crisp, new white baseboards for a clean, fresh look. Enjoy true peace of mind with newer major systems, including a roof that's only one year old! The main level offers two bedrooms and a full bath, while the lower level features a third bedroom plus an additional half bath. Prefer more living space? The lower level also works beautifully as a large family room or recreation room, giving you flexibility to fit your lifestyle. Move-in ready and loved every step of the way. Homes this well cared for don't come along often. Welcome Home!

Share Property

Location

3970 Ryan Road, Arnold, MO 63010

Status

Pending
Amy Prusinowski

Amy Prusinowski

TITLE

REALTOR®

Property Amenities

Interior
Flooring Luxury Vinyl
Total Bedrooms: 3
Half Bathrooms: 1
Full Bathrooms: 1
Other Interior Features Kitchen/Dining Room Combo, Open Floorplan
Area & Lot
Lot Area 5,980.79 Sq.Ft.
Living area 1,474 Sq.Ft.
MLS® ID 26068939
Year Built 1988
School District Fox C-6
High School Seckman Sr. High
Middle School Seckman Middle
Elementary School Raymond & Nancy Hodge Elem.
Architecture Styles Split Level
Type Residential
Status Pending
Exterior
Air conditioning Central Air
Heat type Forced Air
Water Source Public
Garage Space 2.0
Sewer Public Sewer
Parking Attached, Garage
Lot Features Back Yard, Landscaped
Roof Architectural Shingle
Utilities Electricity Connected, Sewer Connected, Water Connected
Finance
Sales Price $250,000
Real Estate Tax $1,755 yearly
Living room with a beige sectional, wood coffee table, and large bay window.

Schedule a Showing

I would love to show you this beautiful property. Please select your preferred date and time below. I will be in touch shortly to confirm your appointment.

Schedule a Showing

I would love to show you this beautiful property. Please select your preferred date and time below. I will be in touch shortly to confirm your appointment.

Thank you for your interest in 3970 Ryan Road, Arnold, MO 63010. We are reviewing your request and will be in touch shortly!

Mortgage Calculator

Estimate your monthly mortgage payment, including the principal and interest, property taxes, and HOA. Adjust the values to generate a more accurate rate.

All estimates are provided for informational purposes only. Actual amounts may vary.
$0,000 Your Payment 20 15 65
$0,000 Your Payment

Work With Amy

Looking to buy, sell, or just have a question? I'm always available to help and would love to work with you.