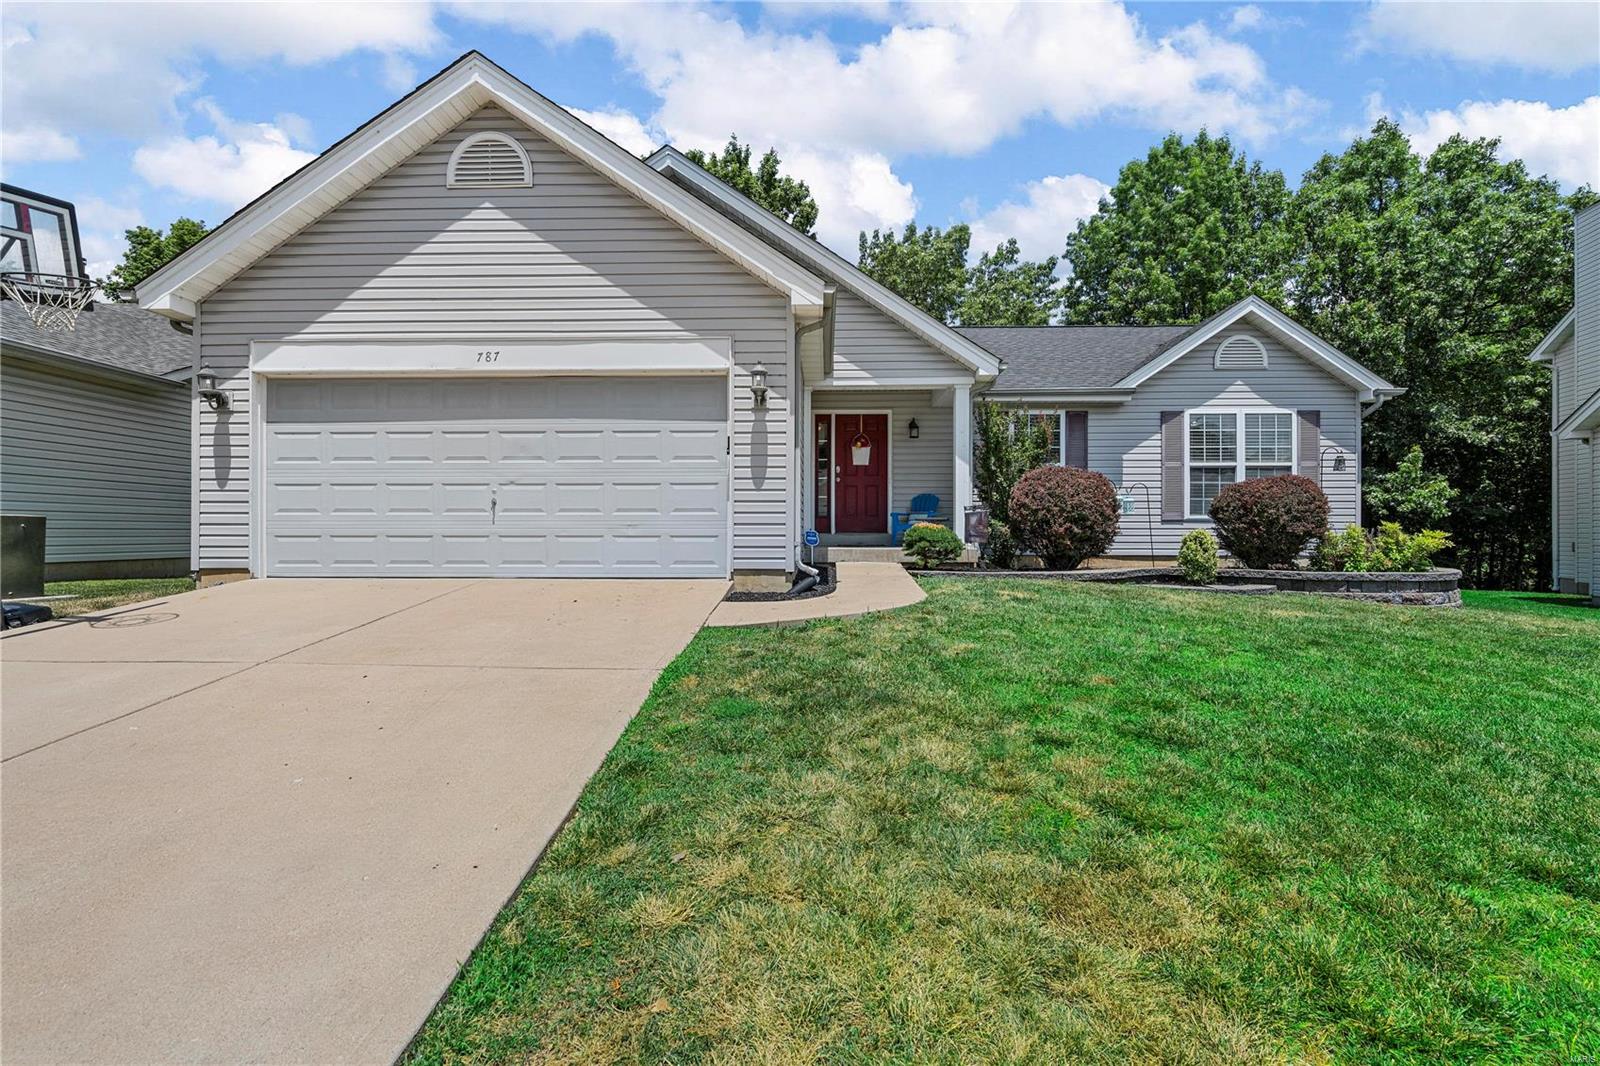
Gray single-story home with a two-car garage, red front door, and landscaped lawn.
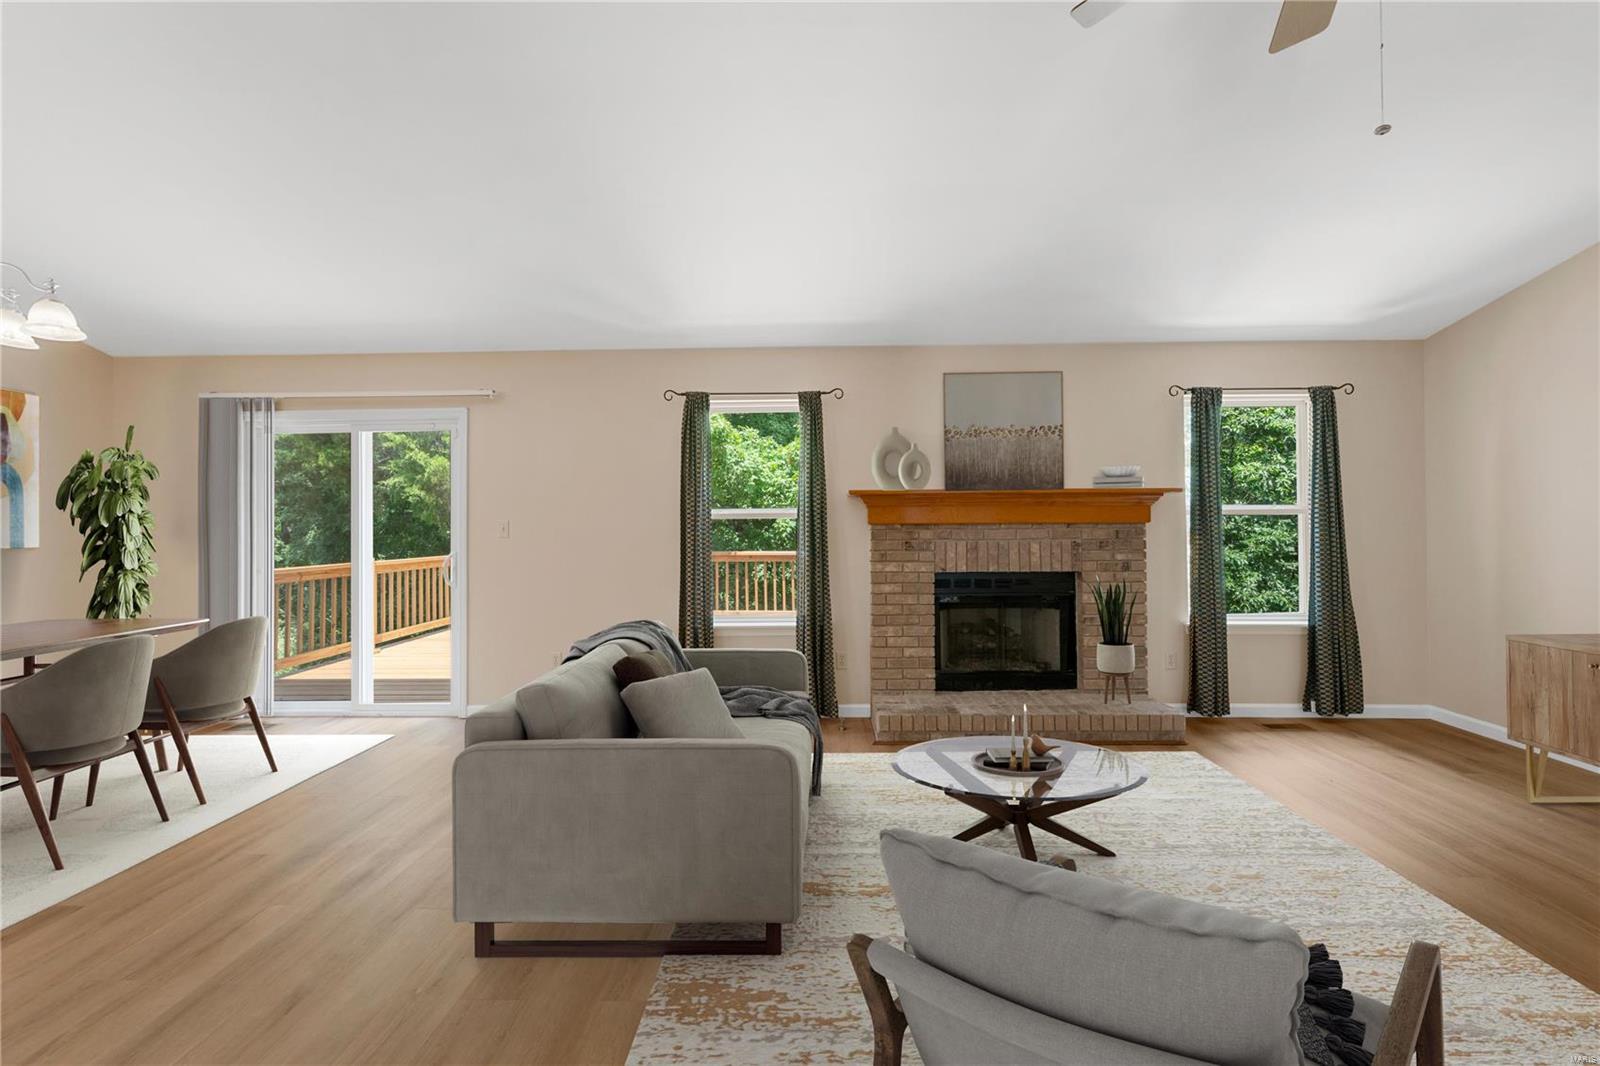
Living room with a brick fireplace, gray seating, and sliding doors opening to a deck.
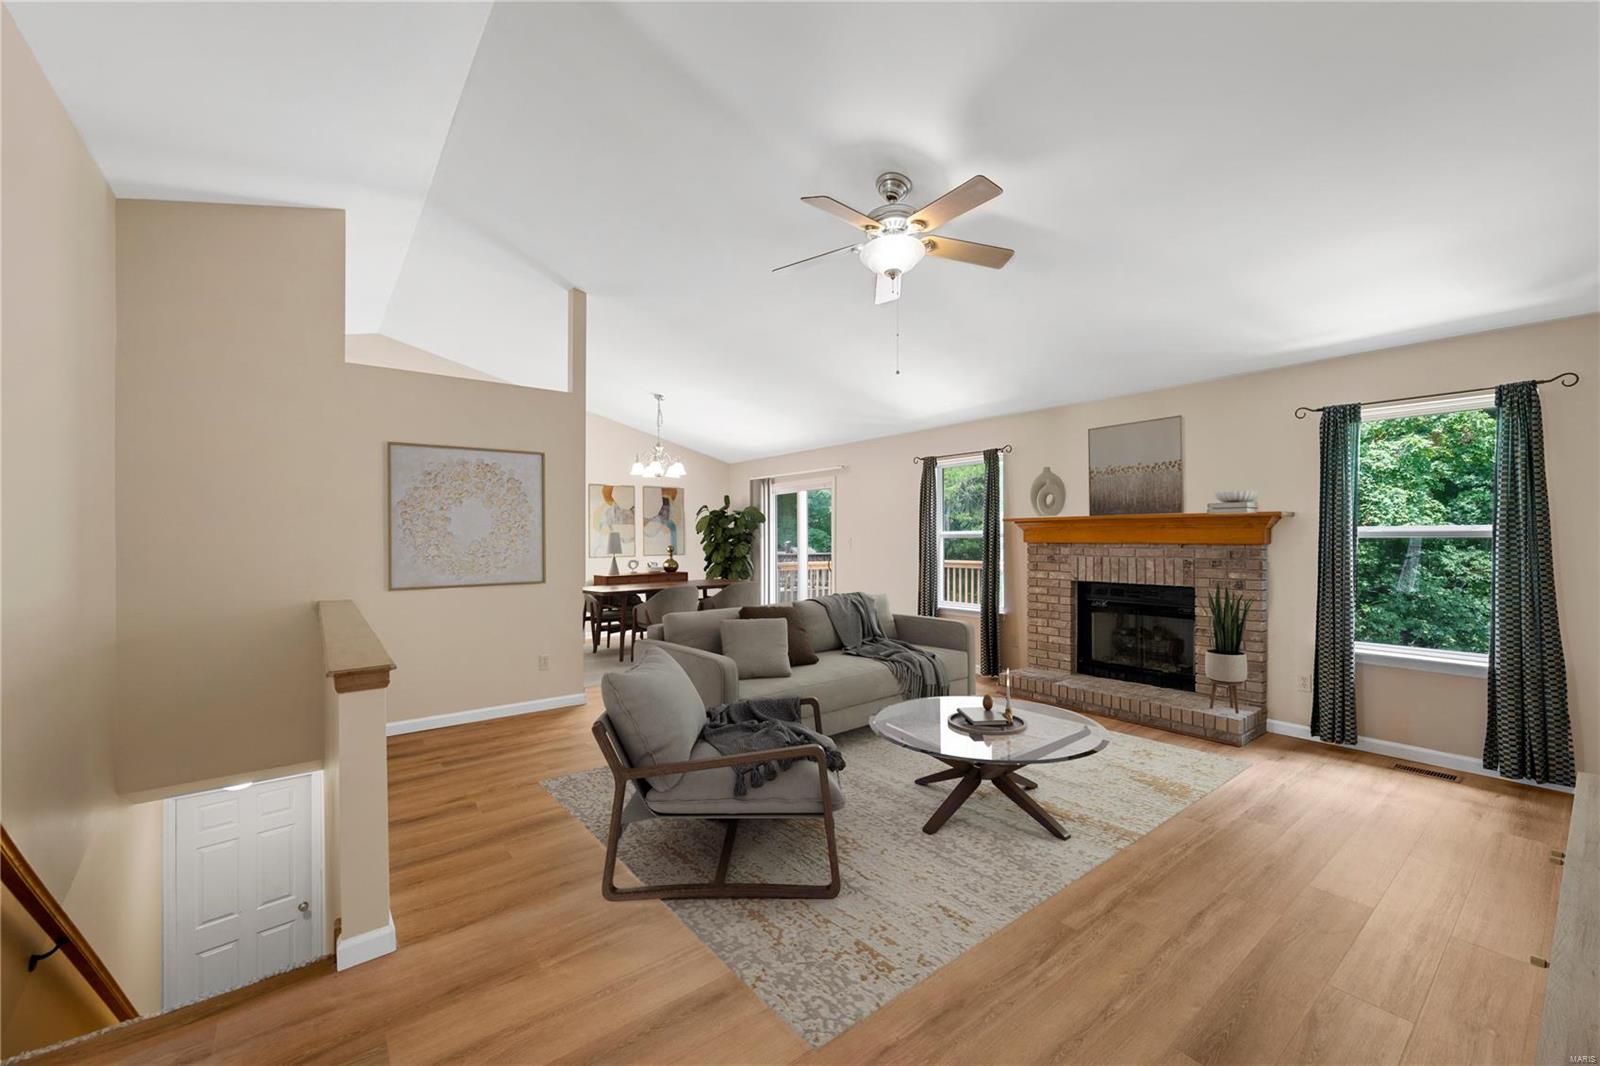
Furnished living room with a brick fireplace, gray seating, and windows overlooking trees.
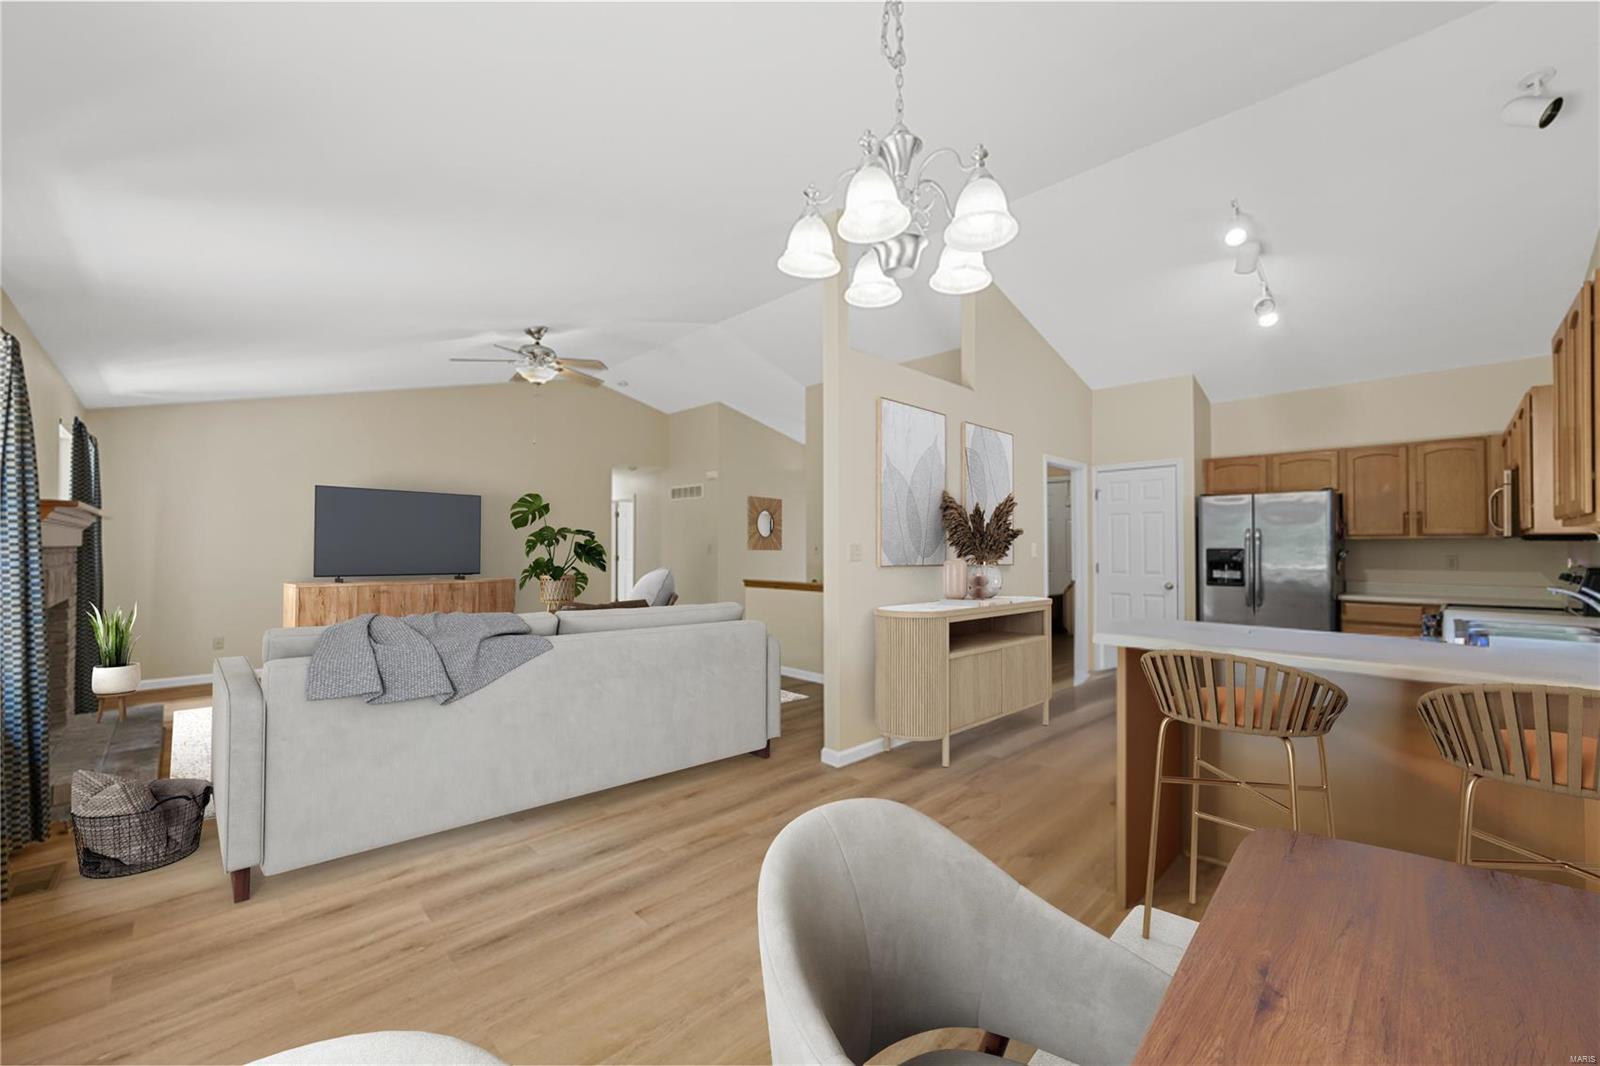
Open-plan living room and kitchen with vaulted ceiling, fireplace, and kitchen island.
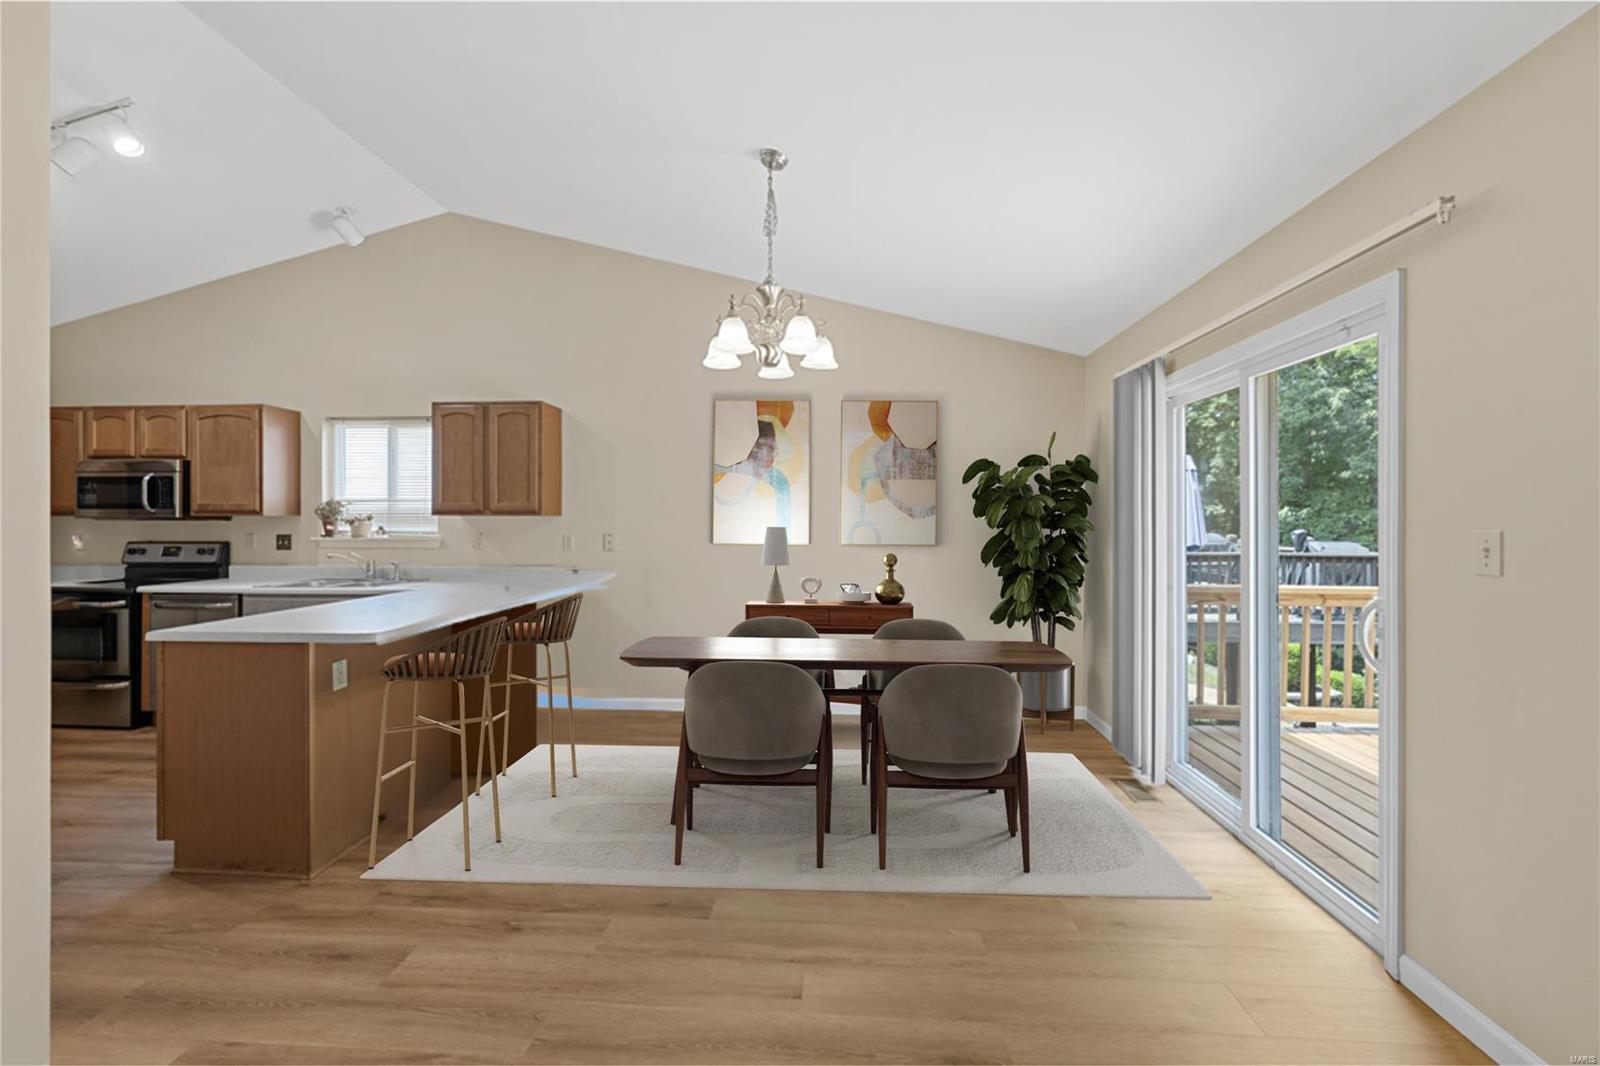
Open-plan kitchen and dining area with a vaulted ceiling, island seating, and sliding doors to a deck.
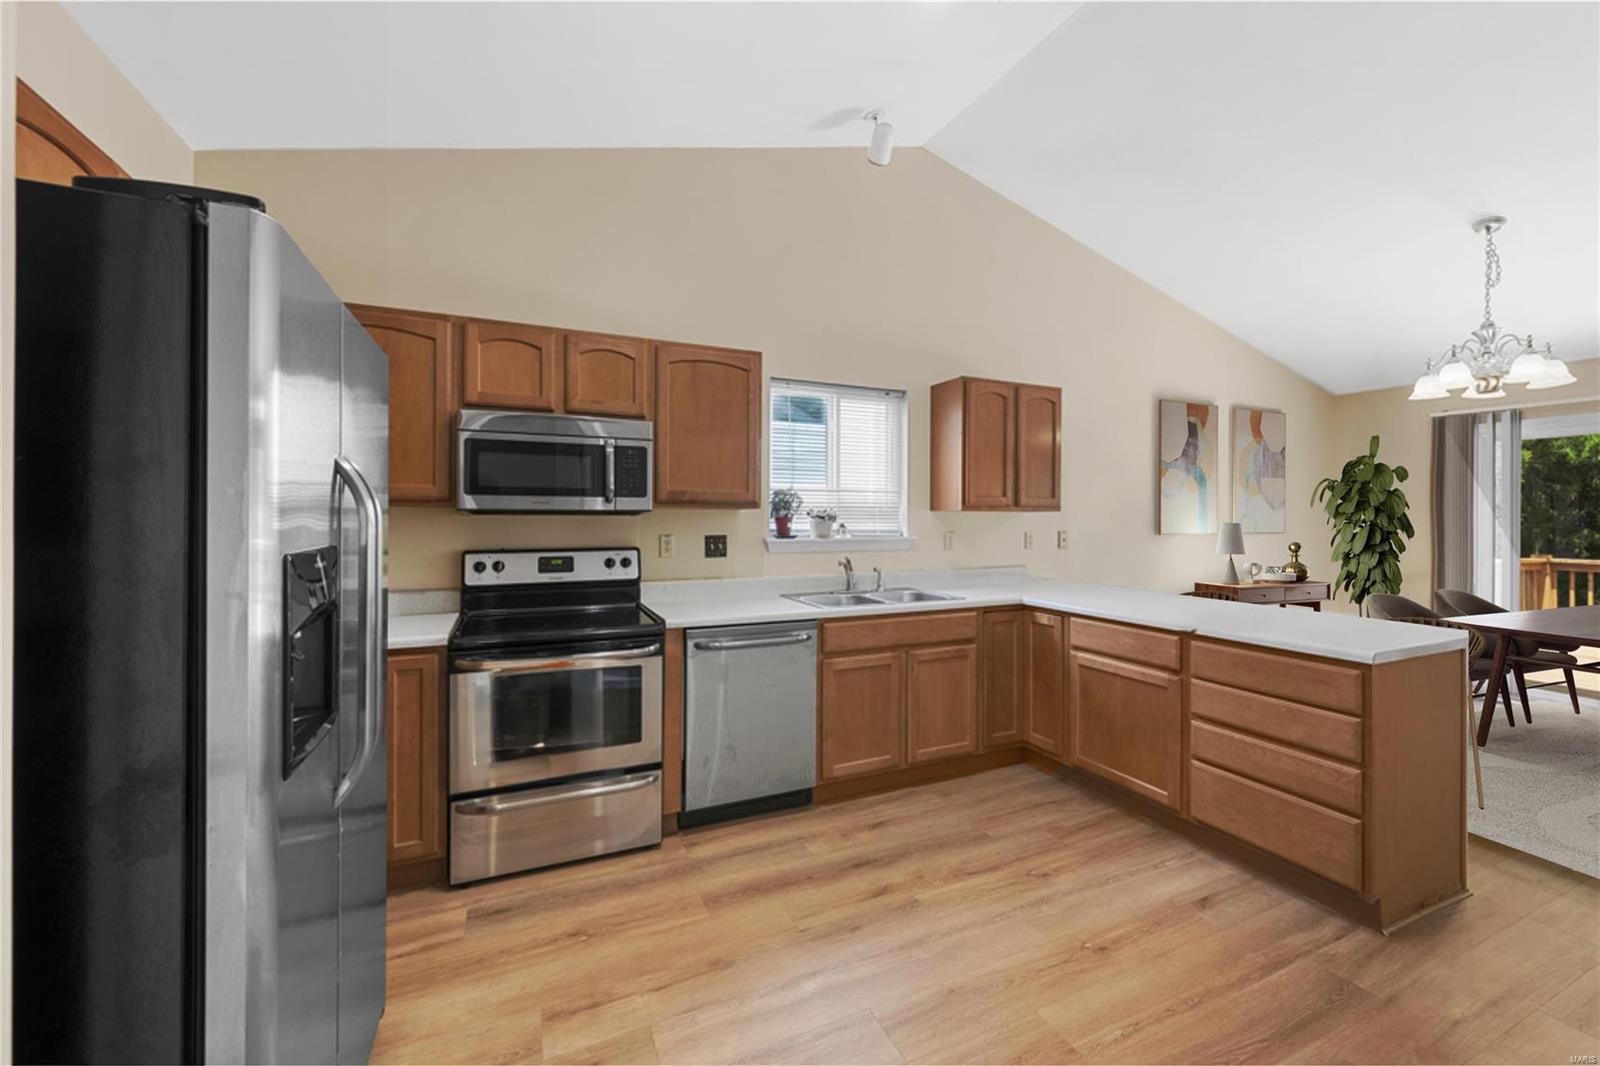
Kitchen with wood cabinets, stainless steel appliances, and an open dining area by sliding glass doors.
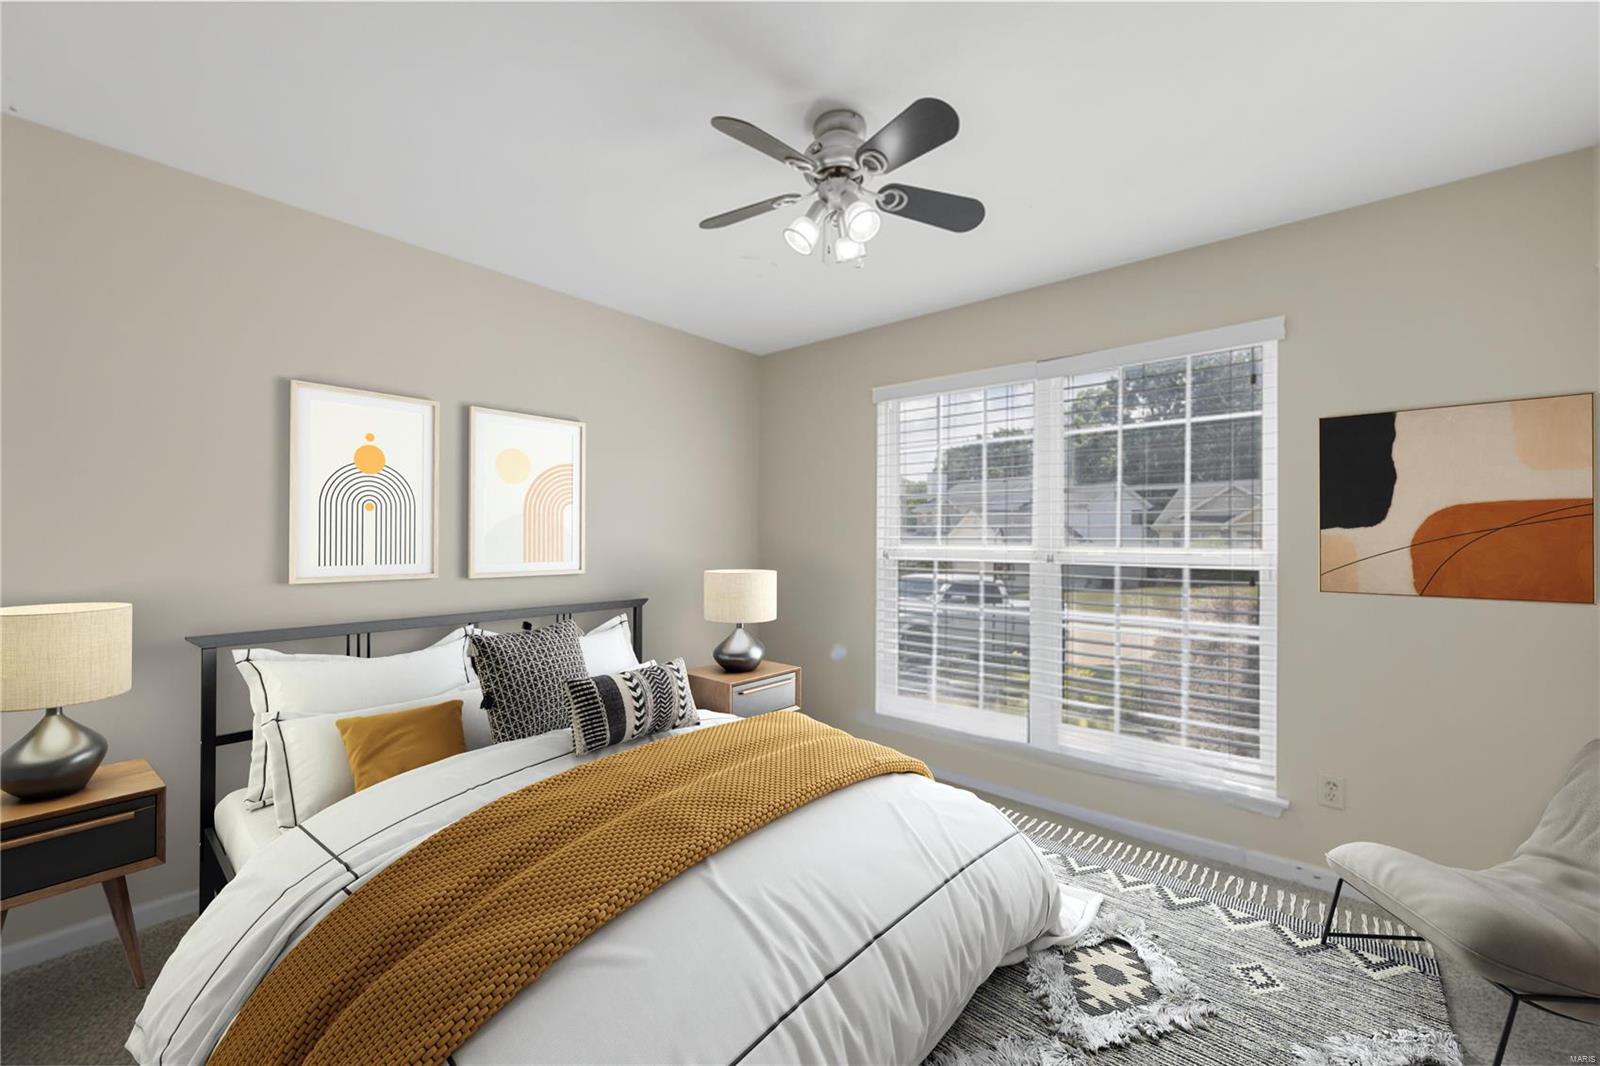
Staged bedroom with a white bed, mustard throw, ceiling fan, and large window with blinds.
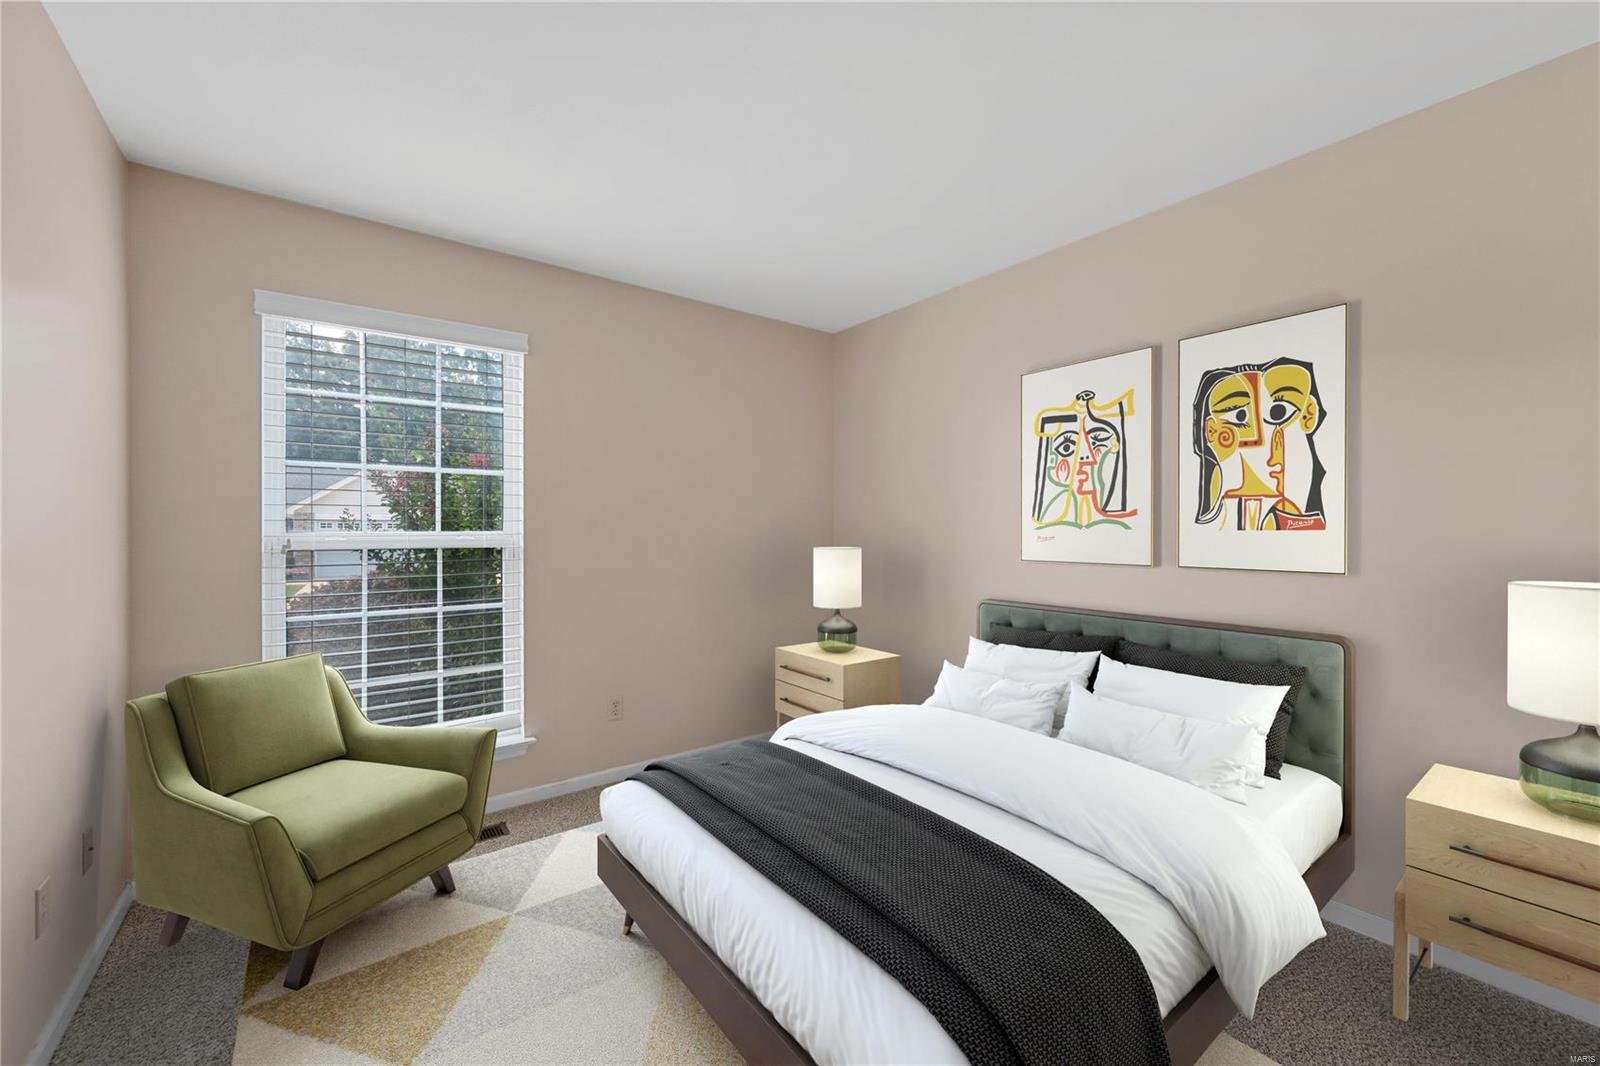
Staged bedroom with a white bed, green armchair, large window, and colorful framed art.
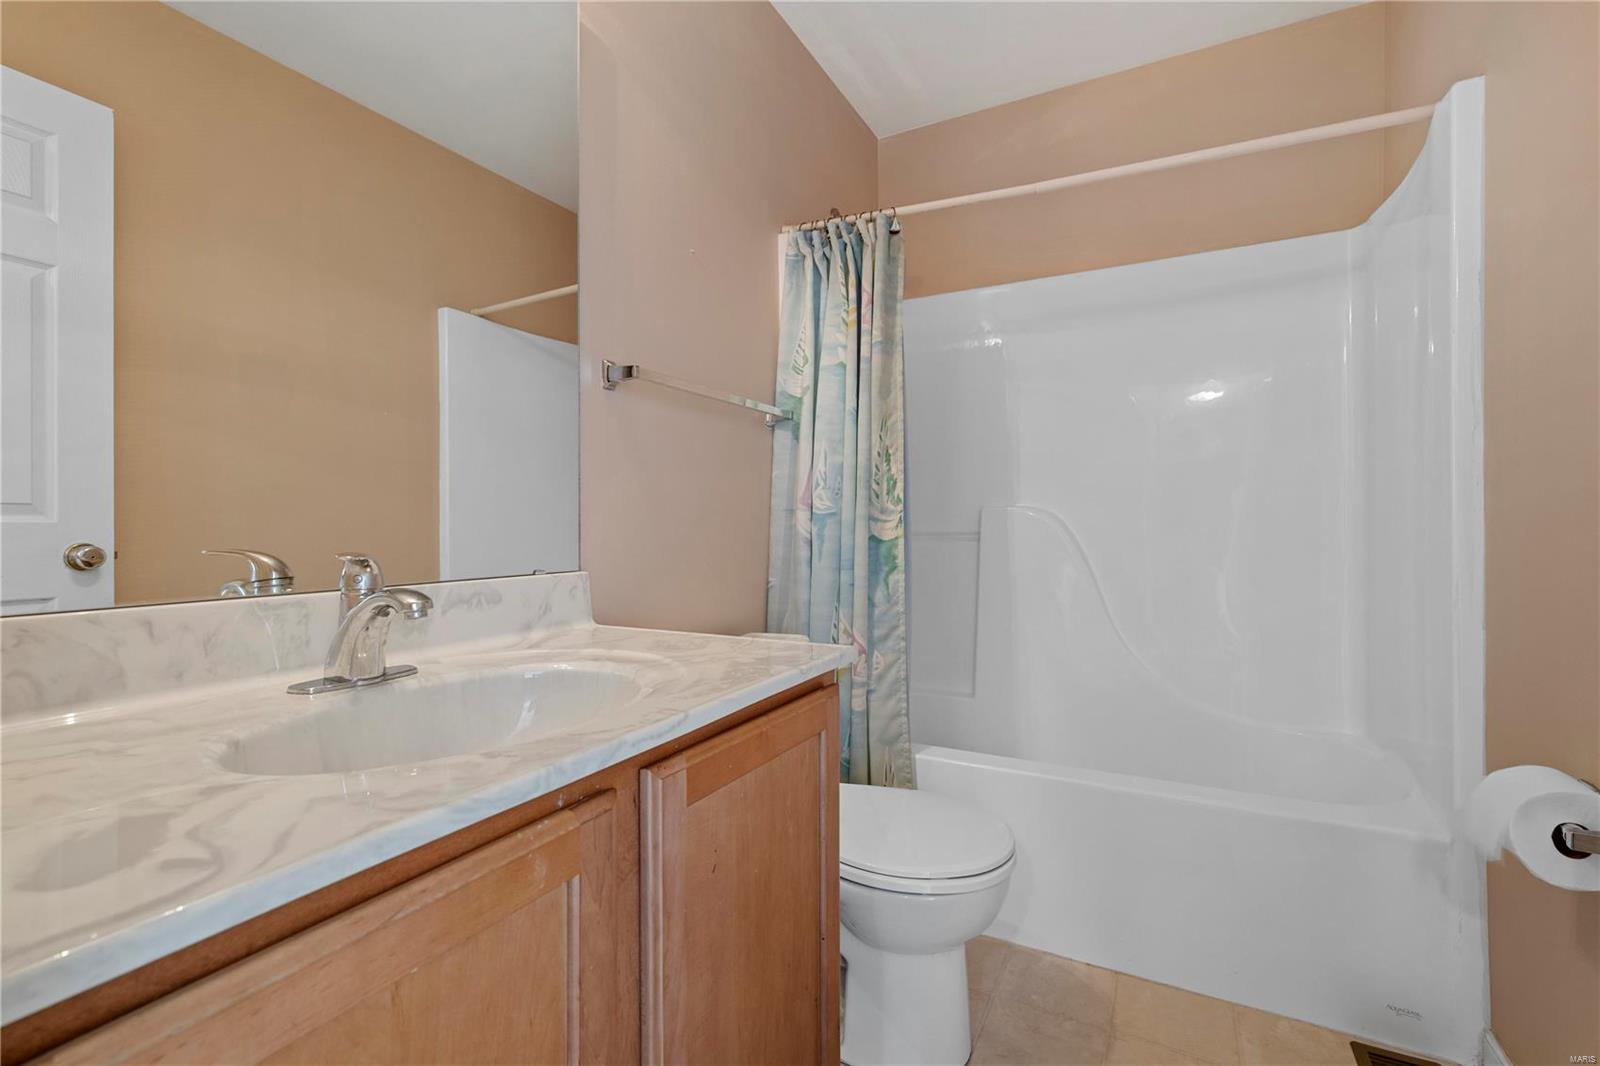
Bathroom with a white tub and shower beside a wood vanity with a marble-patterned countertop.
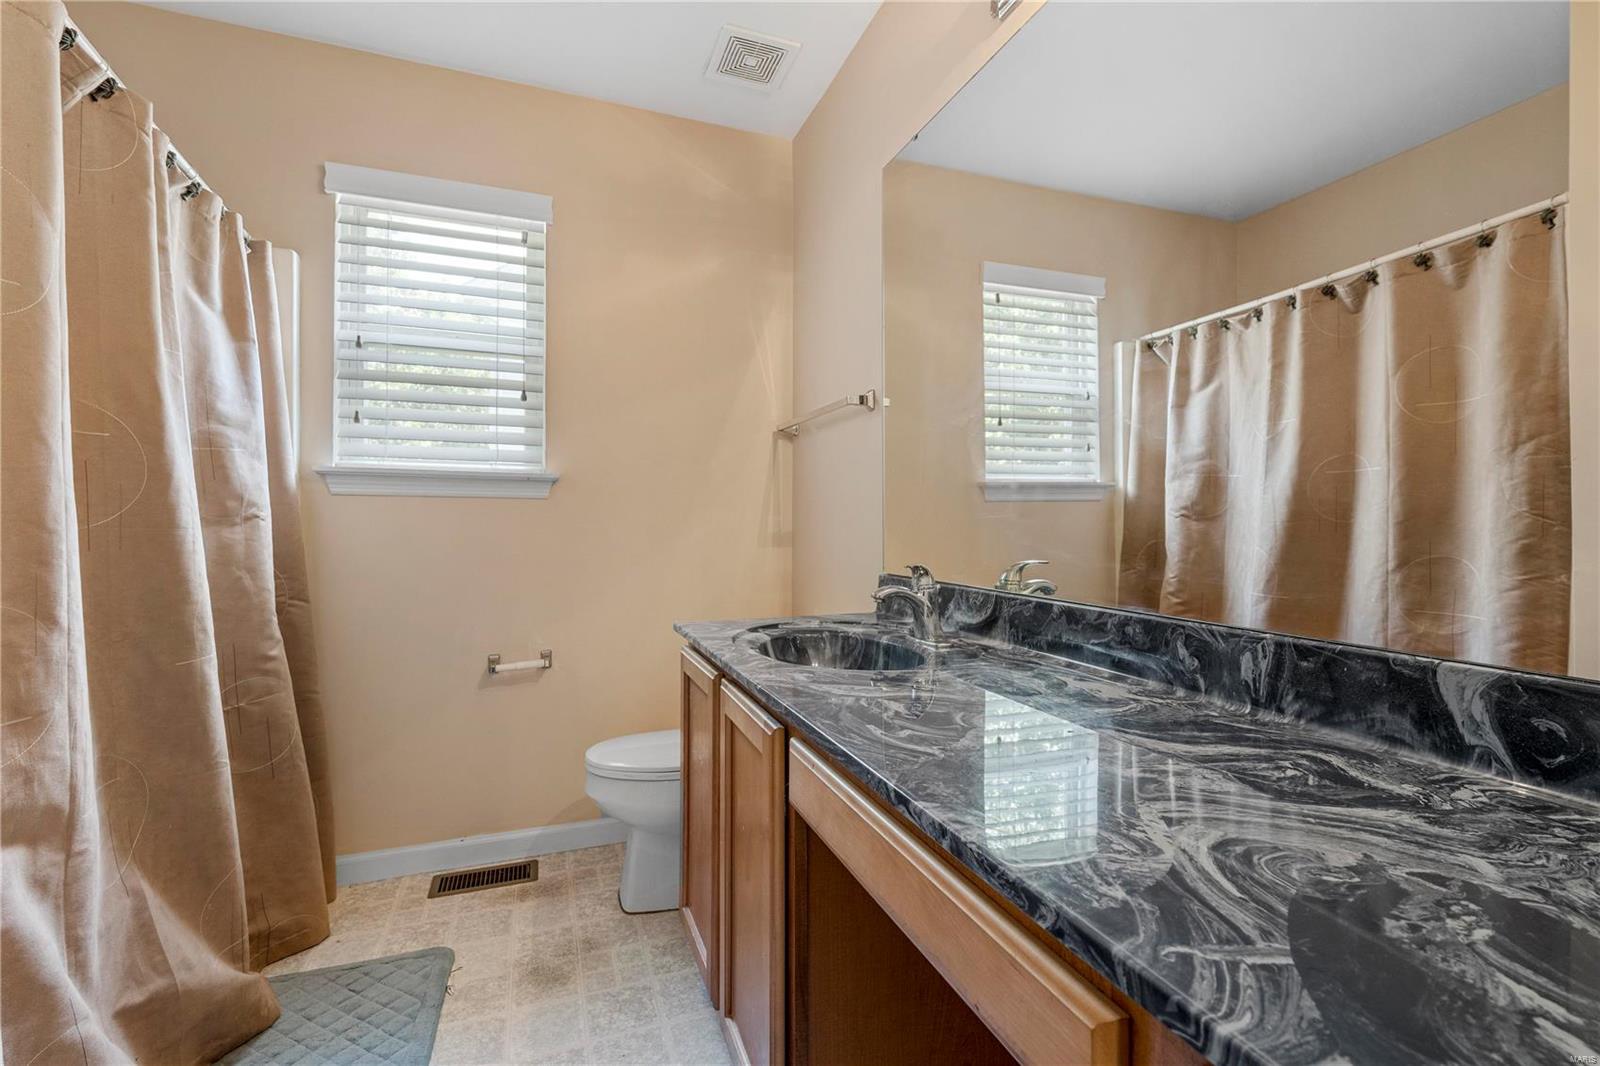
Bathroom with a dark stone-patterned vanity, wood cabinets, beige curtains, and a toilet.
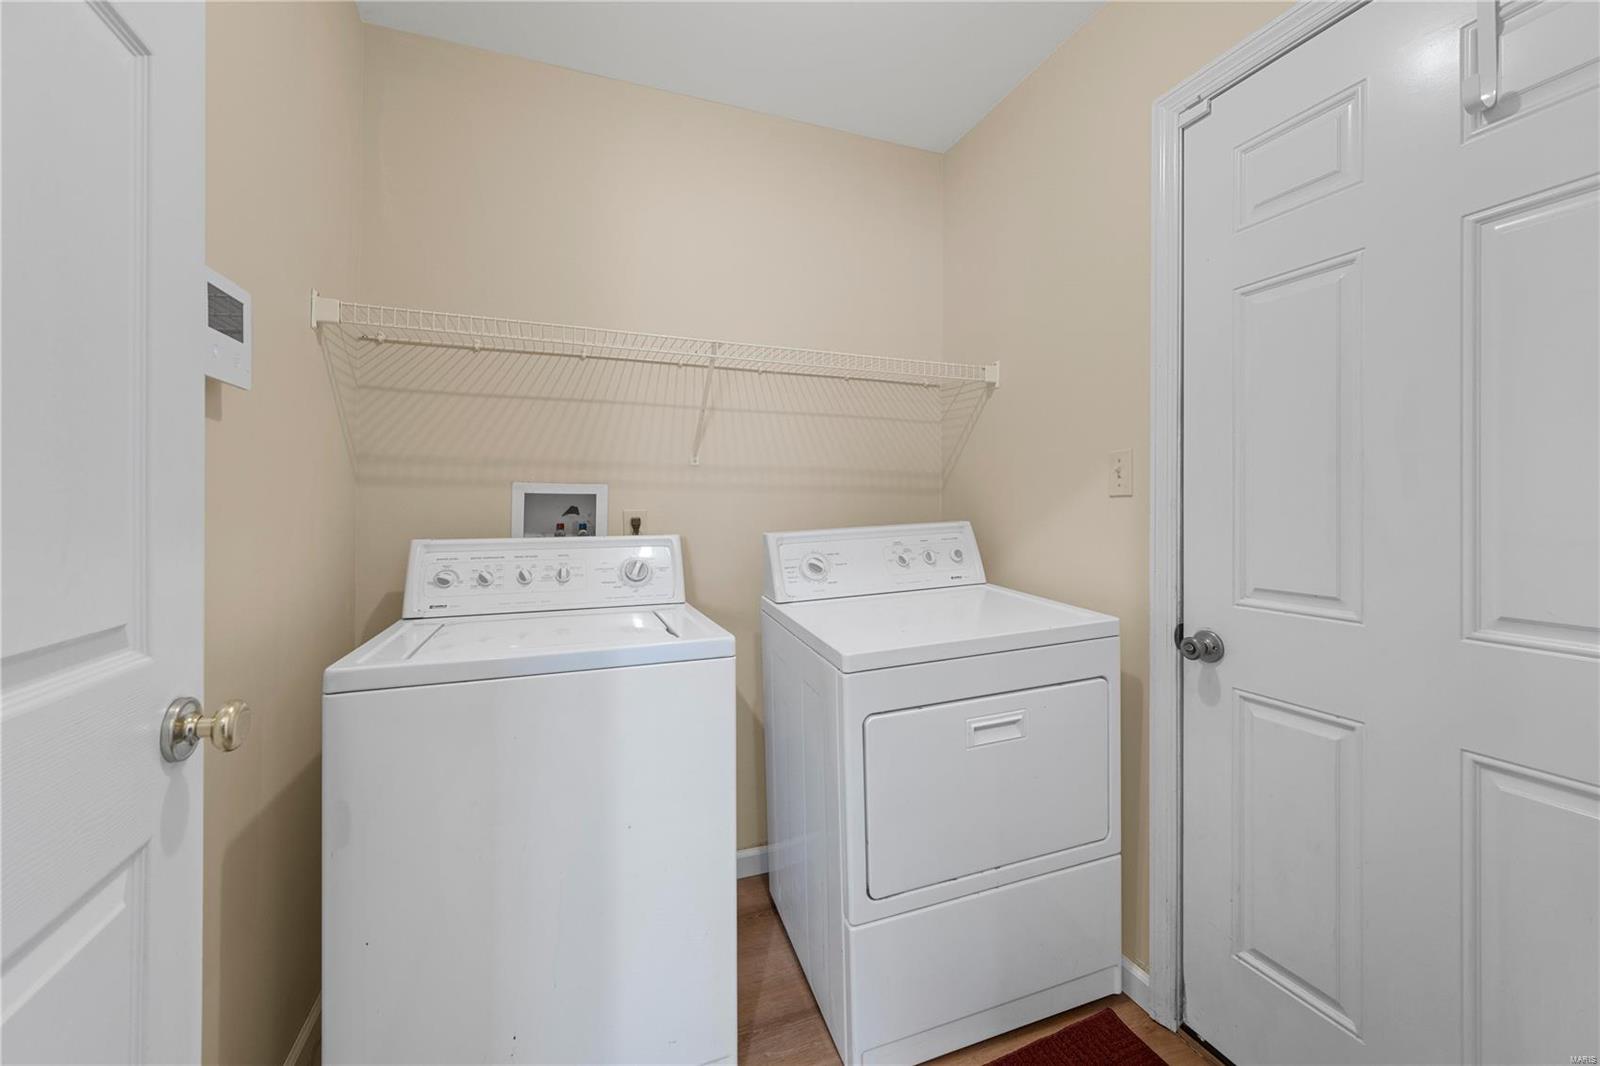
Laundry room with a washer, dryer, and wall-mounted wire shelf.
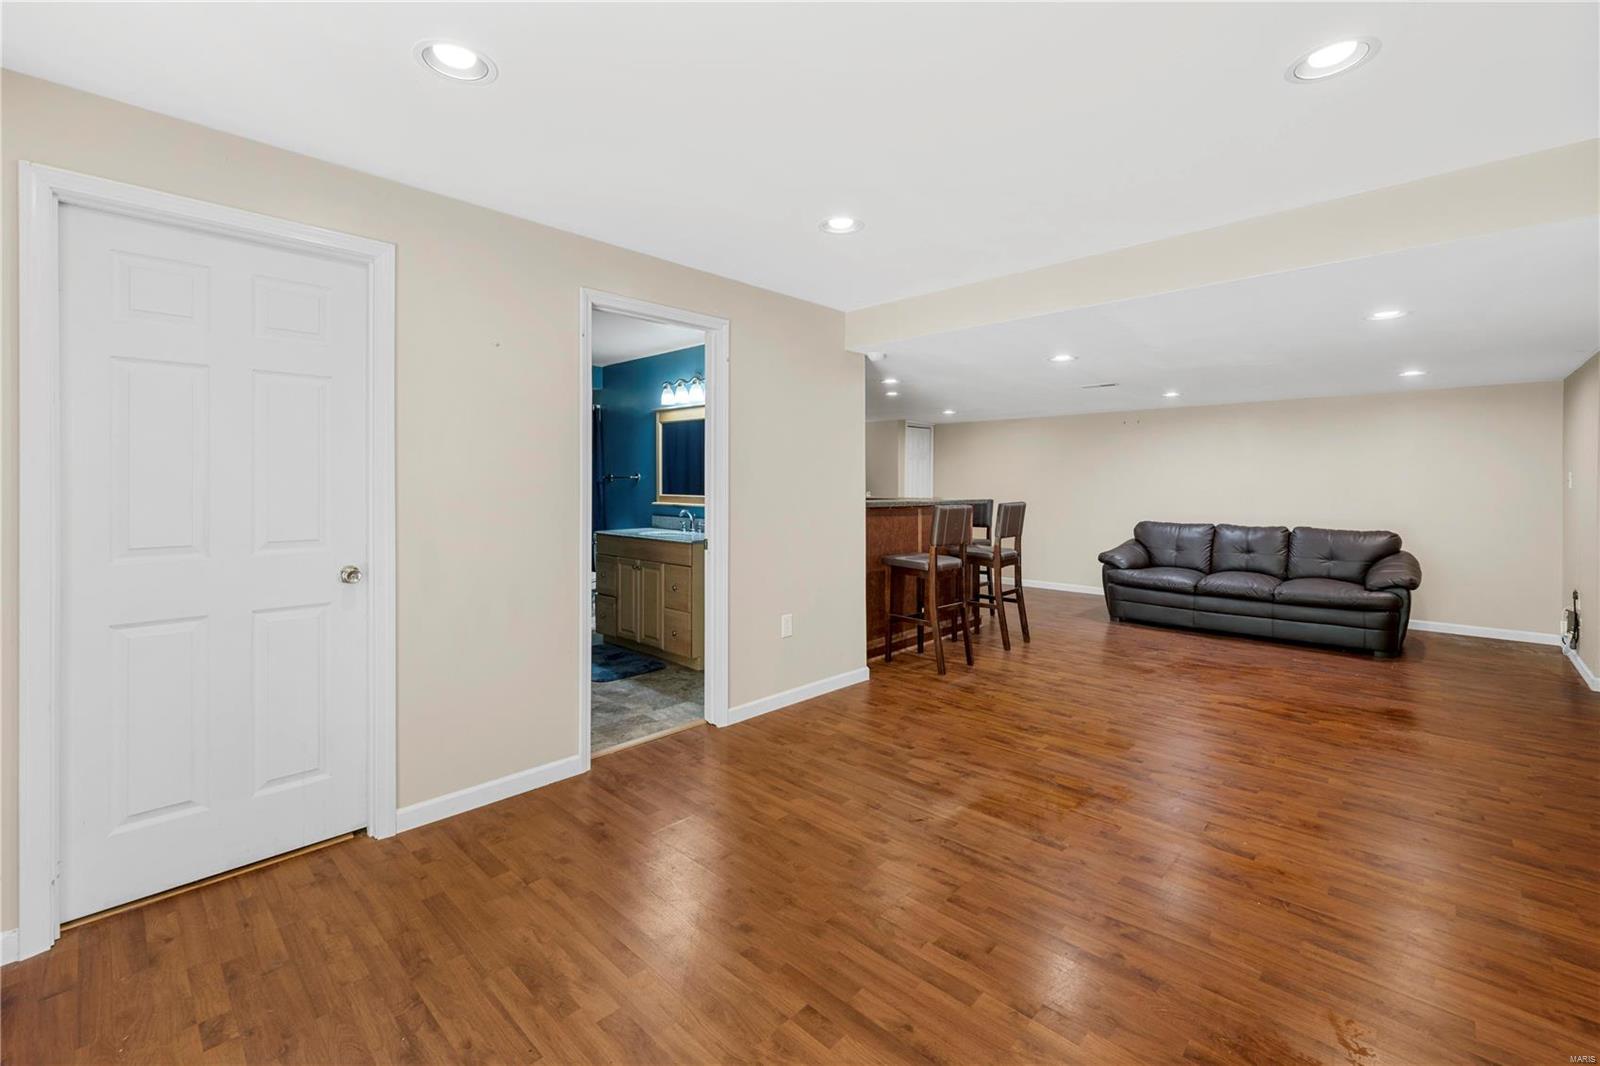
Living area with hardwood floors, a dark sofa, and a bar beside an open bathroom doorway.
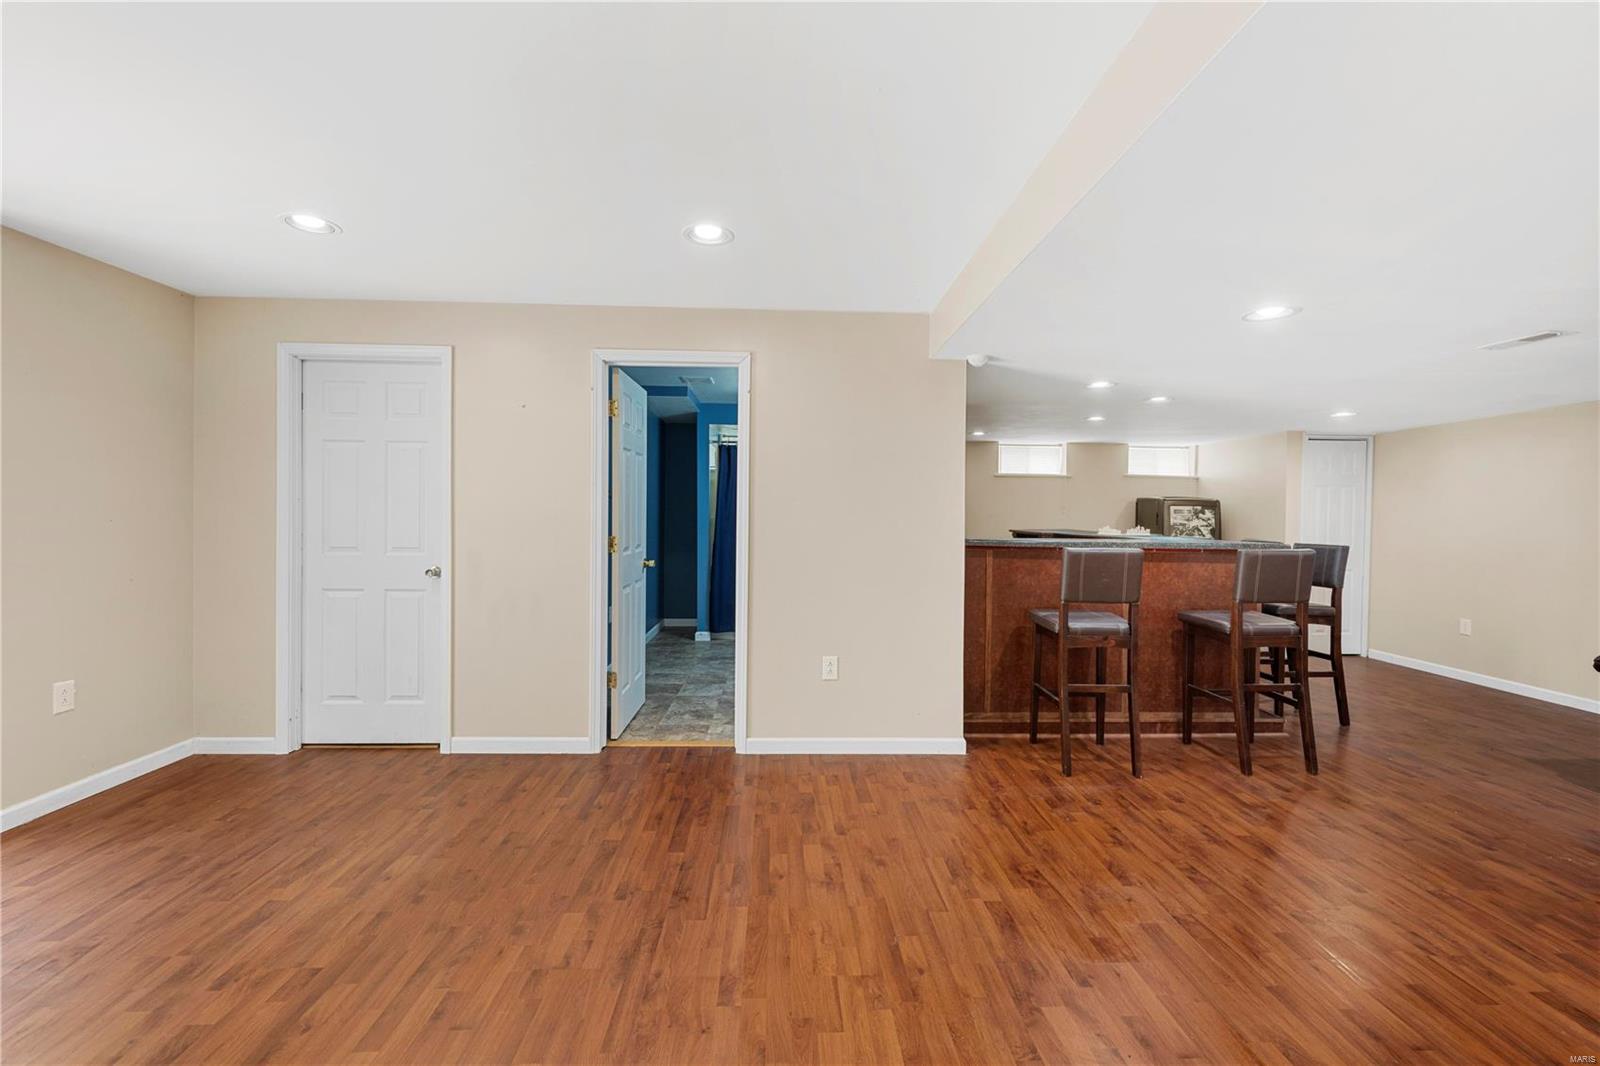
Finished basement recreation room with a raised bar, stools, and doorway to a blue room.
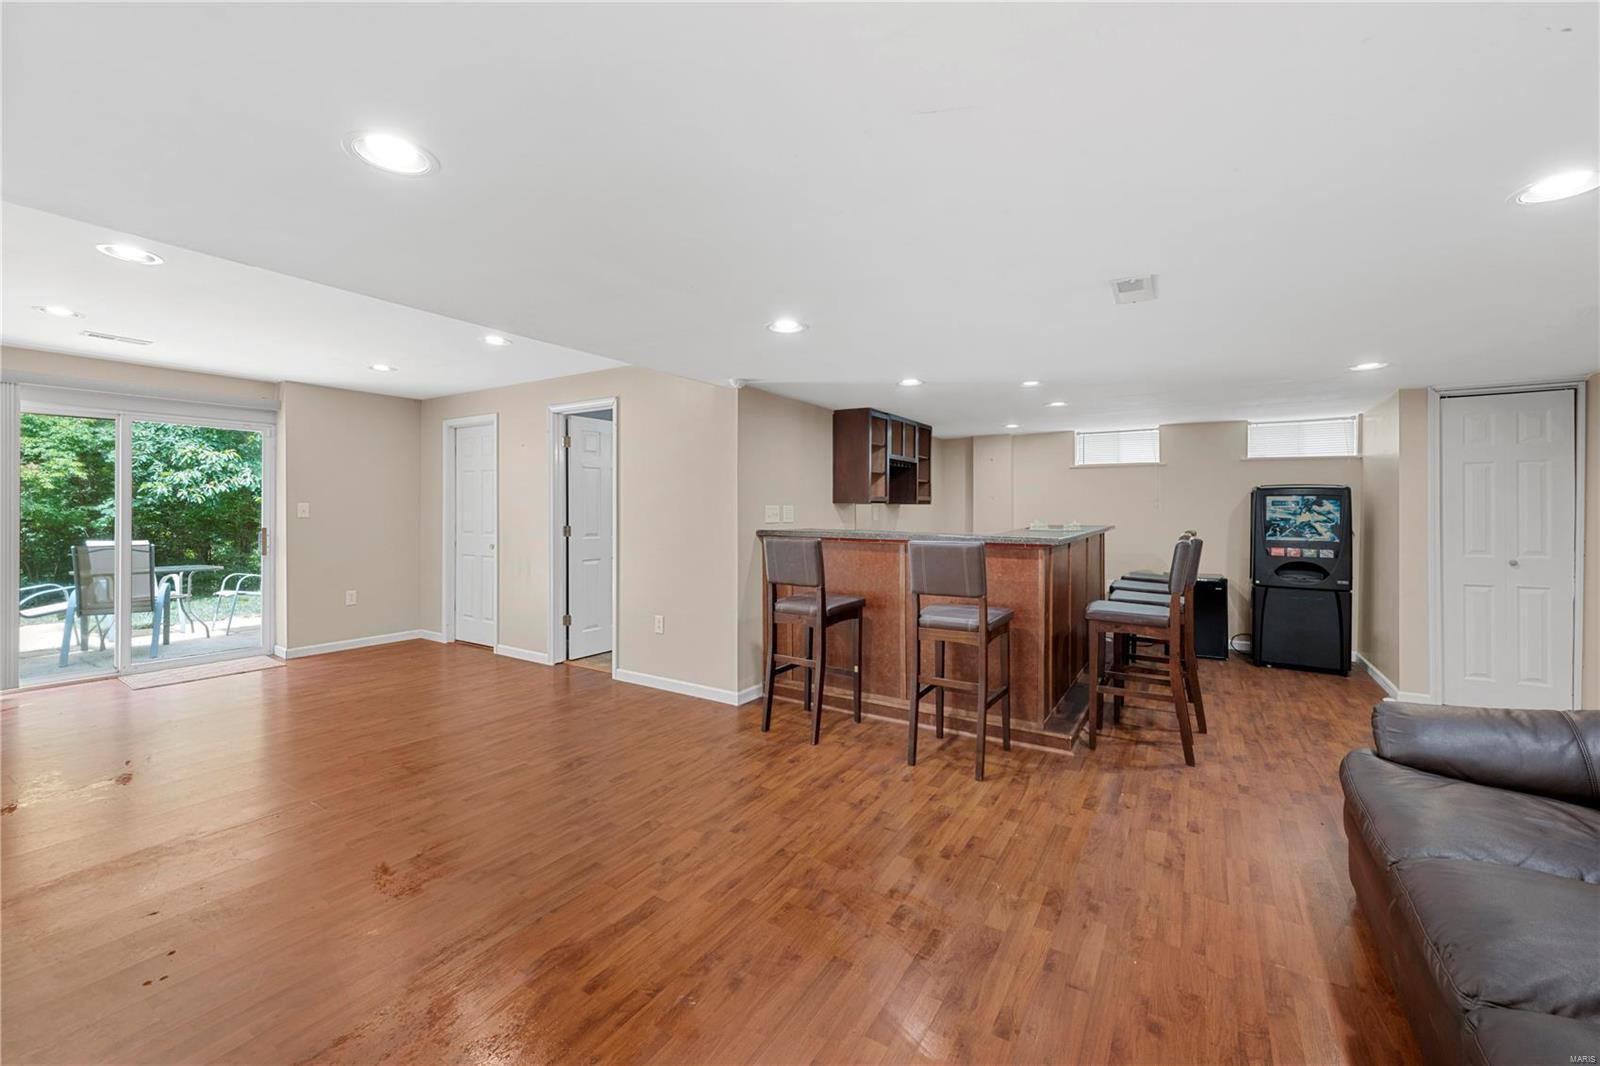
Finished basement recreation room with a wood bar, arcade game, and sliding doors to a patio.
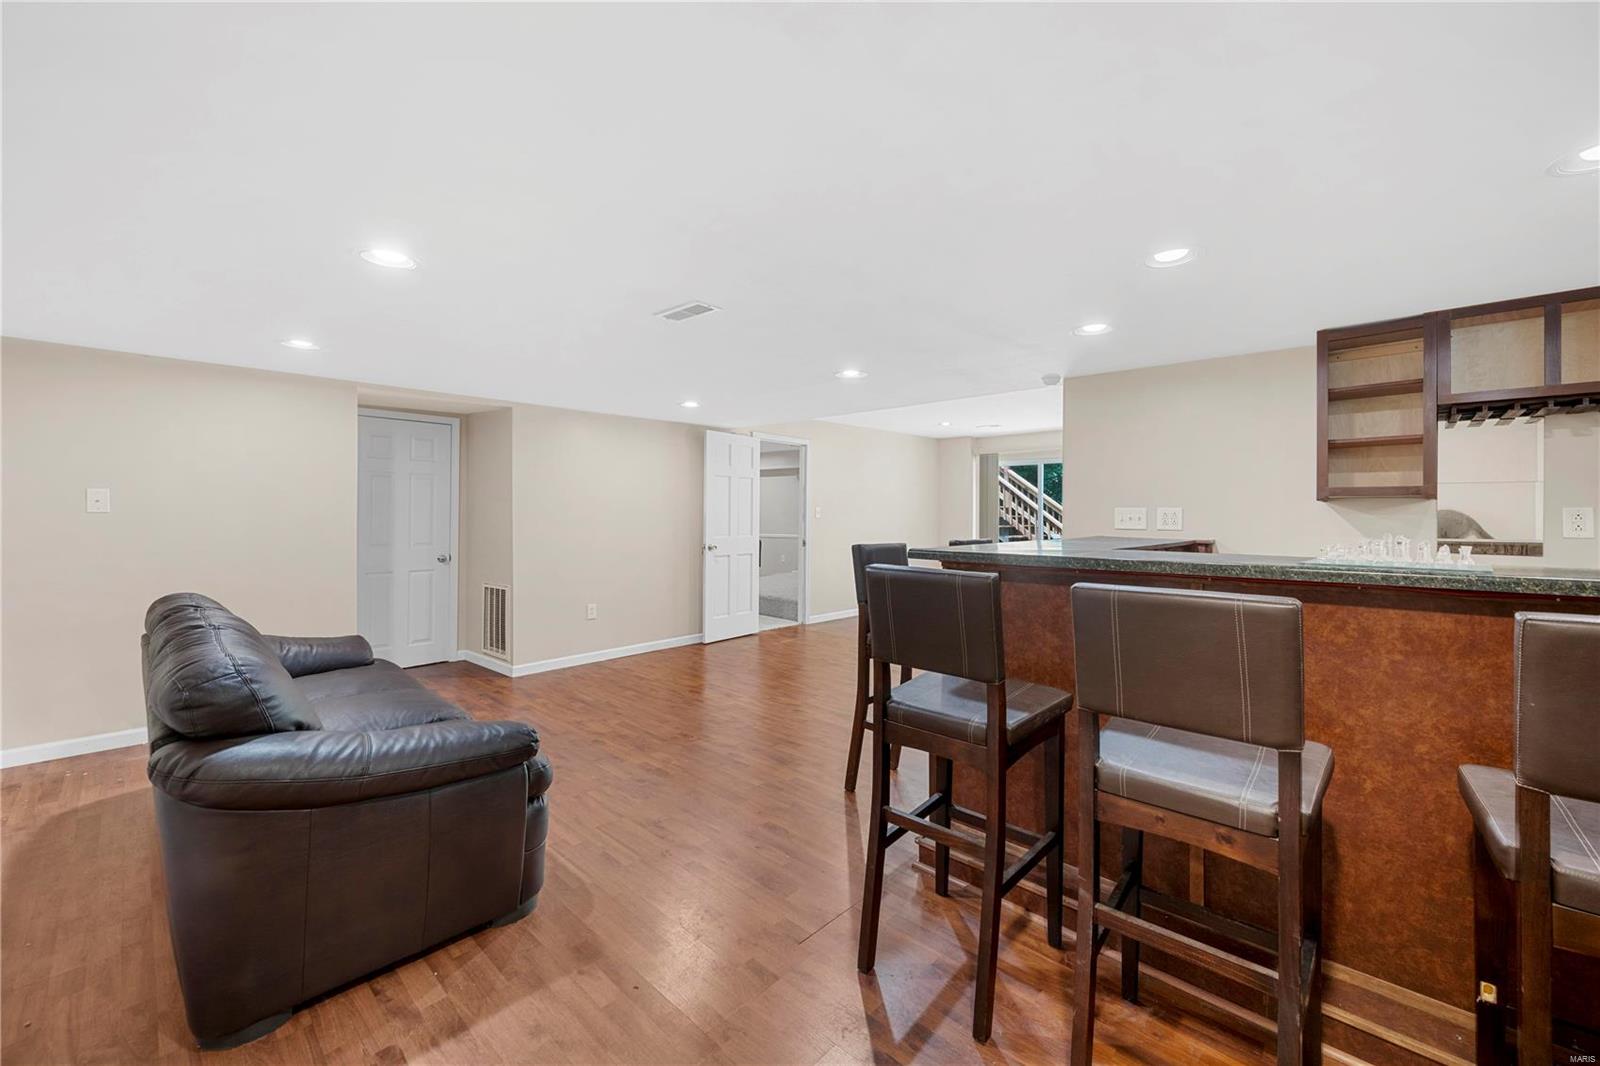
Basement recreation room with leather sofa, hardwood floors, and a built-in bar with tall stools.
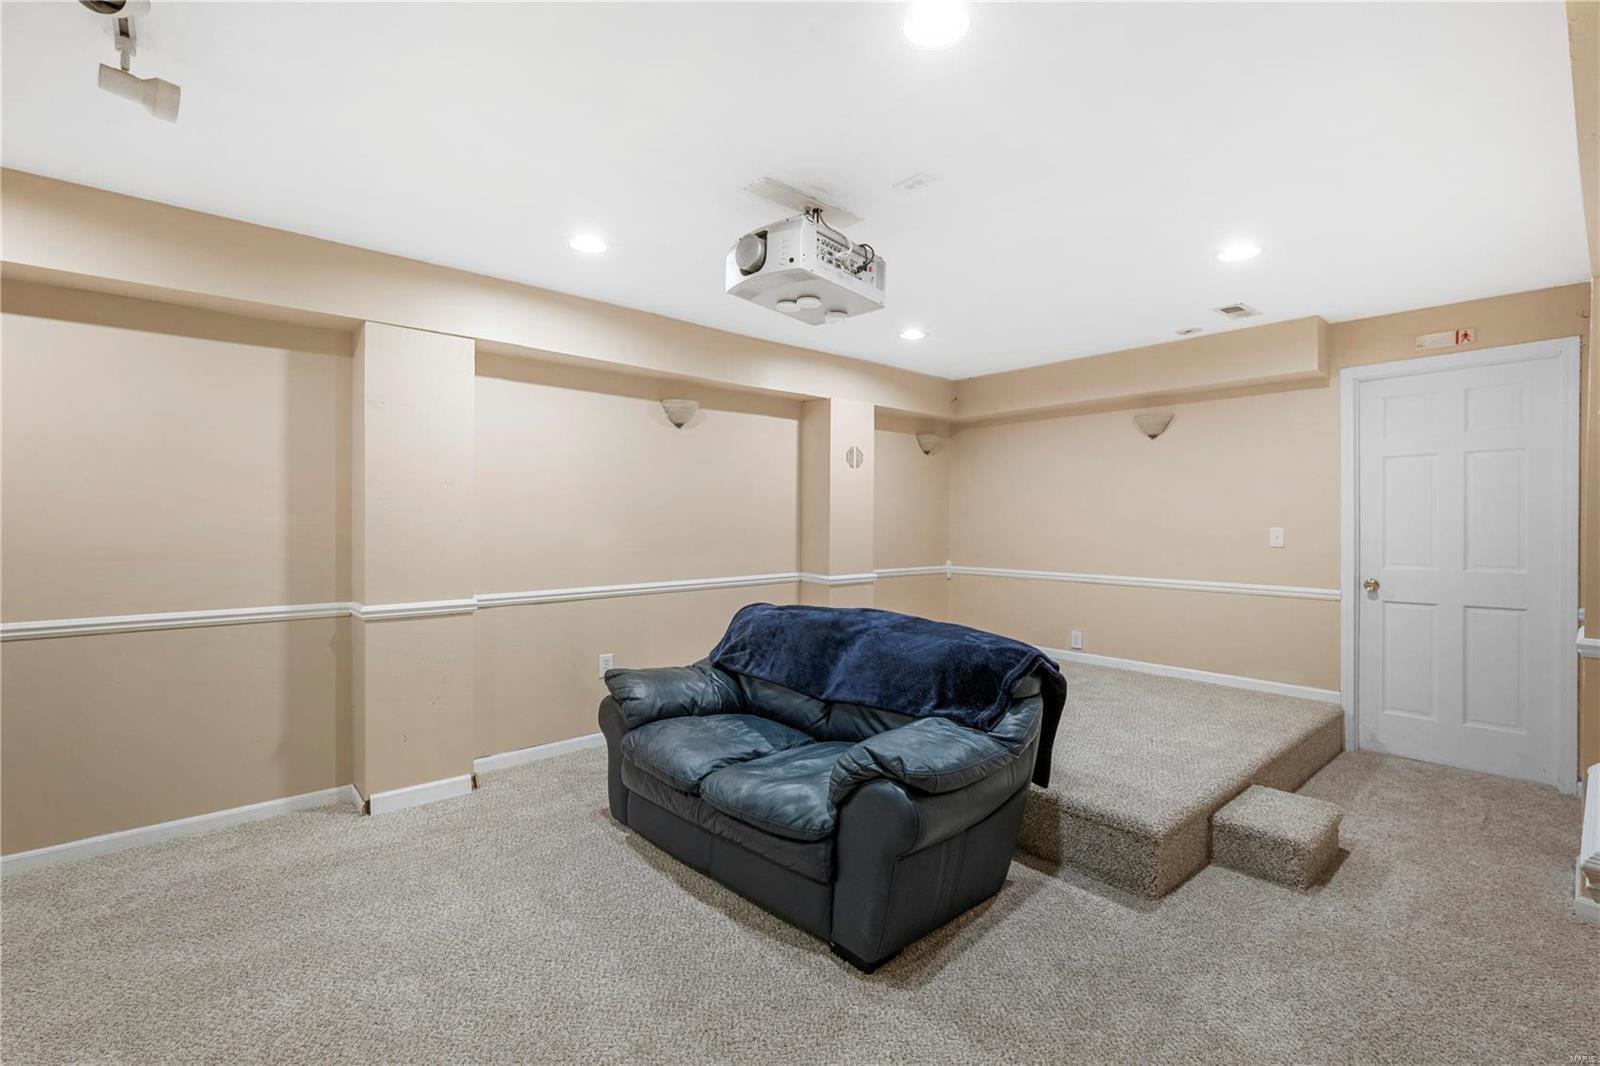
Basement media room with a ceiling projector, leather loveseat, and raised carpeted area.
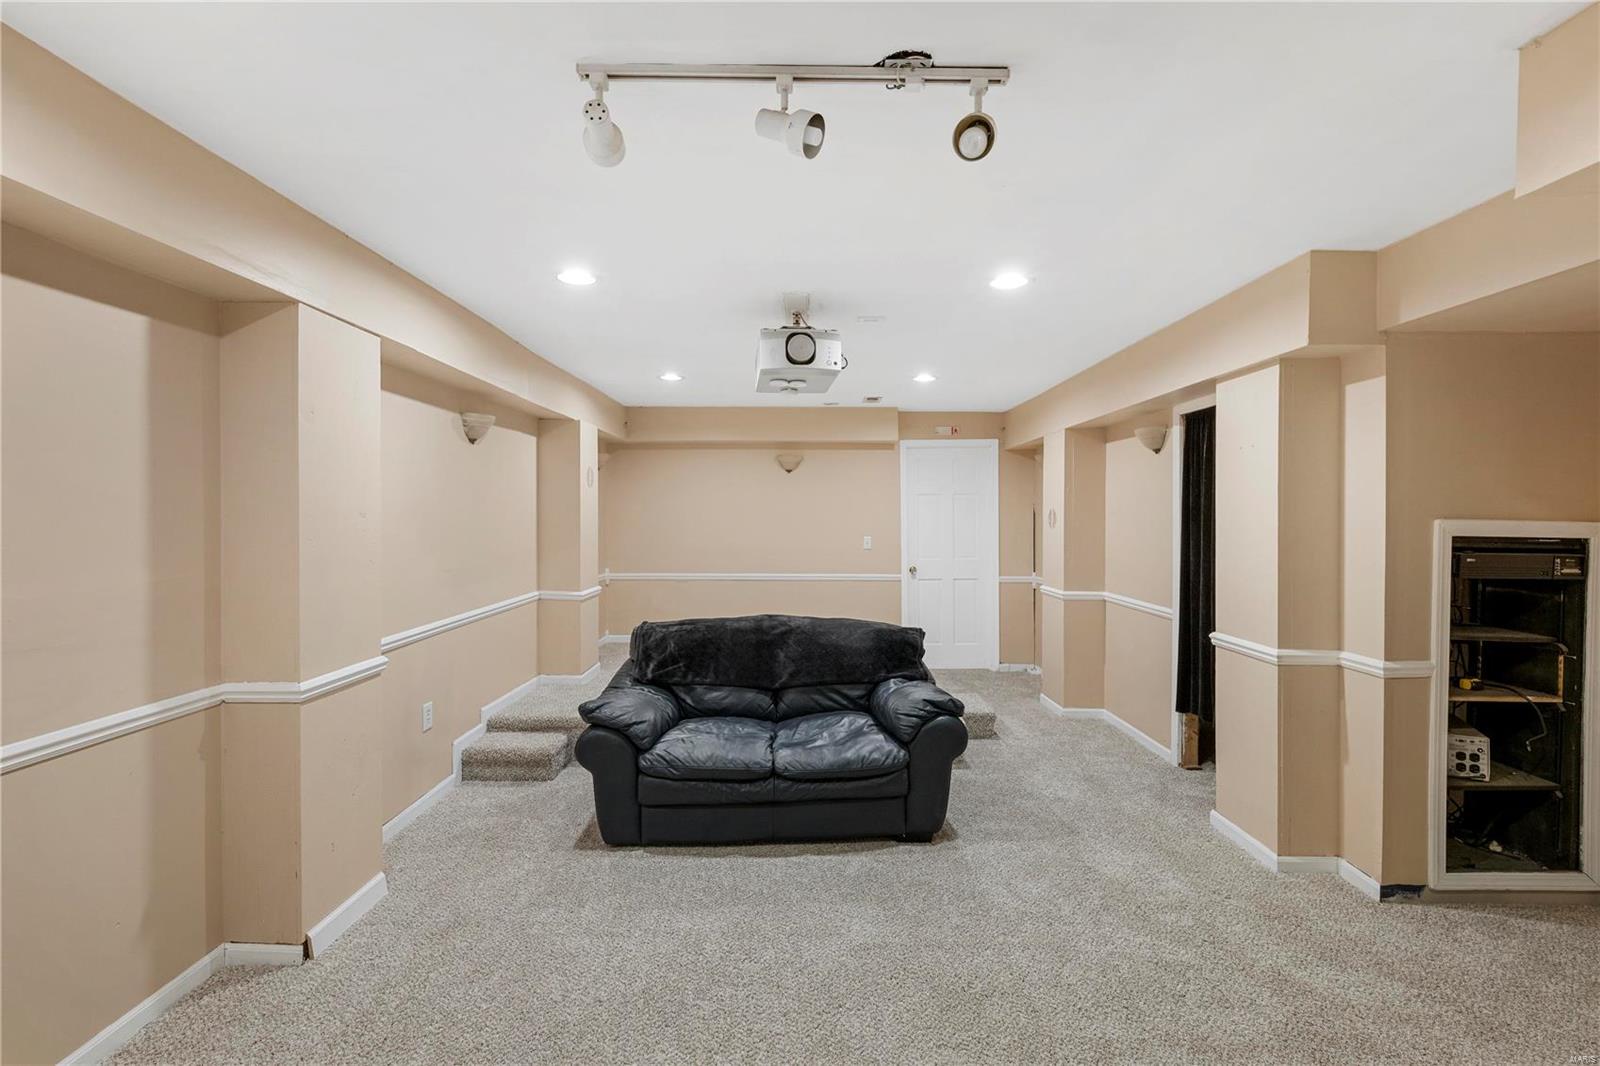
Basement family room with a black leather sofa, ceiling projector, and carpeted floor.
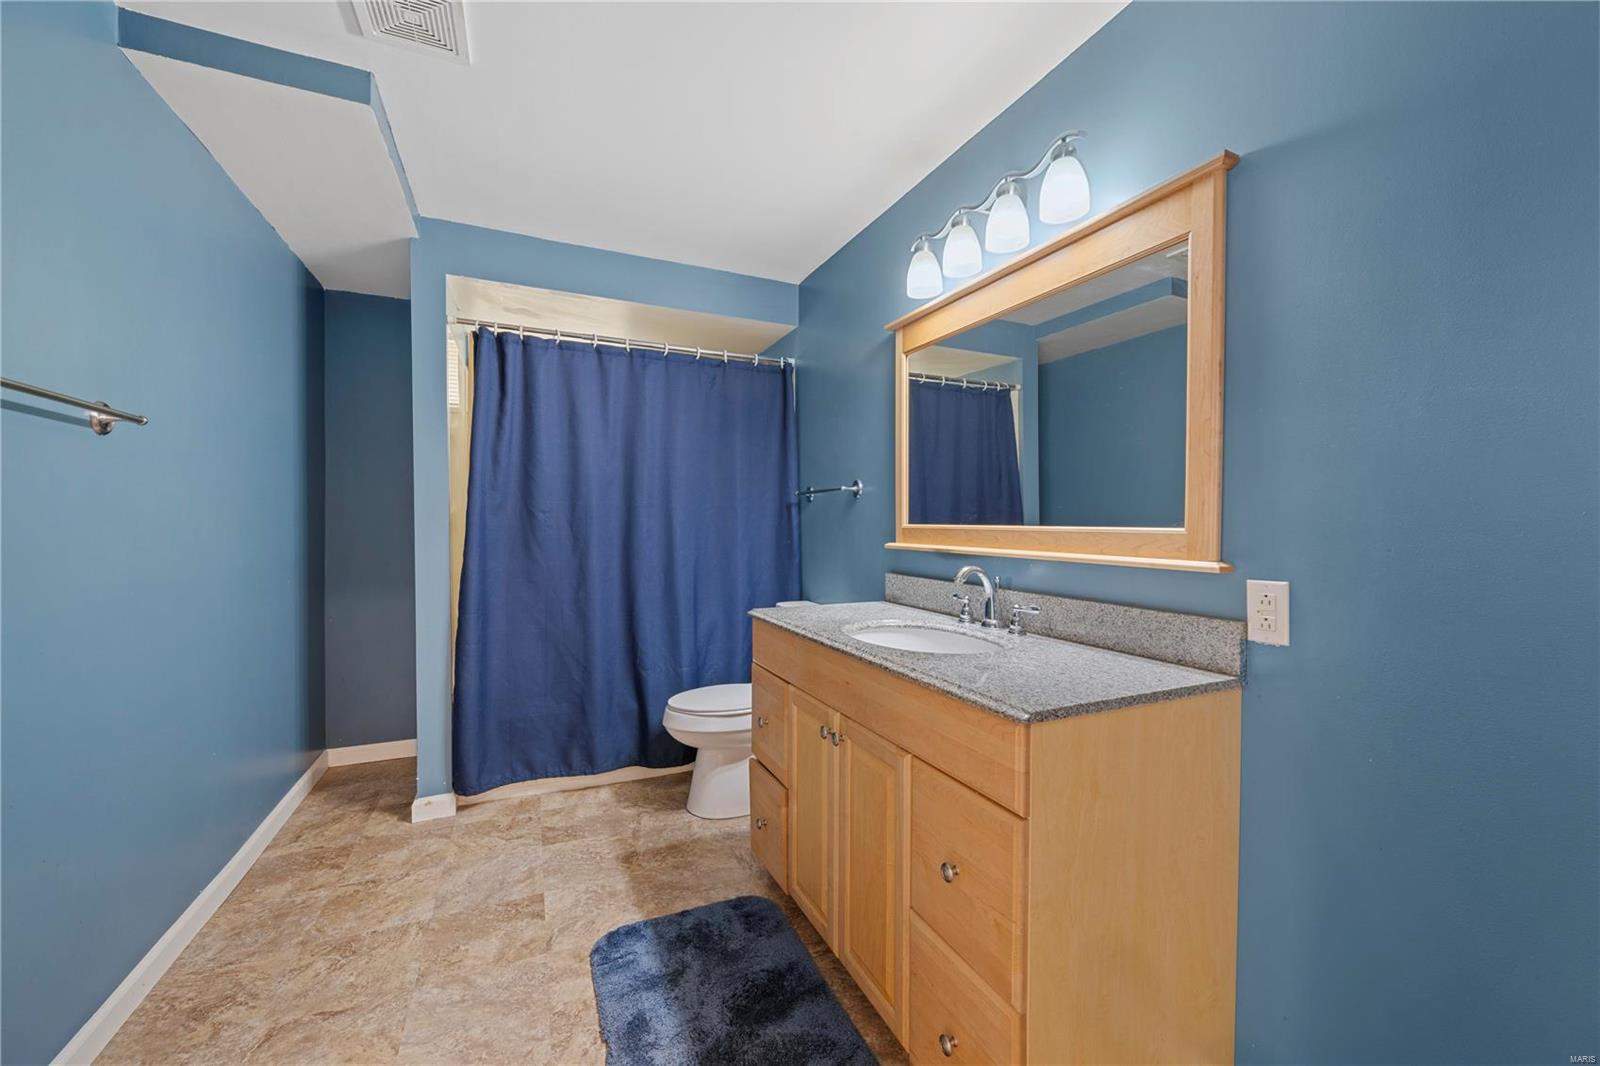
Bathroom with blue walls, a wood vanity, granite countertop, and navy shower curtain.
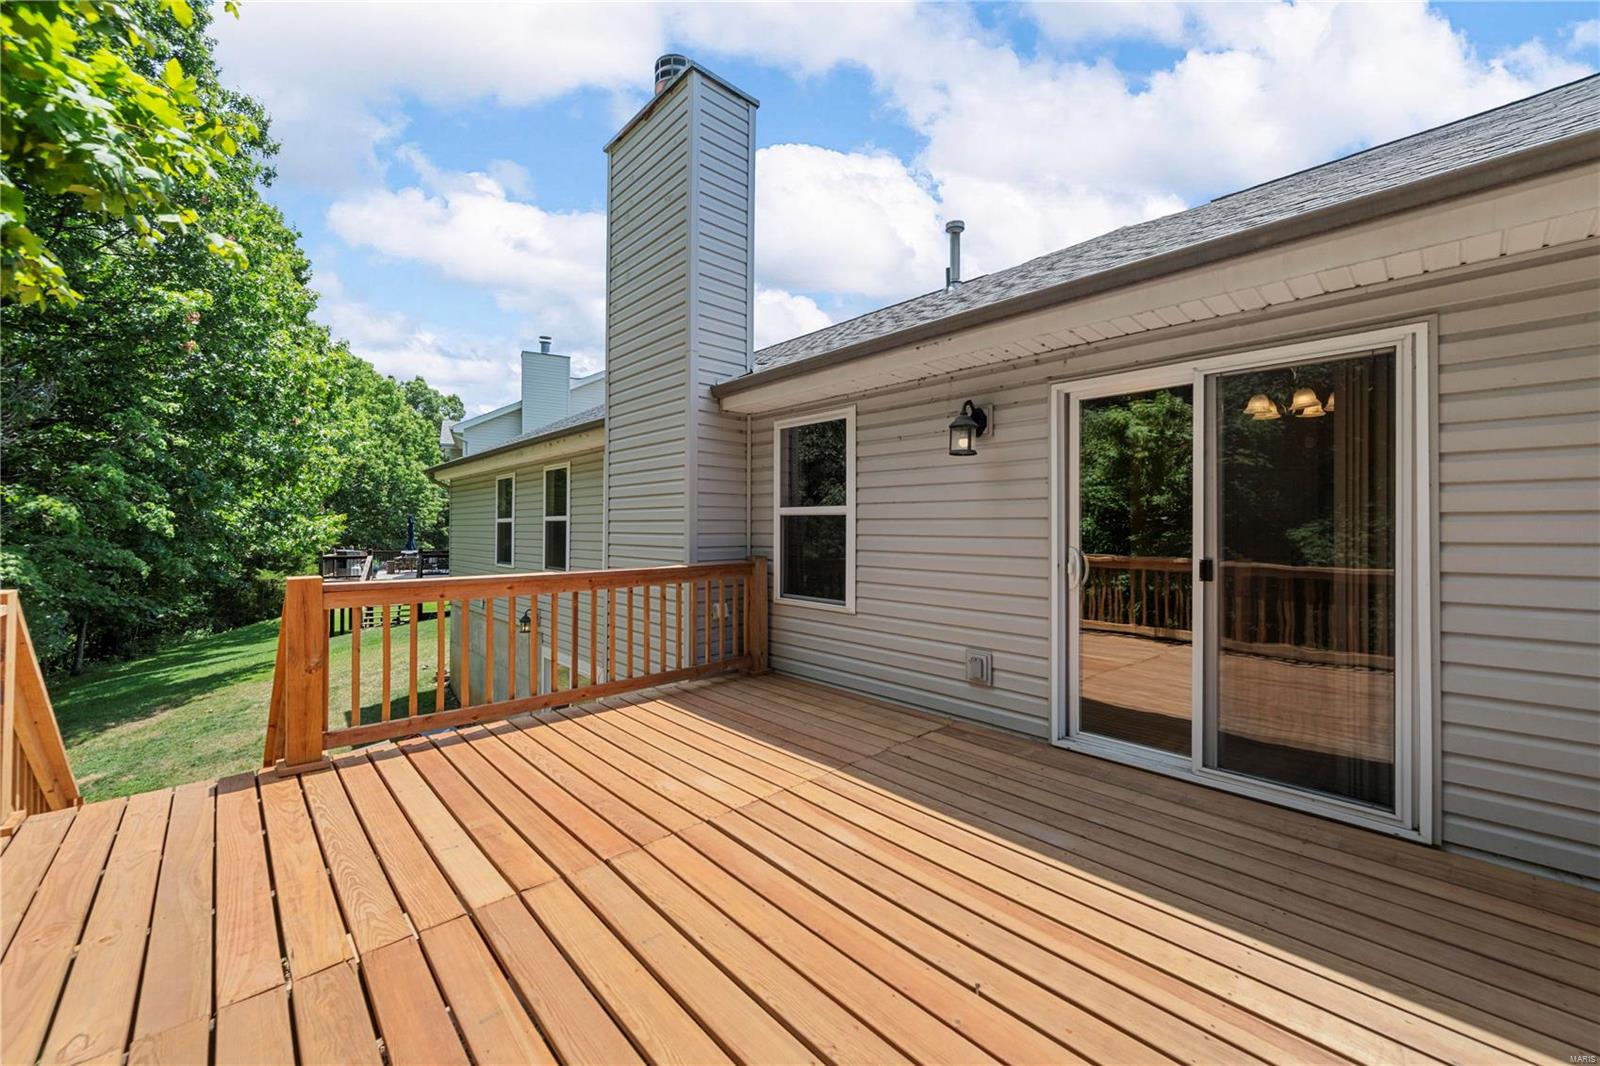
Elevated wood deck overlooking dense trees, with a smaller furnished deck beside the home.
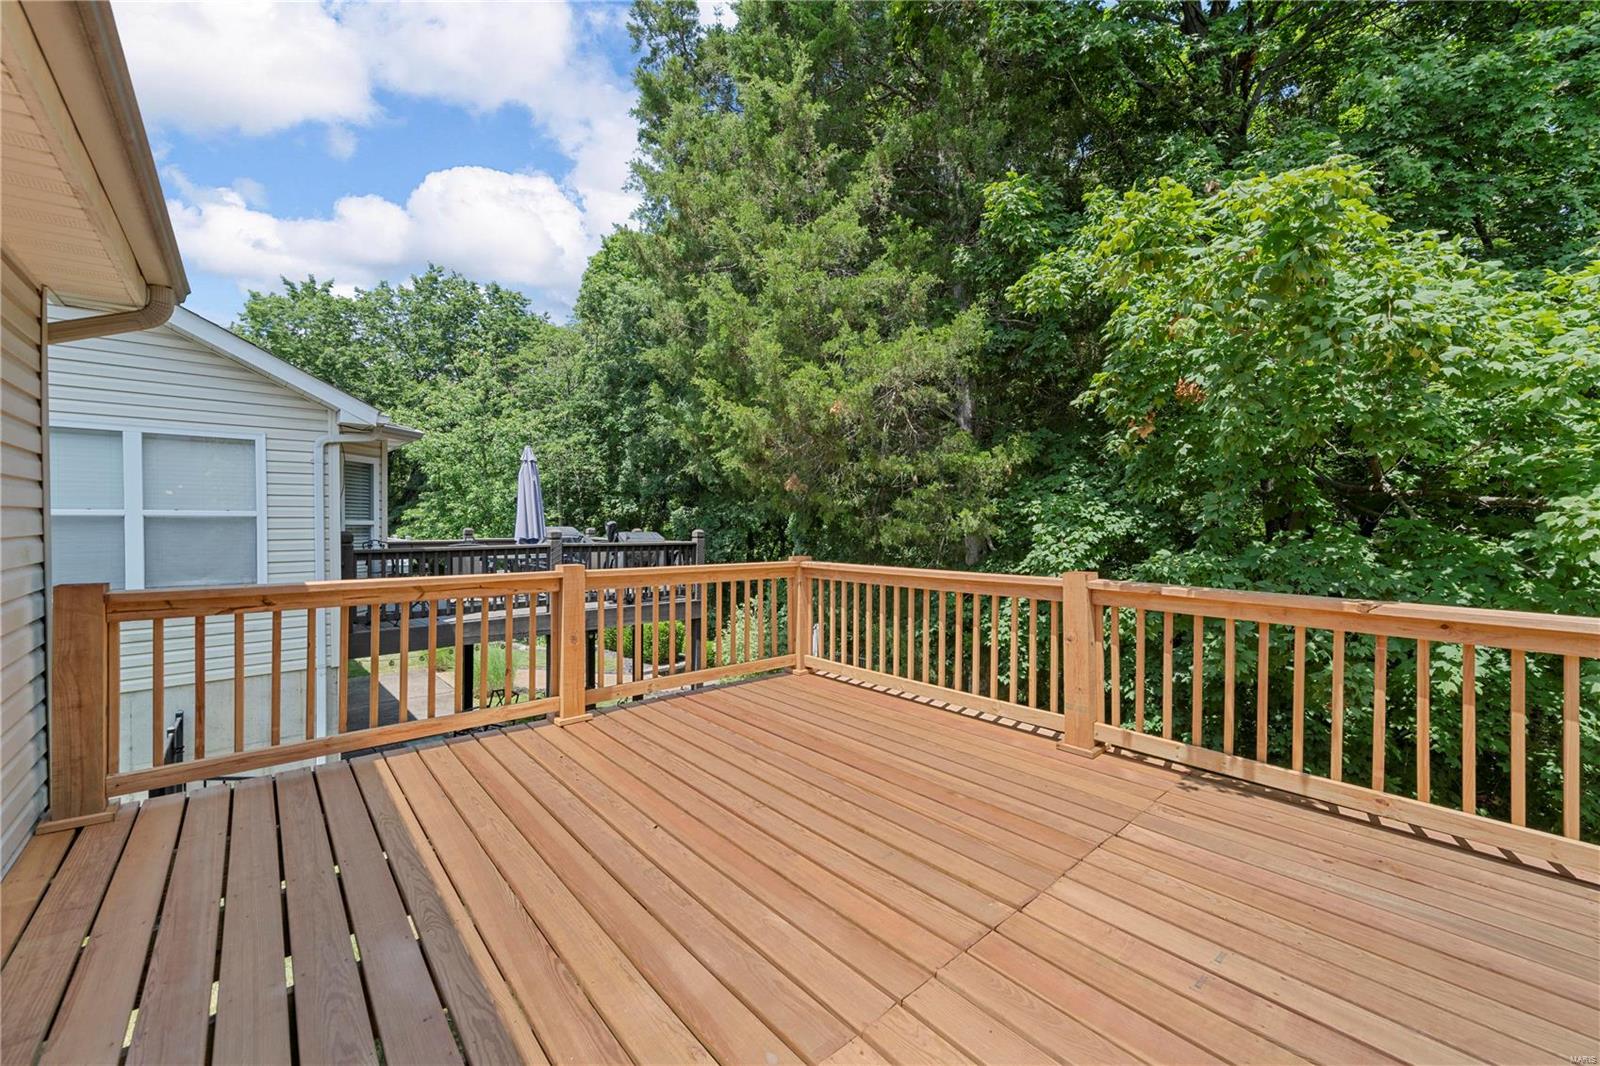
Wooden deck beside a gray-sided home, overlooking a leafy backyard.
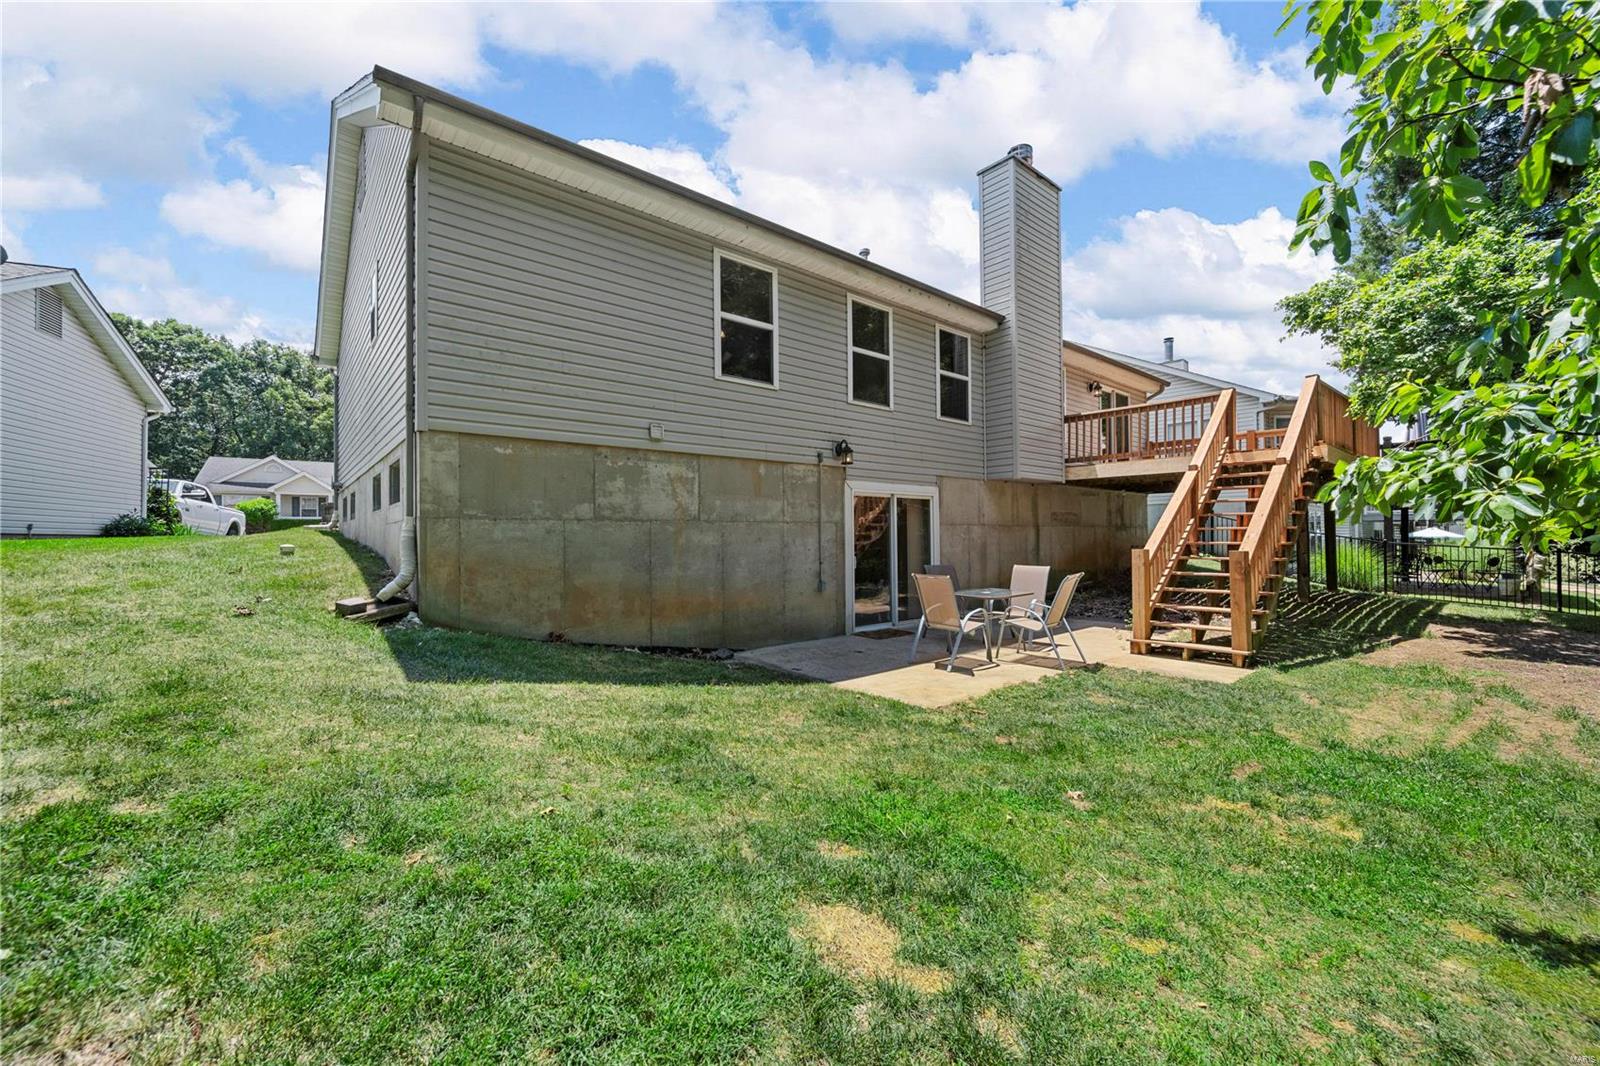
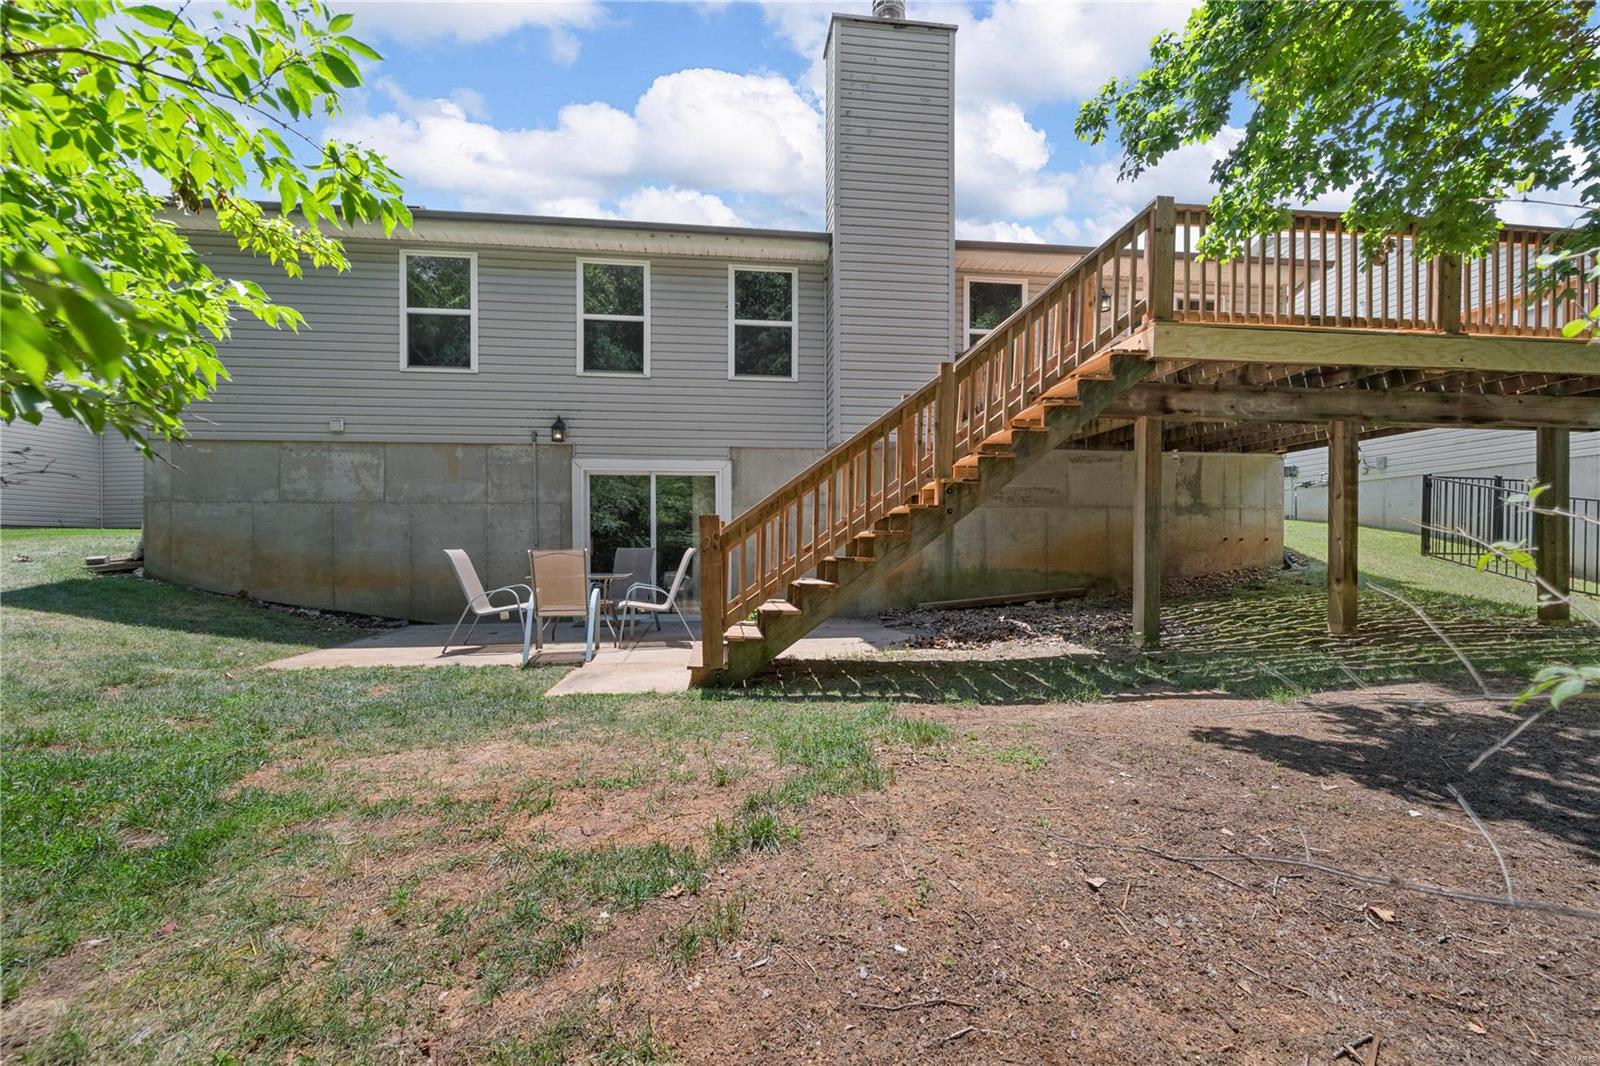
Rear of a gray-sided home with a wooden deck, walkout patio, and grassy backyard.
Rear of a gray two-story house with a raised wooden deck, long staircase, and patio seating area.
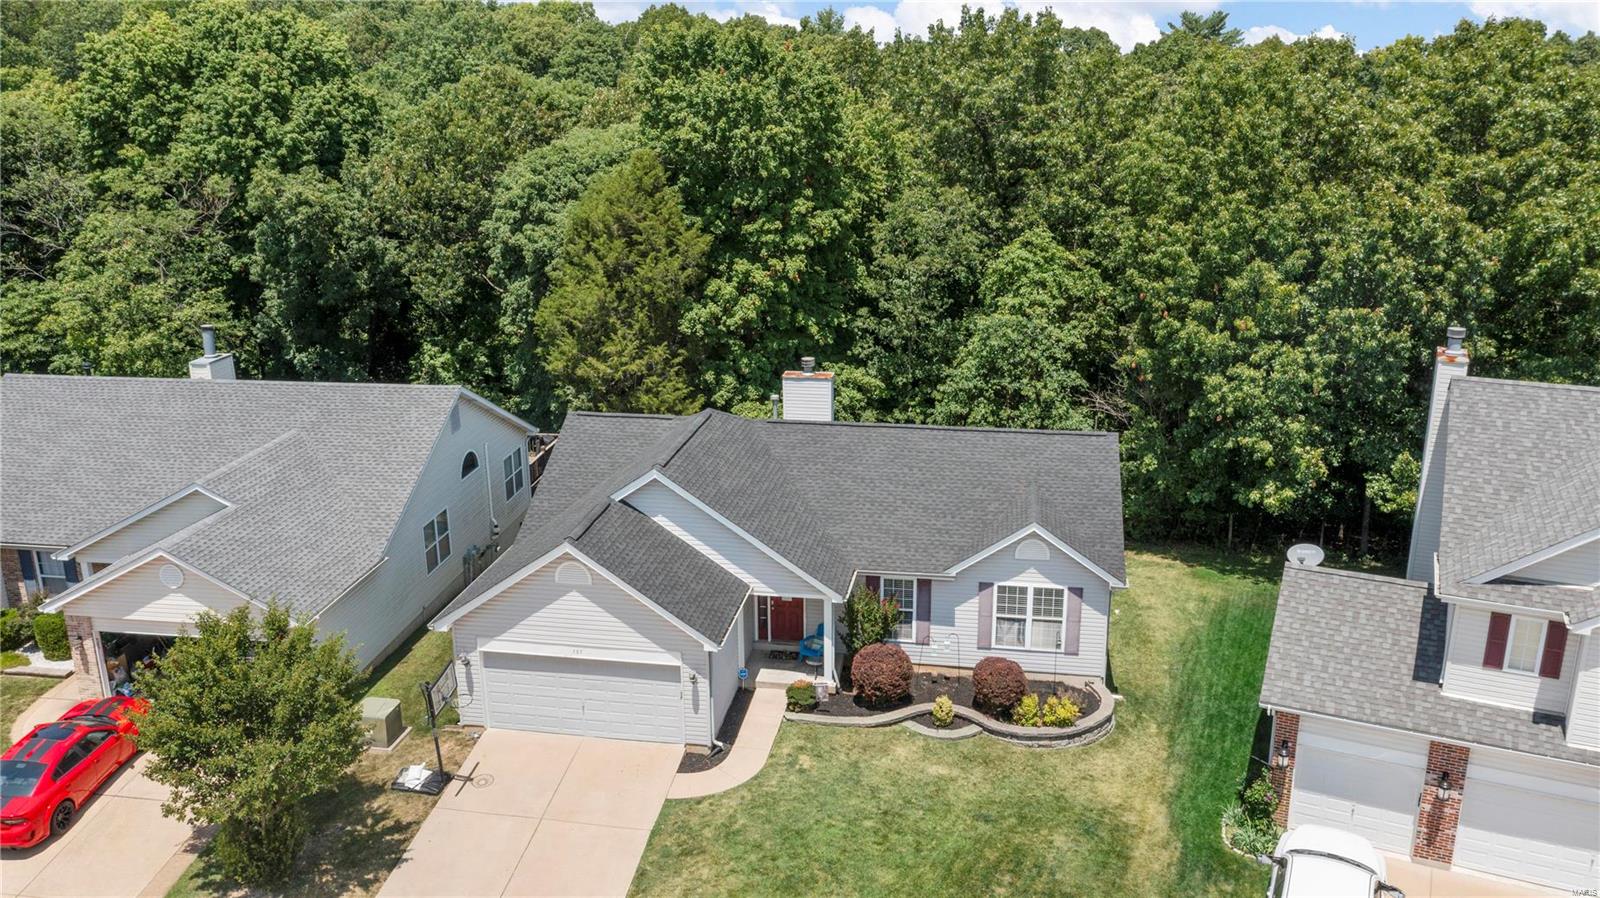
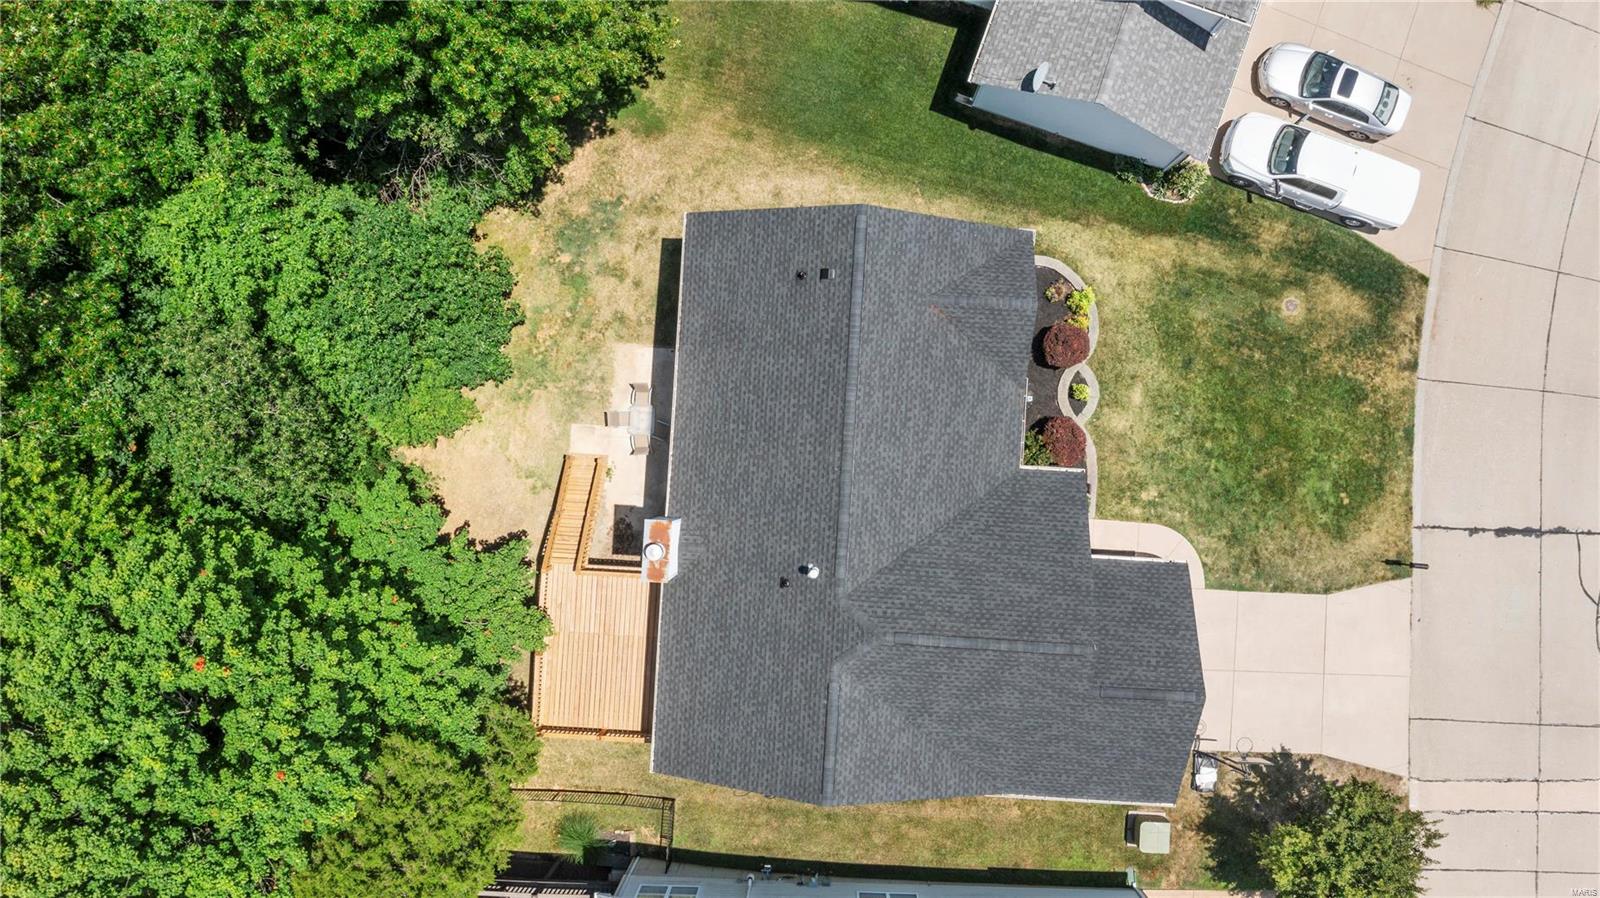
Aerial view of a gray home with an attached garage, front garden, and dense woods behind it.
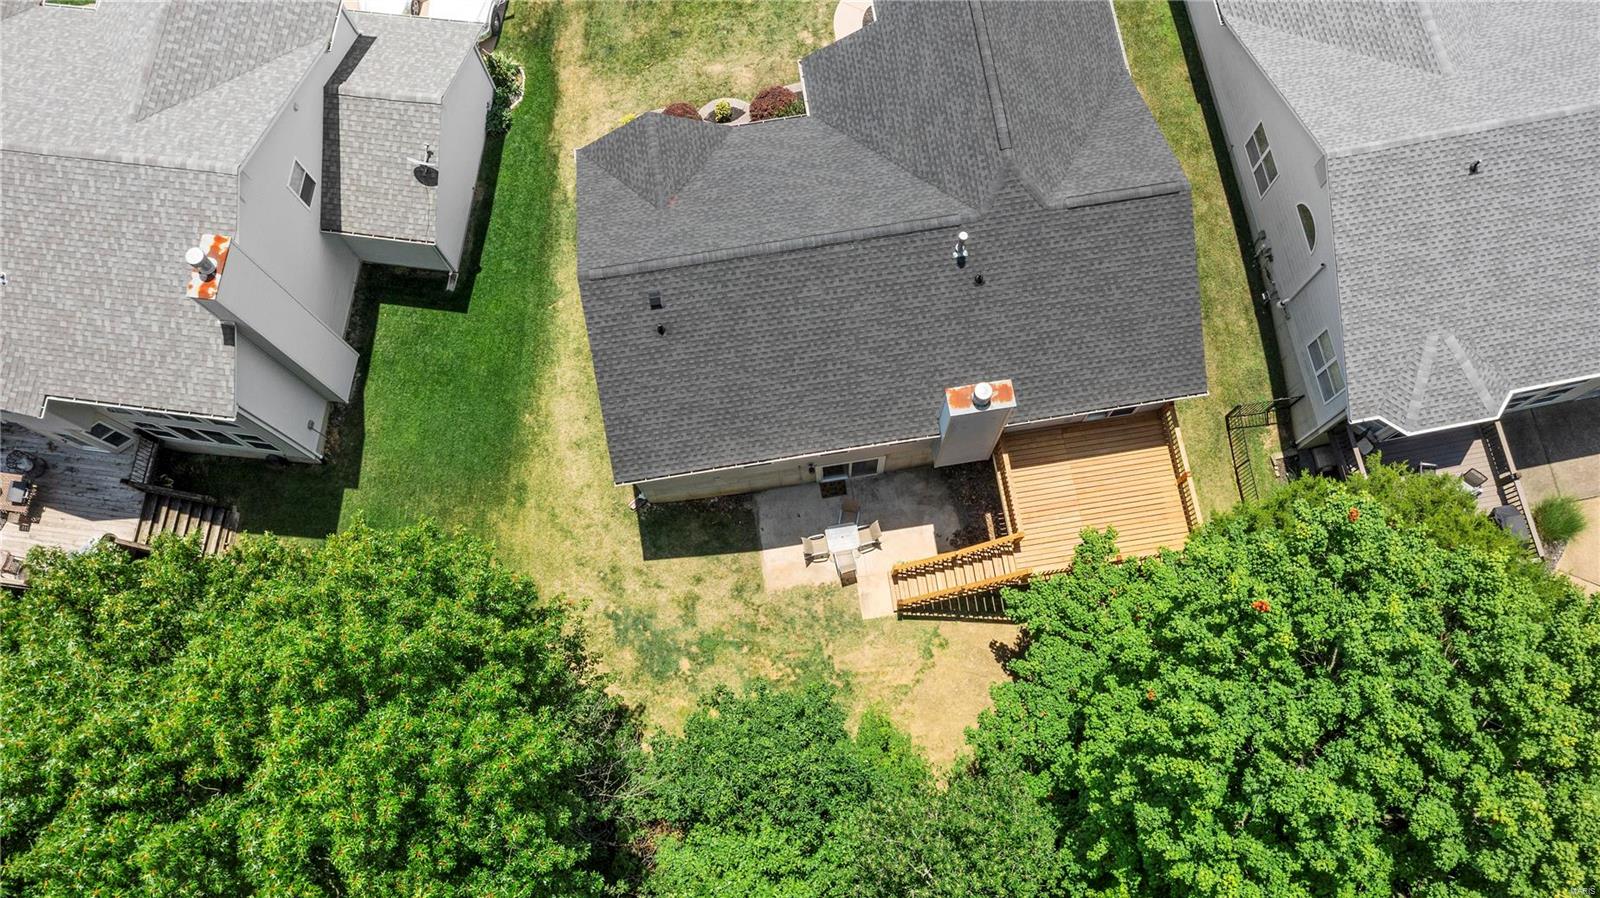
Aerial view of a house’s backyard with a raised wooden deck, patio, lawn, and mature trees.
Aerial view of a house with a wooden deck and mature trees along the yard.
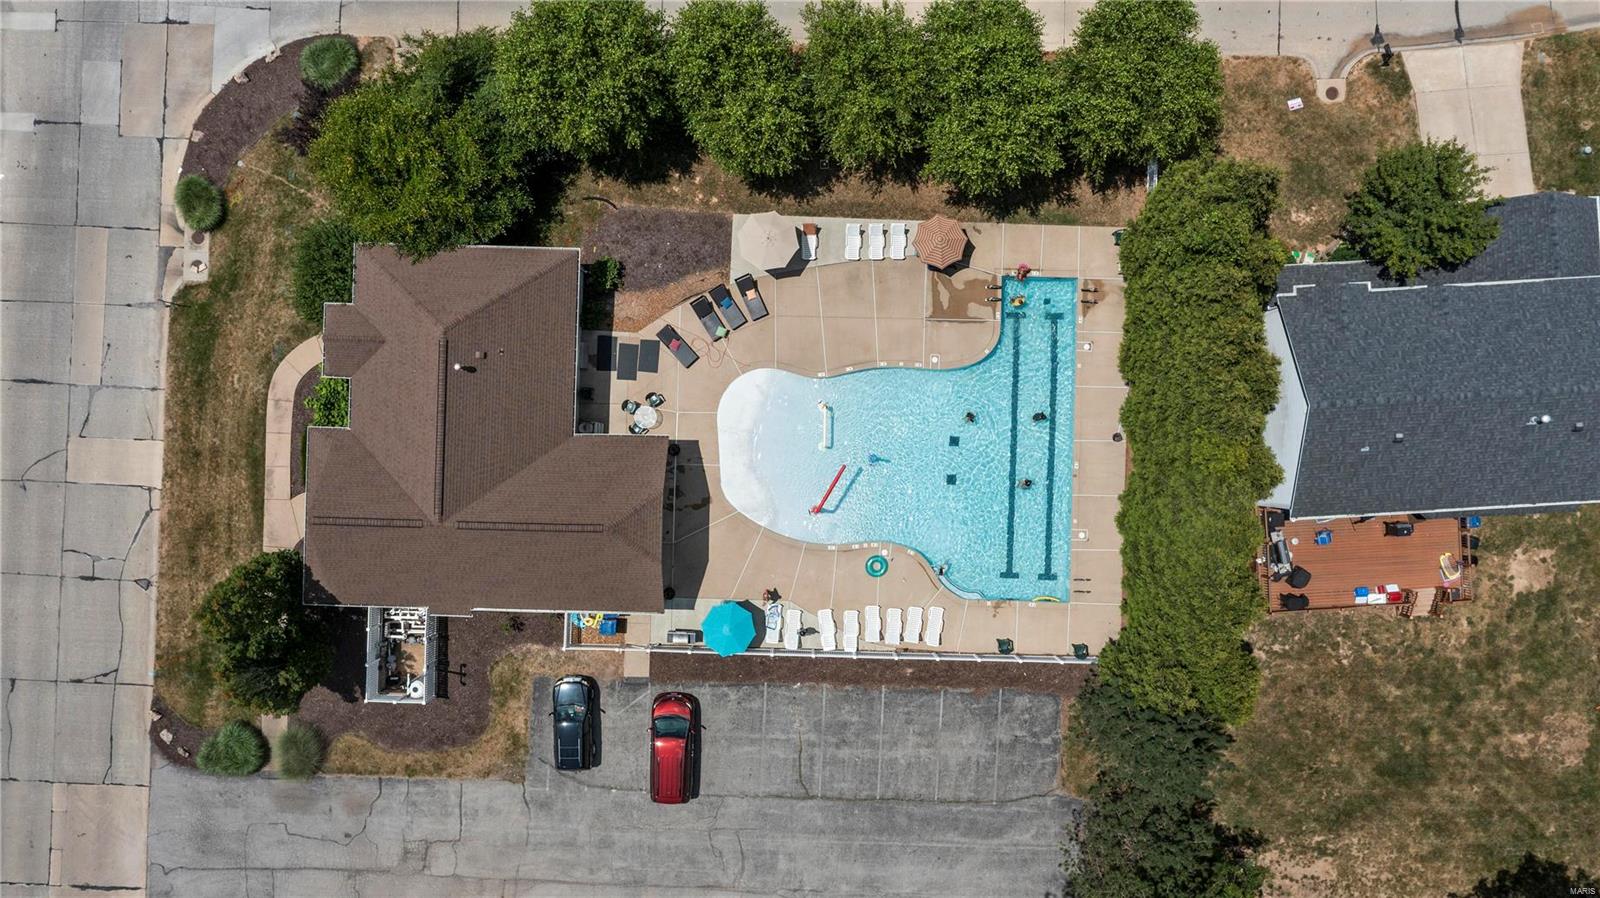
Aerial view of a home beside a large swimming pool with lounge chairs and a two-car parking area.
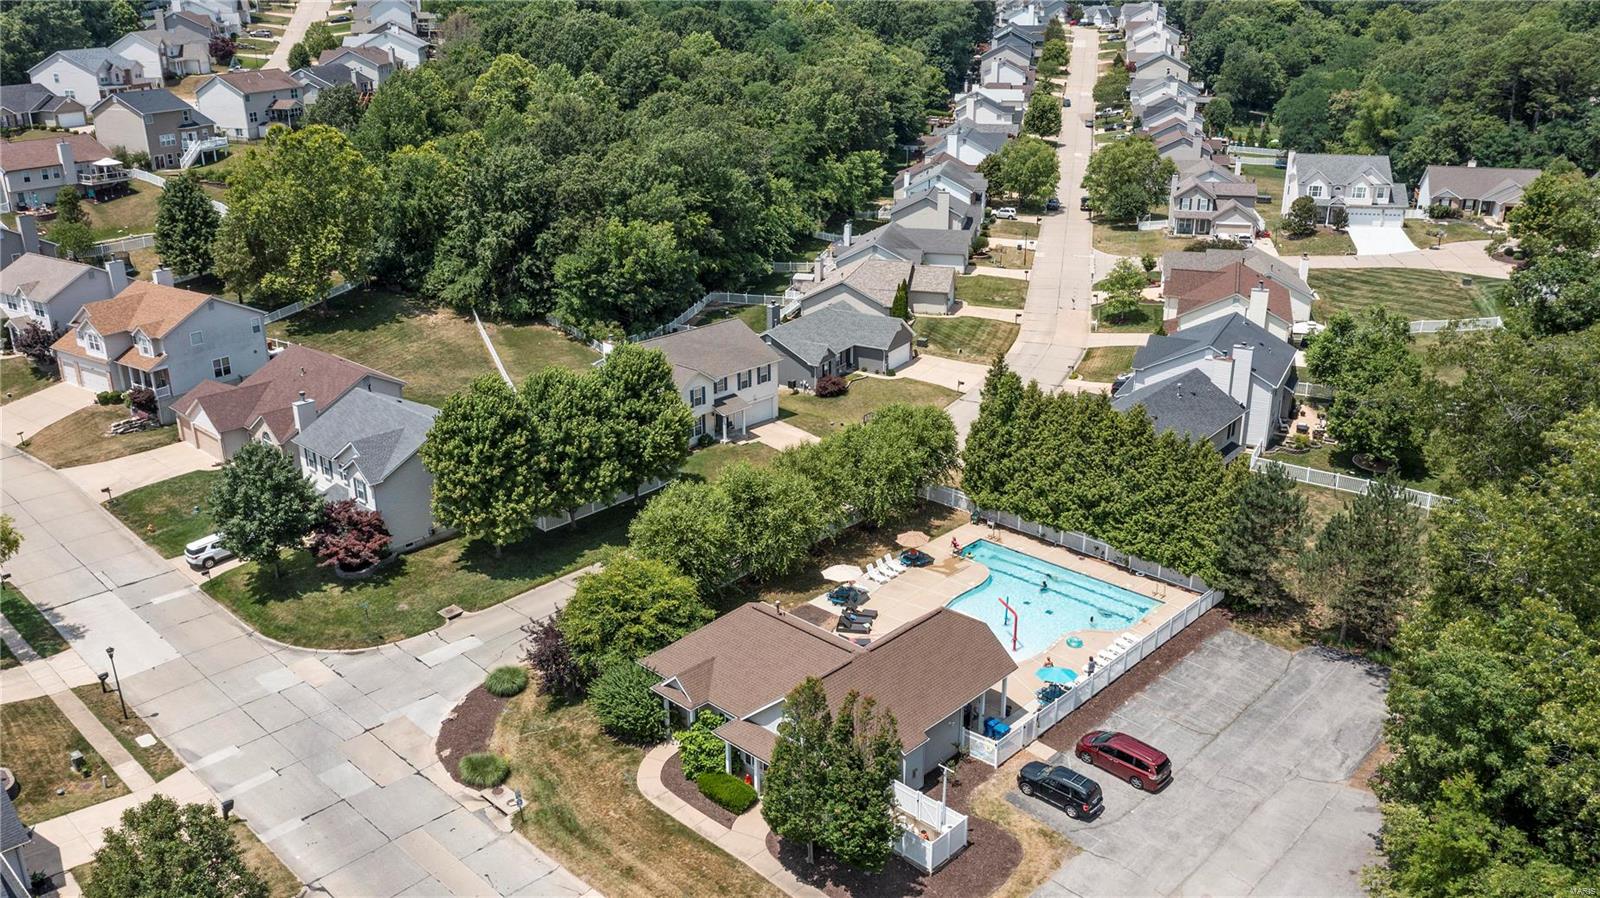
Aerial view of homes along tree-lined streets, with a fenced community pool and parking area.
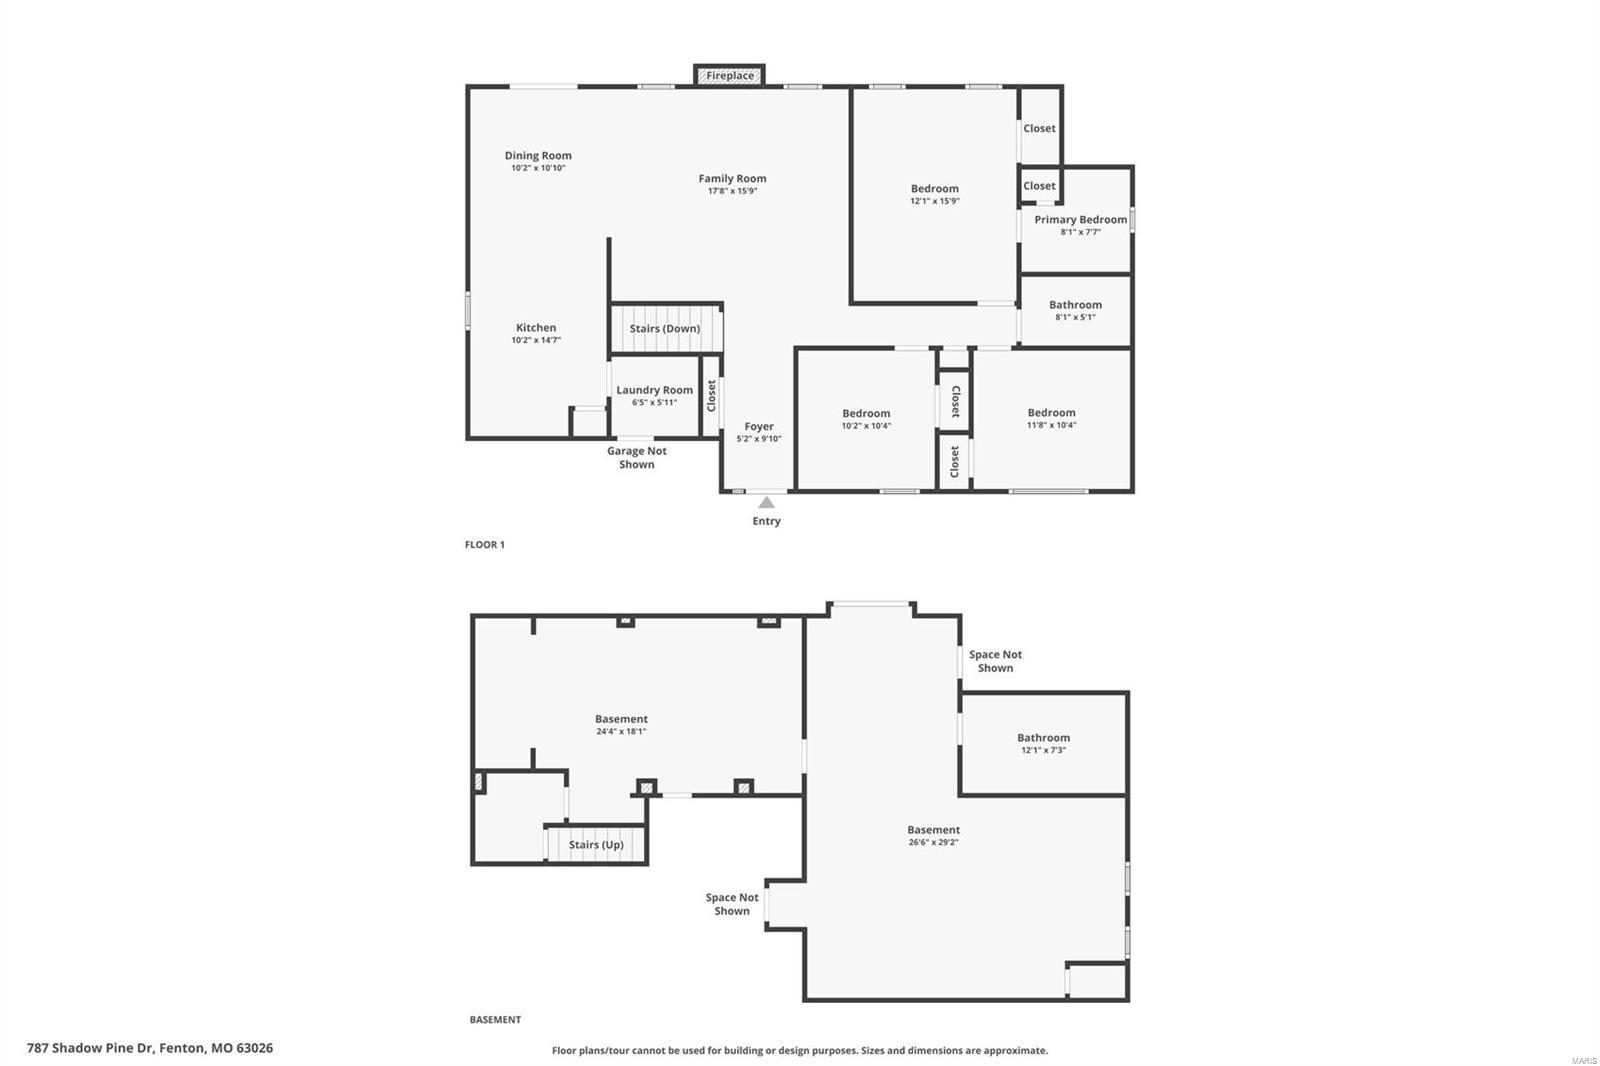
Floor plan showing the first floor and basement of 787 Shadow Pine Drive.
VIEW PHOTOS
Courtesy of RE/MAX Results, Amy L Prusinowski Listing Contact: 314-894-8775 
Price Upon Request

787 Shadow Pine Drive

3 Beds 3 Baths 2,522 Sq.Ft. 10,019 Sq.Ft.

Description

This beautiful 3 bed, 3 full bath home features over 2500 square feet of finished living space! The vaulted ceilings create spaciousness to the already open floor plan, allowing even more light to fill the space! Plenty of cabinet space in the kitchen, stainless steel appliances, breakfast bar & pantry! Main floor laundry nestled off the kitchen. You'll love the deck-recently updated w/new decking boards! The great room is anchored by the gas fireplace w/brick surround. Other recent improvements include vinyl plank flooring, roof, HVAC, freshly installed carpet in beds & lower level, flooring in lower bath & paint! New gutters will be installed prior to closing! The main level primary bedroom suite offers a walk in closet & bath w/large vanity! The walk out lower level is finished with a large recreation room, wet bar and a nice sized theater room for movie night! You're just in time to cool off at the community pool! Close to Gravois Bluffs & everything Fenton offers! Welcome Home!

Share Property

Location

787 Shadow Pine Drive, Fenton, MO 63026

Status

Sold

Date Sold

July 23, 2024
Amy Prusinowski

Amy Prusinowski

TITLE

REALTOR®

Property Amenities

Interior
Laundry room Main Level
Fireplace Great Room
Appliances Gas Water Heater, Dishwasher, Disposal, Microwave, Electric Range, Electric Oven, Refrigerator, Stainless Steel Appliance(s)
Flooring Carpet
Total Bedrooms: 3
Full Bathrooms: 3
Other Interior Features Breakfast Bar, Breakfast Room, Pantry, Open Floorplan, Vaulted Ceiling(s), Walk-In Closet(s), Kitchen/Dining Room Combo
Area & Lot
Lot Area 10,019 Sq.Ft.
Living area 2,522 Sq.Ft.
MLS® ID 24040462
Year Built 2003
School District Fox C-6
High School Fox Sr. High
Middle School Ridgewood Middle
Elementary School Meramec Heights Elem.
Architecture Styles Traditional, Ranch
Type Residential
Status Sold
Exterior
Stories 1
Air conditioning Ceiling Fan(s), Central Air, Electric
Heat type Natural Gas, Forced Air
Water Source Public
Garage Space 2.0
Sewer Public Sewer
Parking Attached, Garage, Garage Door Opener
Lot Features Adjoins Wooded Area
Utilities Natural Gas Available
Finance
Price Upon Request

Work With Amy

Looking to buy, sell, or just have a question? I'm always available to help and would love to work with you.