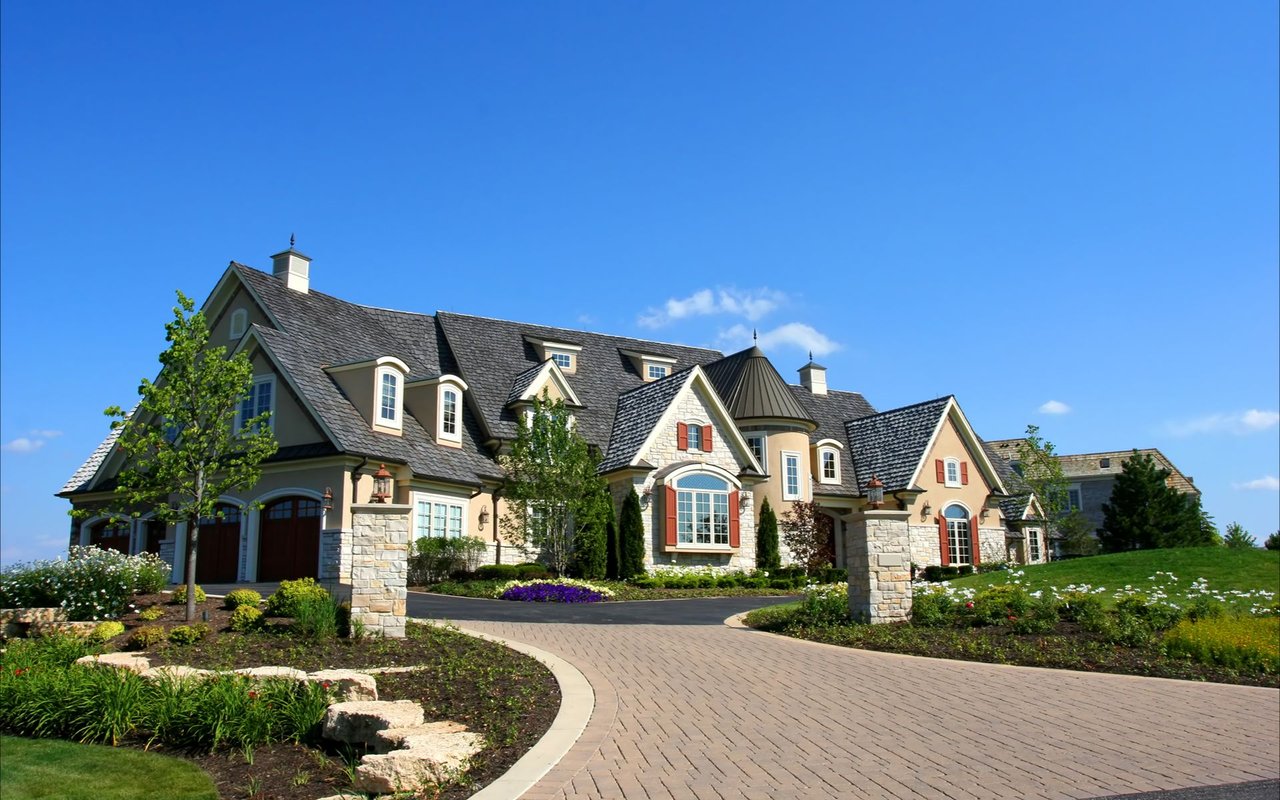
Brick ranch home with a covered porch and attached garage beneath a colorful sunset sky.
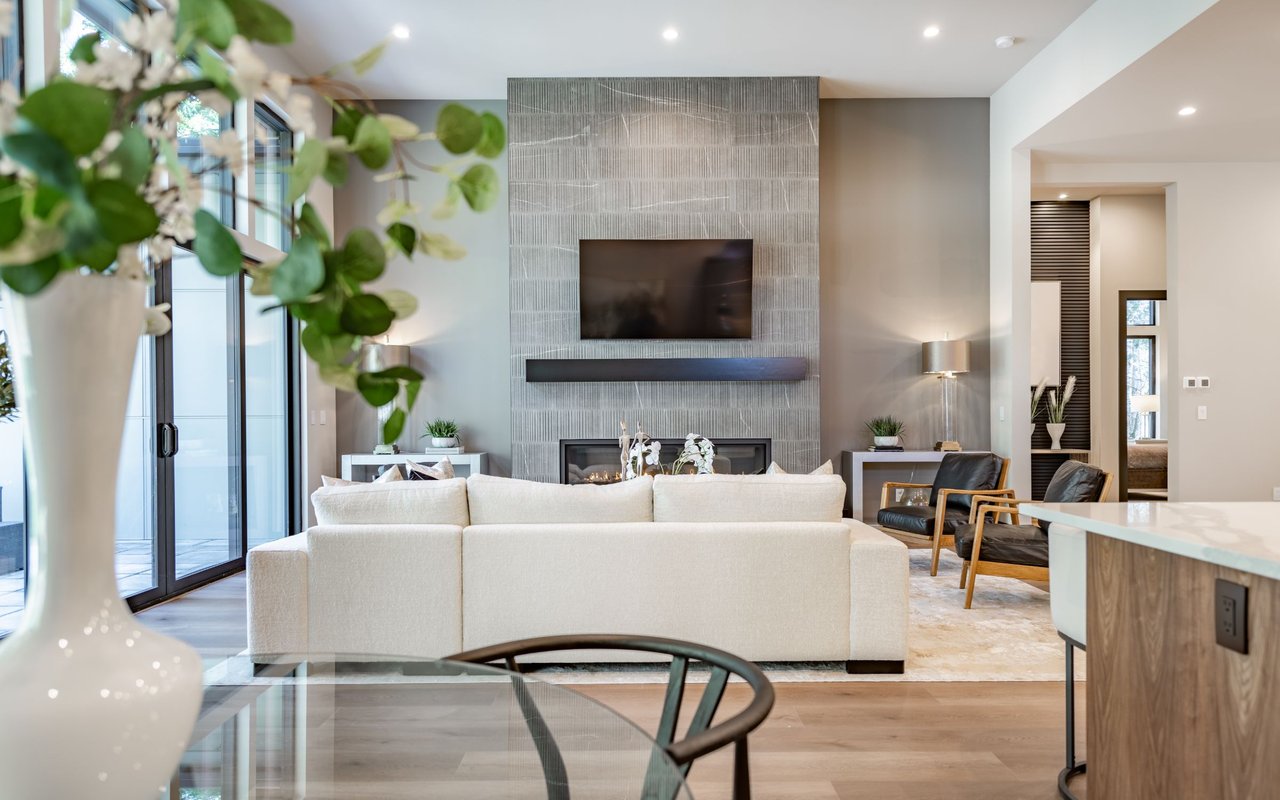
Living room with a brick fireplace, gray seating, and an adjoining dining area by tall windows.
Living room with a central brick fireplace and an adjoining dining area.
Dining room with a wooden table, upholstered chairs, brick column, and stained-glass pendant light.
Staged living room with a gray sofa, white fireplace, blue carpet, and adjoining kitchen.
Kitchen and dining area with white cabinets, tiled backsplash, and a round table with upholstered chairs.
Kitchen with white cabinets, beige tile backsplash, and a round dining table set for four.
Staged bedroom with a white bed, woven headboard, blue-gray walls, and abstract artwork.
Staged bedroom with pale blue walls, a white bed, sliding glass doors, and a wall-mounted TV.
Bathroom vanity with white cabinetry, beige countertop, large mirror, and tub in the foreground.
Bathroom with pedestal sink, oval mirror, toilet, and frosted-glass shower enclosure.
Bedroom with gray bedding and a view into an adjoining home office with a wooden desk.
Bedroom with a white bed, colorful rug, and adjoining desk area with laptop and open bookcase.
Staged bedroom with a woven-headboard bed, gray-blue walls, and a potted plant by the window.
Bathroom with a white vanity, toilet, and yellow bathtub behind a patterned shower curtain.
Staged bedroom with a large upholstered bed, botanical prints, and a rust-colored armchair.
Bedroom with a white bed, gray quilt, and teal accent wall with botanical prints.
Bathroom with pale green tile, white vanity, and striped shower curtain.
Back patio with Adirondack chairs, a fire pit, umbrella, and wooden pergola beside the home.
Rear of a single-story home with a wooden pergola over the concrete patio.
Backyard patio with wooden pergola, fenced lawn, and leafless trees.
Rear of a single-story home with a broad covered structure and leafless trees in the backyard.
Aerial view of a single-story brick home with a broad gray roof and a long driveway.
Aerial view of a single-story home with a gray roof, rear deck, and fenced yard.
Aerial view of a single-story home and fenced backyard, with a pergola, small shed, and playset.
Aerial neighborhood view with a broad park, leafless trees, and a road leading toward the horizon.
Aerial view of open grassy land with leafless trees, two ponds, and winding paths.
Aerial view of a neighborhood park with a pond, winding paths, and surrounding homes.
Brick ranch home with a covered porch, white garage door, and broad concrete driveway.
Brick ranch house with a covered porch, two-car garage, and broad driveway.
Five-bedroom home floor plan with three bathrooms, a garage, and 2,693 square feet of scanned area.
Floor plan showing six bedrooms, three bathrooms, living areas, kitchen, dining area, and utility room.
VIEW PHOTOS
Courtesy of RE/MAX Results, Amy L Prusinowski Listing Contact: 314-894-8775 
Price Upon Request

9243 Eddie and Park Road

5 Beds 3 Baths 2,336 Sq.Ft. 10,742 Sq.Ft.

Description

This 5 bedroom (could be 6 again), 3 full bath ranch has such a generous layout, there is room for everyone! One level living! The eat in kitchen offers granite counters atop white cabinetry! Get formal in the separate dining area! The large living room has a brick, mid century modern style wood burning fireplace & the family room offers an electric fireplace. Primary bedroom suite has a full bath (shower only), 2 closets & walks out to the rear patio! Huge laundry/utility room & 2 car garage! Patio with pergola is perfect for entertaining, overlooking the level, fully fenced yard! If you love driving by zebras, deer, lamas & longhorns when coming & going...this is the place for you! Just a quick walk to Sappington Elementary! Take a quick bike ride through the neighborhood and arrive at Whitecliff Park, Crestwood Community Center or hop on Grant's Trail! Park your bike at Grant's Farm & ride the tram to experience everything it has to offer!

Share Property

Location

9243 Eddie and Park Road, Crestwood, MO 63126

Status

Sold

Date Sold

April 1, 2024
Amy Prusinowski

Amy Prusinowski

TITLE

REALTOR®

Property Amenities

Interior
Laundry room Main Level
Fireplace Family Room, Living Room, Electric, Wood Burning
Appliances Gas Water Heater, Dishwasher, Dryer, Microwave, Gas Range, Gas Oven, Refrigerator, Washer
Flooring Carpet
Total Bedrooms: 5
Full Bathrooms: 3
Other Interior Features Shower, Eat-in Kitchen, Granite Counters, Separate Dining
Area & Lot
Lot Area 10,742 Sq.Ft.
Living area 2,336 Sq.Ft.
MLS® ID 24010196
Year Built 1963
School District Lindbergh Schools
High School Lindbergh Sr. High
Middle School Truman Middle School
Elementary School Sappington Elem.
Architecture Styles Traditional, Ranch
Type Residential
Status Sold
Exterior
Stories 1
Air conditioning Attic Fan, Central Air, Electric
Heat type Radiant Floor, Natural Gas
Water Source Public
Garage Space 2.0
Sewer Public Sewer
Parking Attached, Garage, Garage Door Opener
Lot Features Level
Utilities Electricity Available

Crestwood

Work With Amy

Looking to buy, sell, or just have a question? I'm always available to help and would love to work with you.