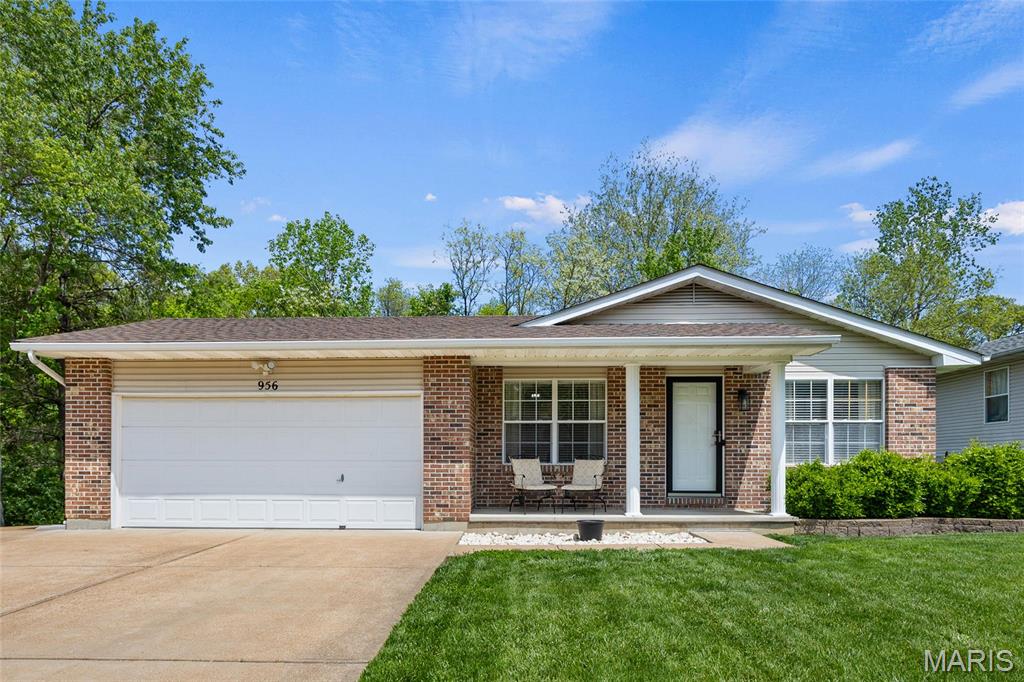
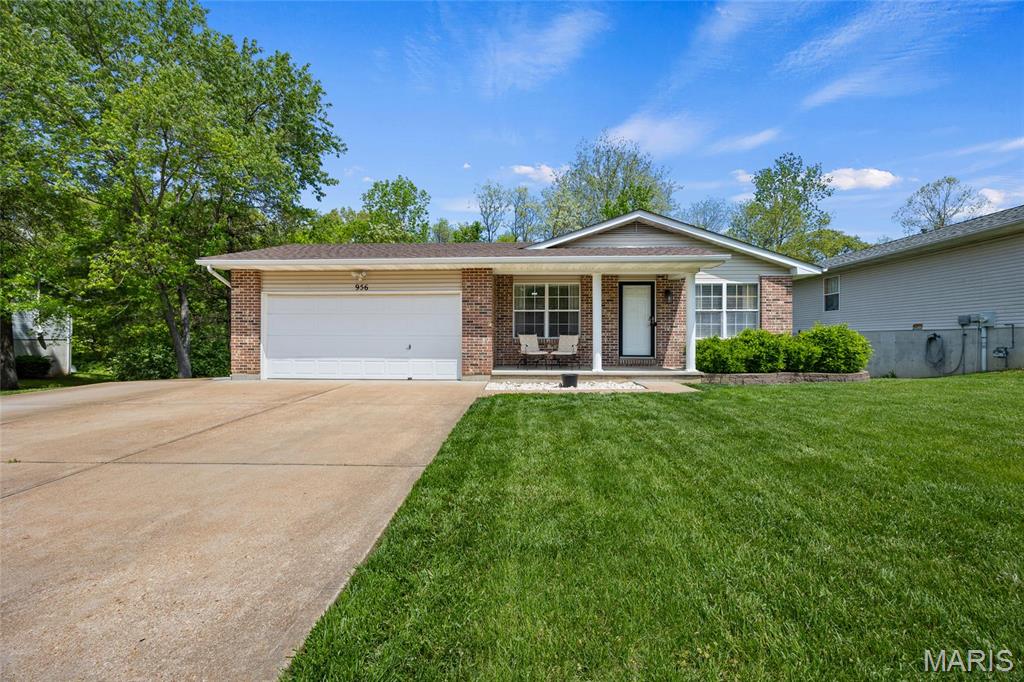
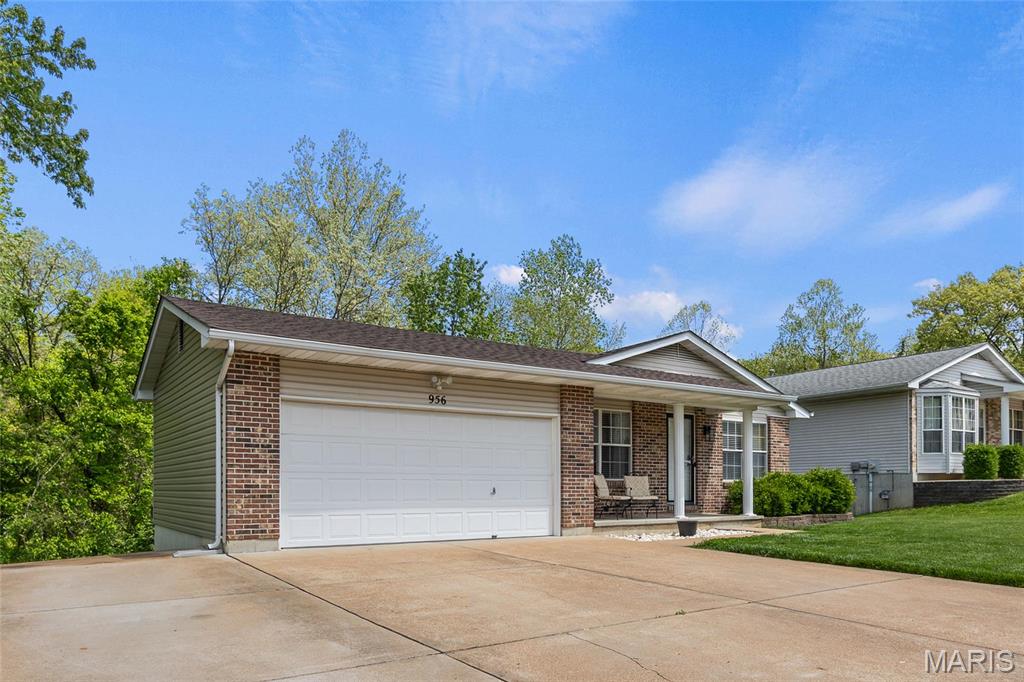
Single-story brick house with a two-car garage, covered porch, and green lawn.
Kitchen with gray cabinets, butcher-block counters, white subway-tile backsplash, and stainless appliances.
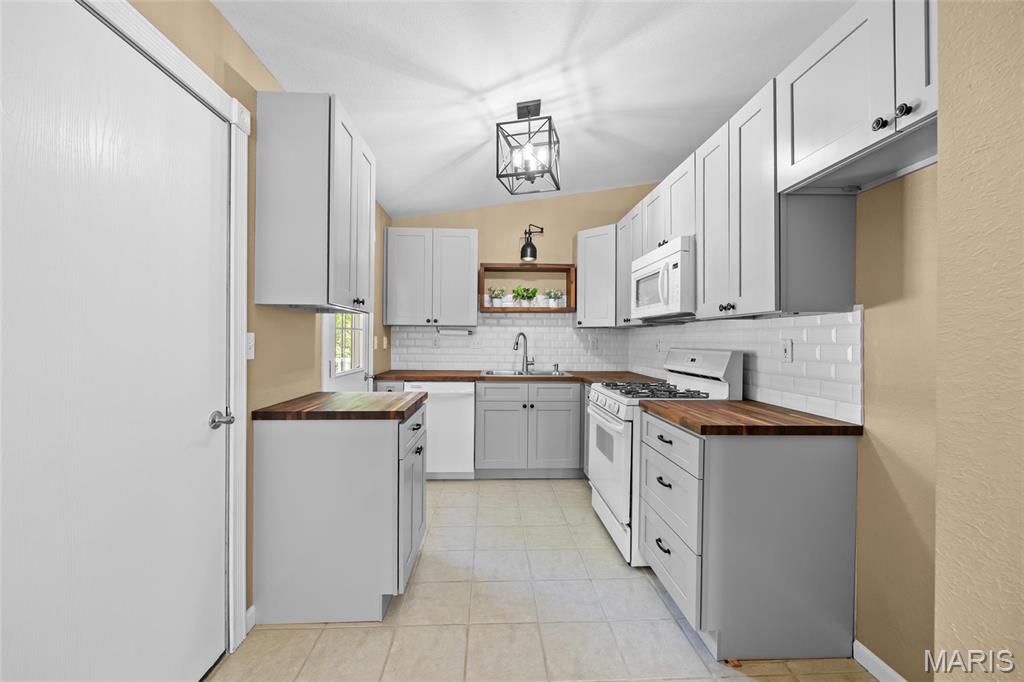
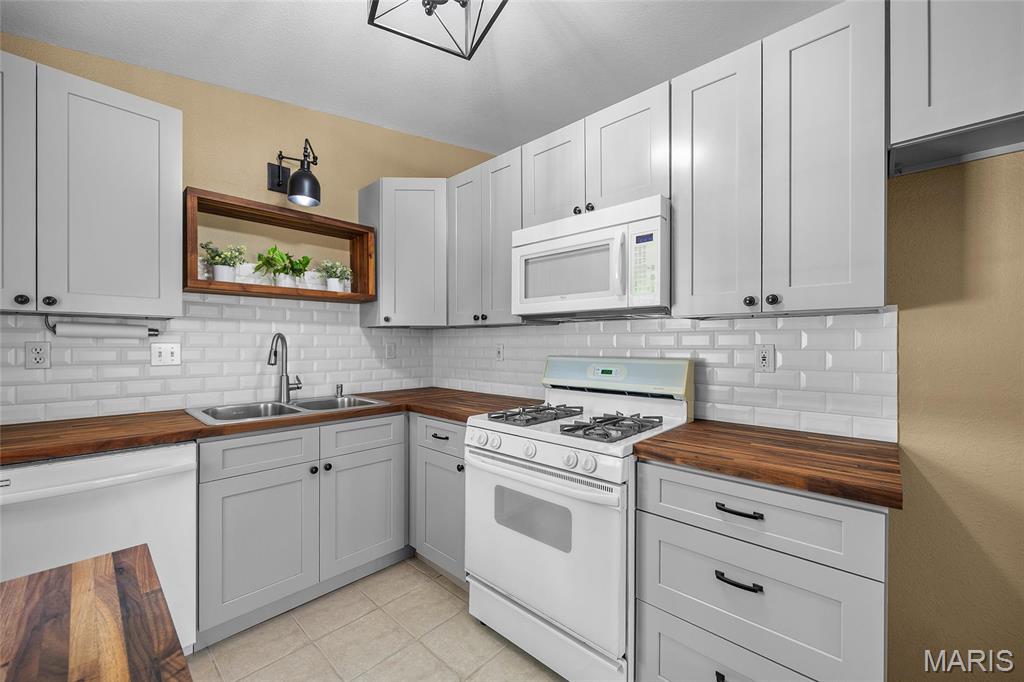
Kitchen with gray cabinets, butcher-block counters, white subway tile, and a white gas range.
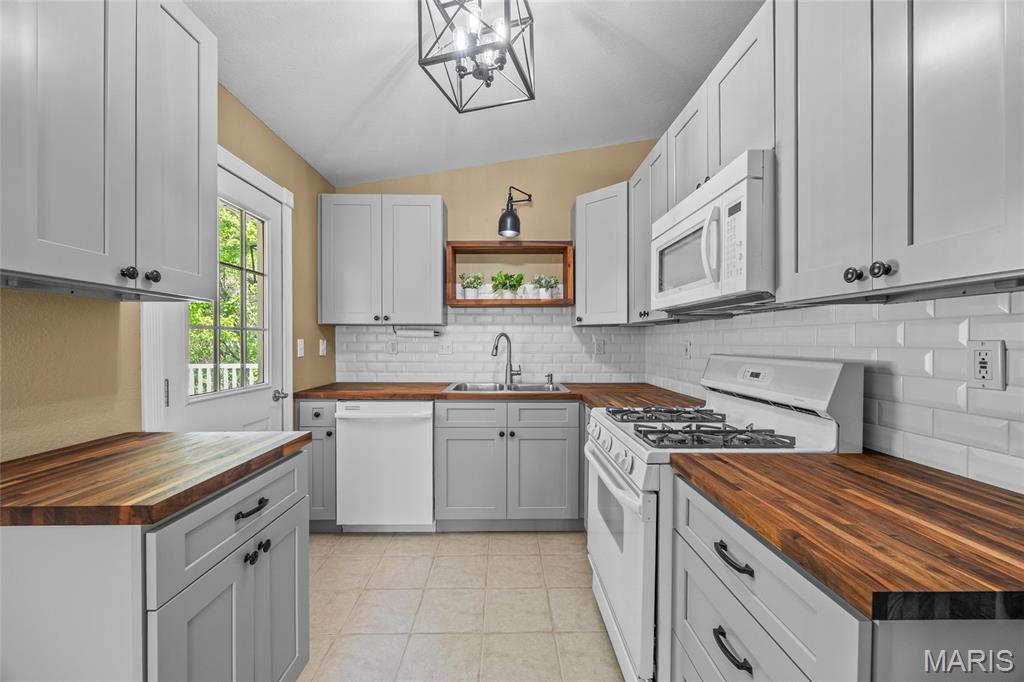
Kitchen with white cabinets, subway tile backsplash, wood countertops, and a white gas range.
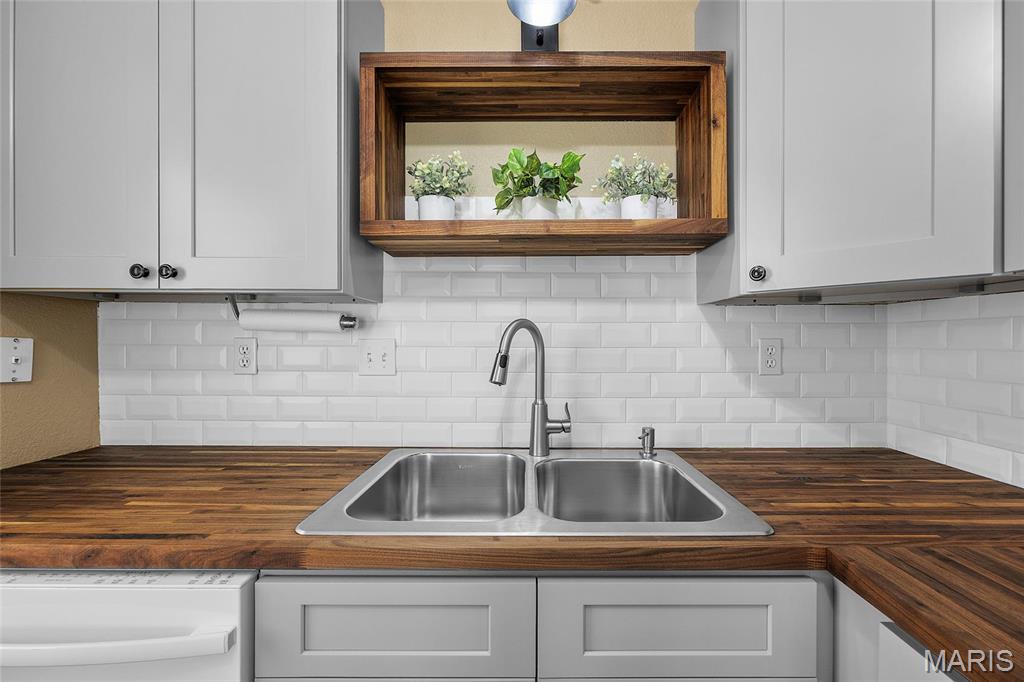
Kitchen sink with a stainless steel double basin, dark wood countertop, and white tile backsplash.
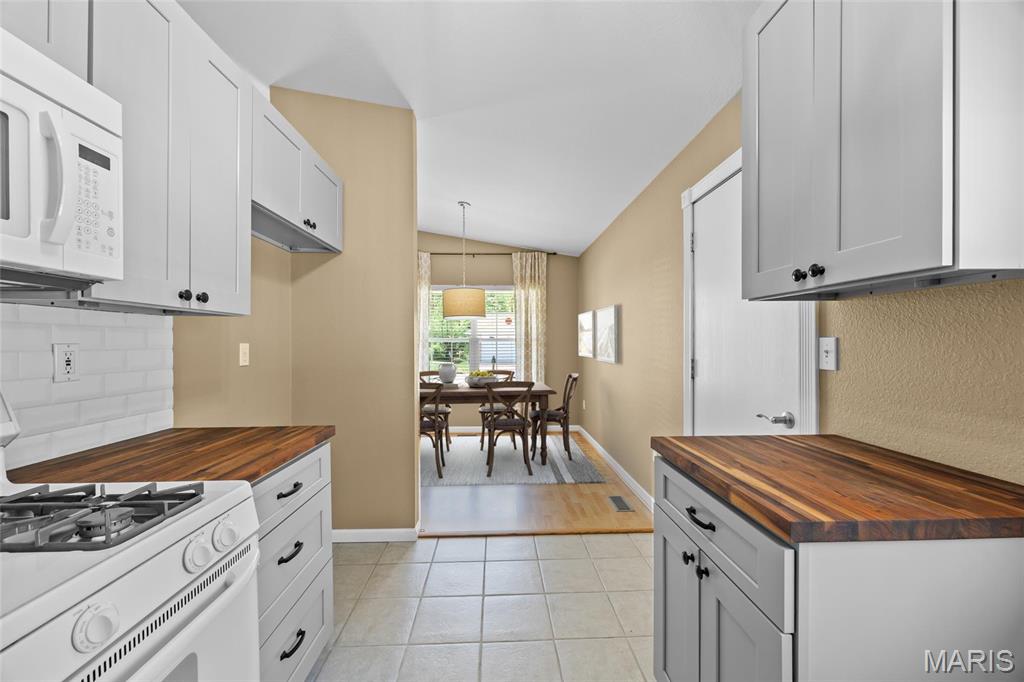
Kitchen with white cabinets and butcher-block counters opening to a dining area.
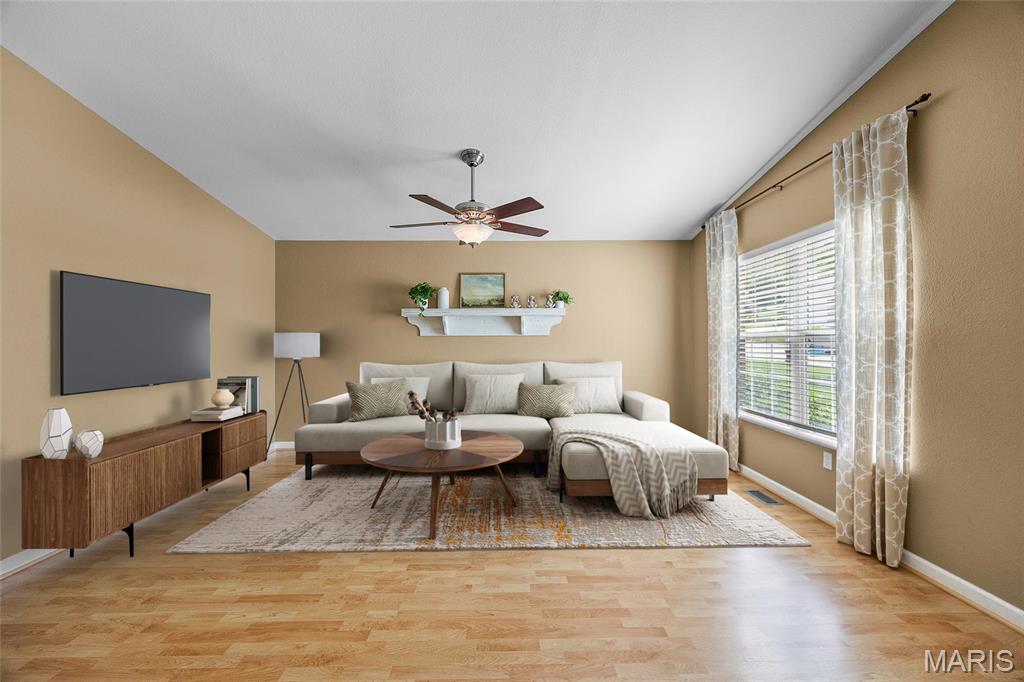
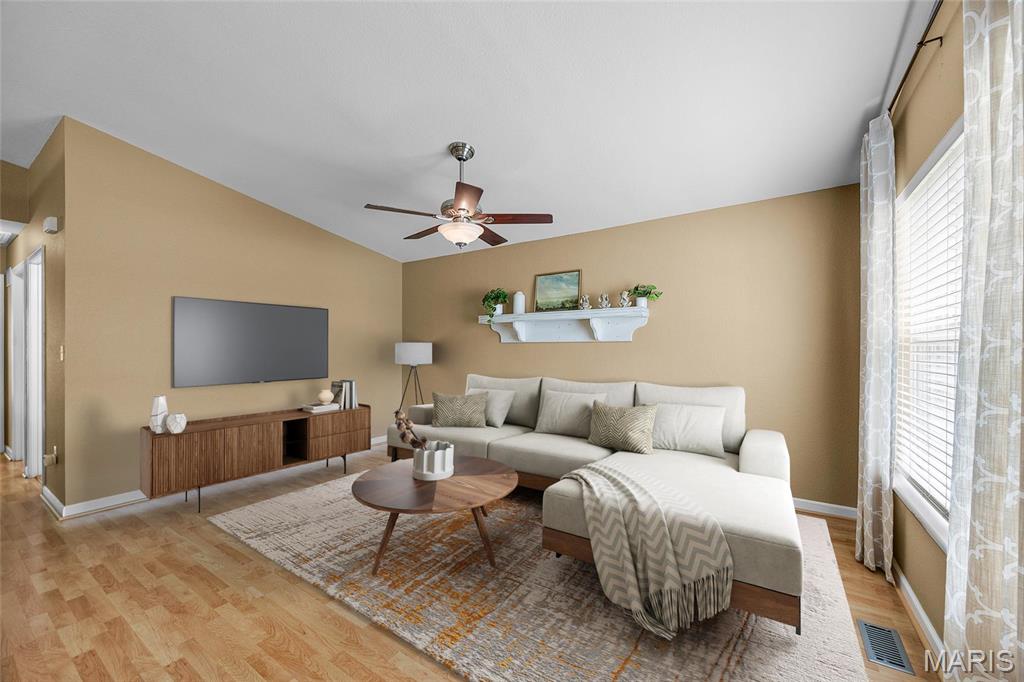
Living room with a light sectional, round coffee table, wall-mounted television, and large curtained window.
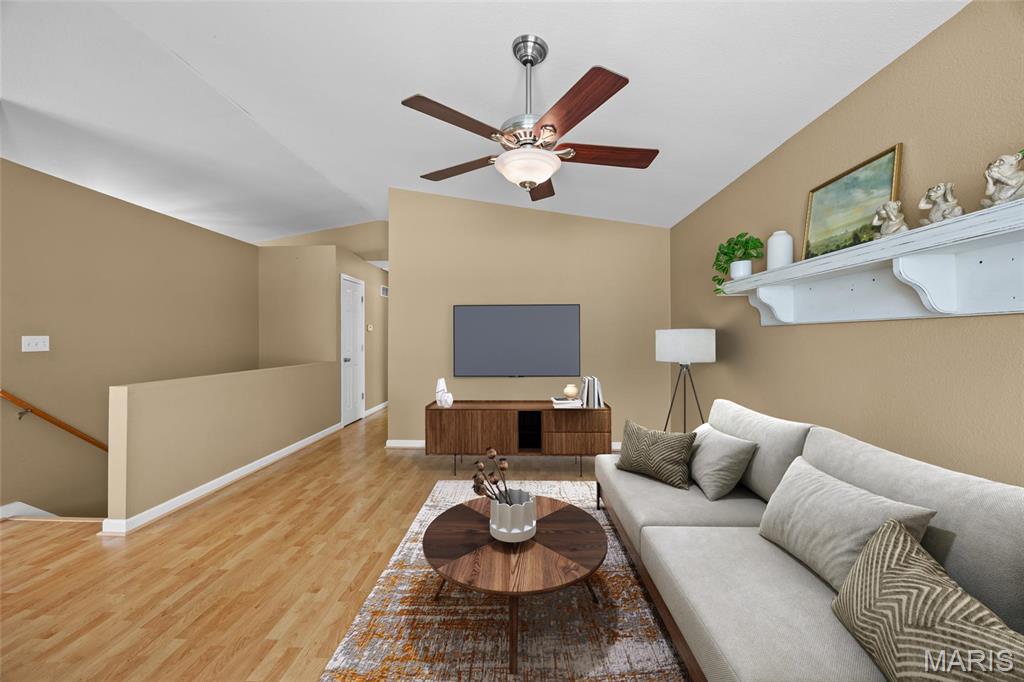
Living room with a white sectional sofa, patterned rug, wall-mounted television, and ceiling fan.
Staged living room with a white sectional, wood floors, ceiling fan, and wall-mounted television.
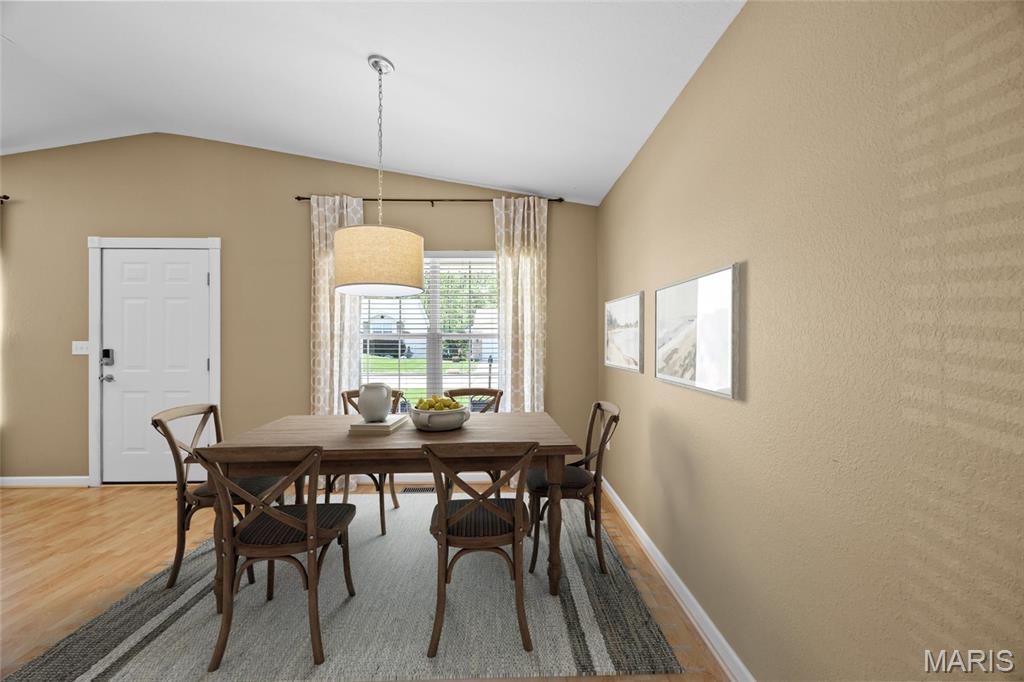
Dining room with a wooden table and chairs, striped rug, pendant light, and window with curtains.
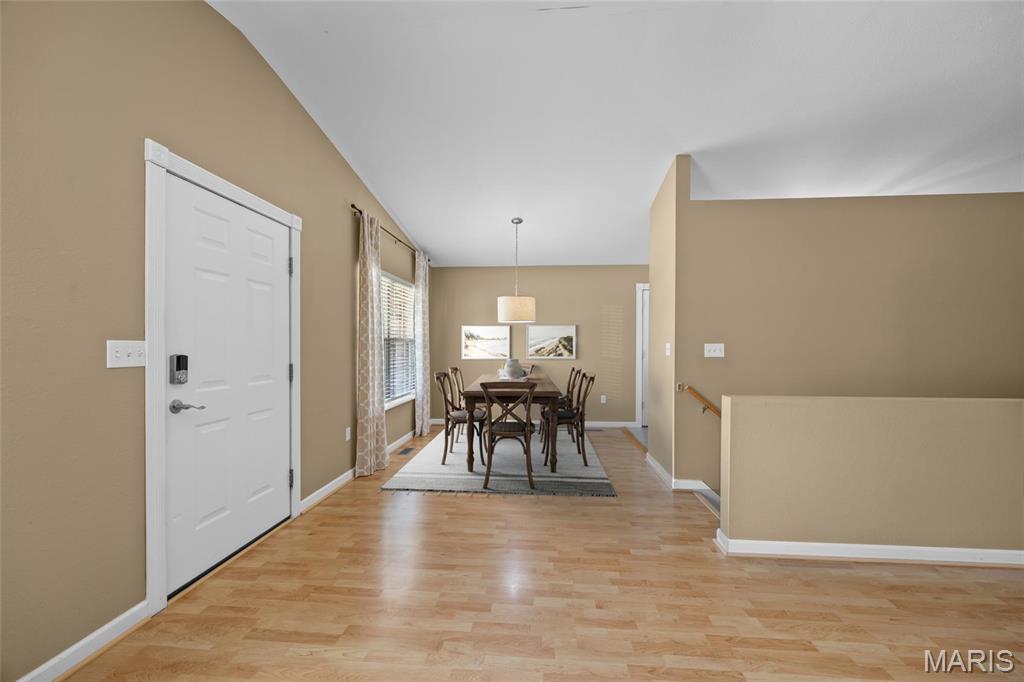
Entryway opening to a dining area with light wood floors, a dining set, and tall curtained windows.
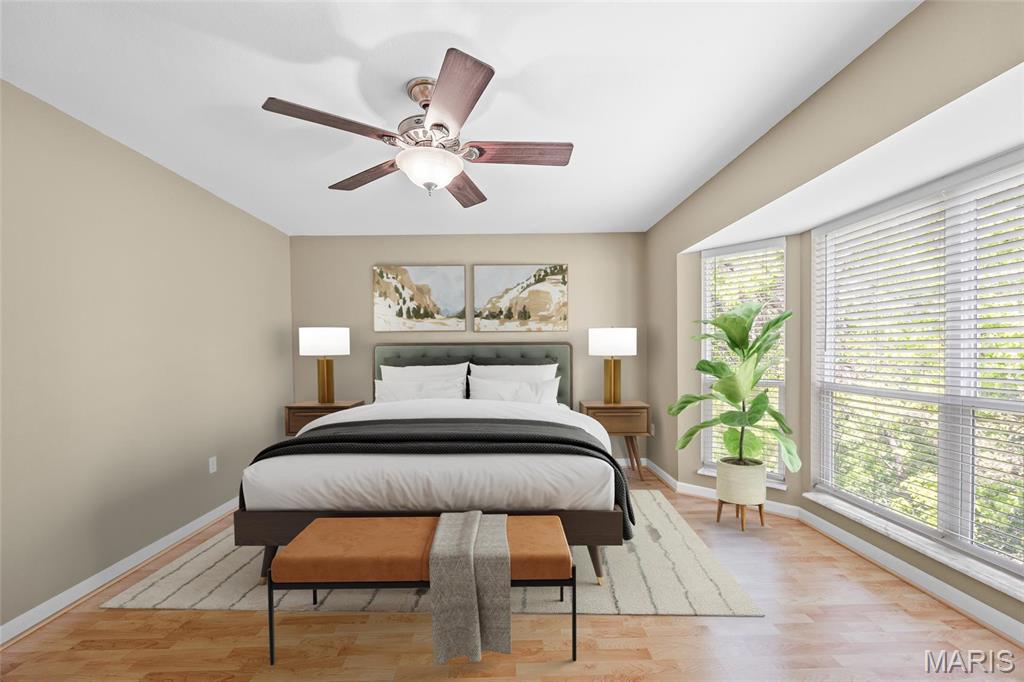
Bedroom with a centered bed, wide windows with white blinds, and a potted plant.
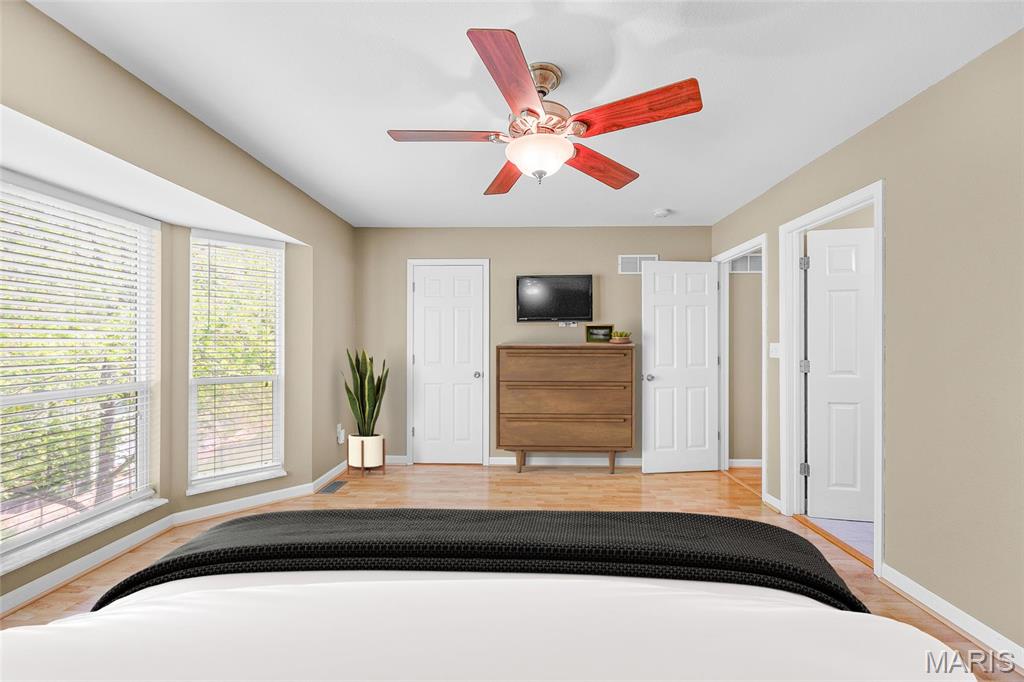
Bedroom with a bed, wooden dresser, ceiling fan, and large windows with blinds.
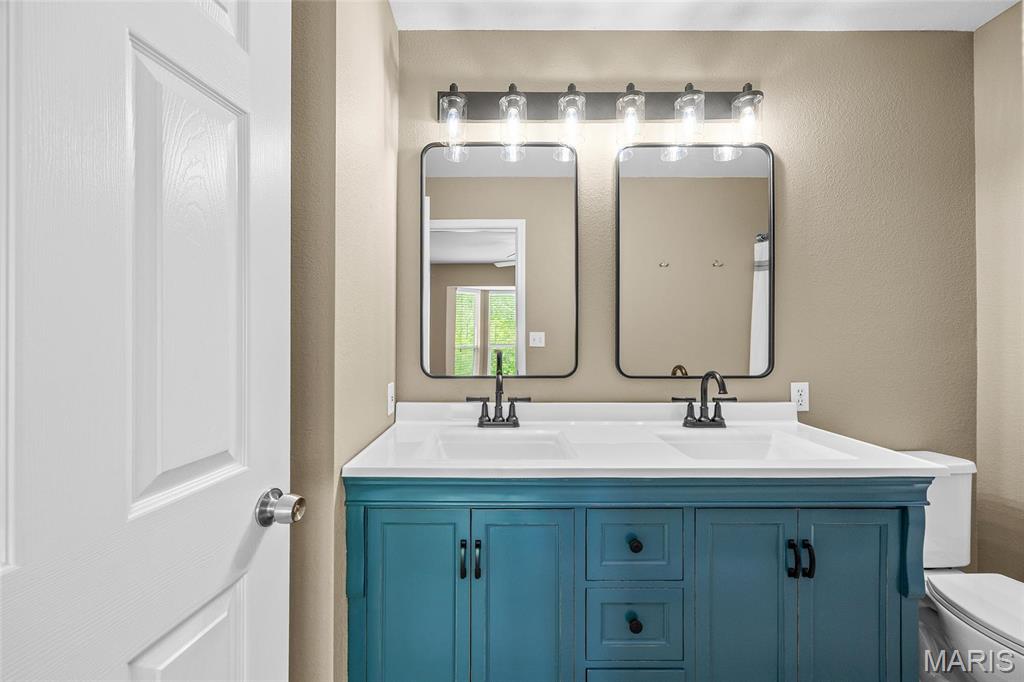
Bathroom with a blue double vanity, white countertop, and two mirrors.
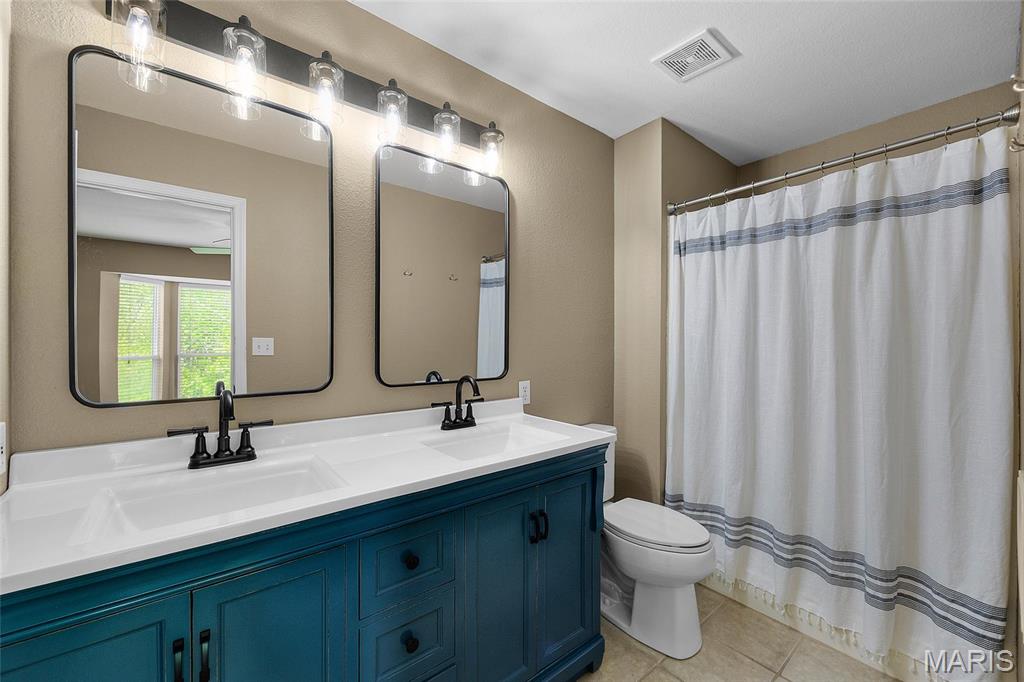
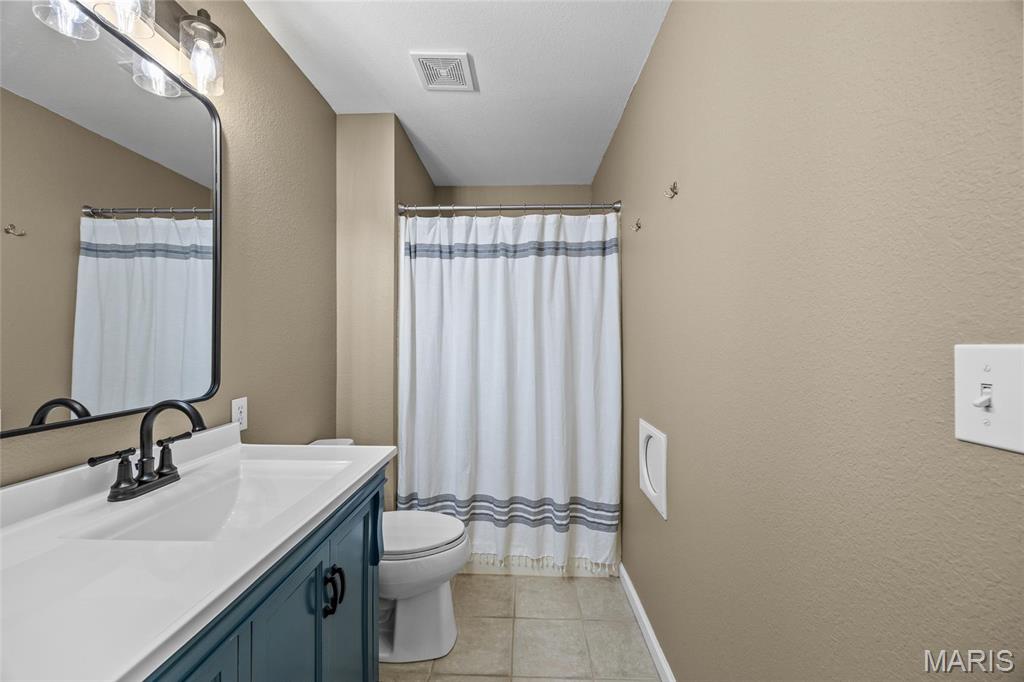
Bathroom with a teal double-sink vanity, two mirrors, and a striped shower curtain.
Bathroom with a dark teal vanity, white countertop, and striped shower curtain.
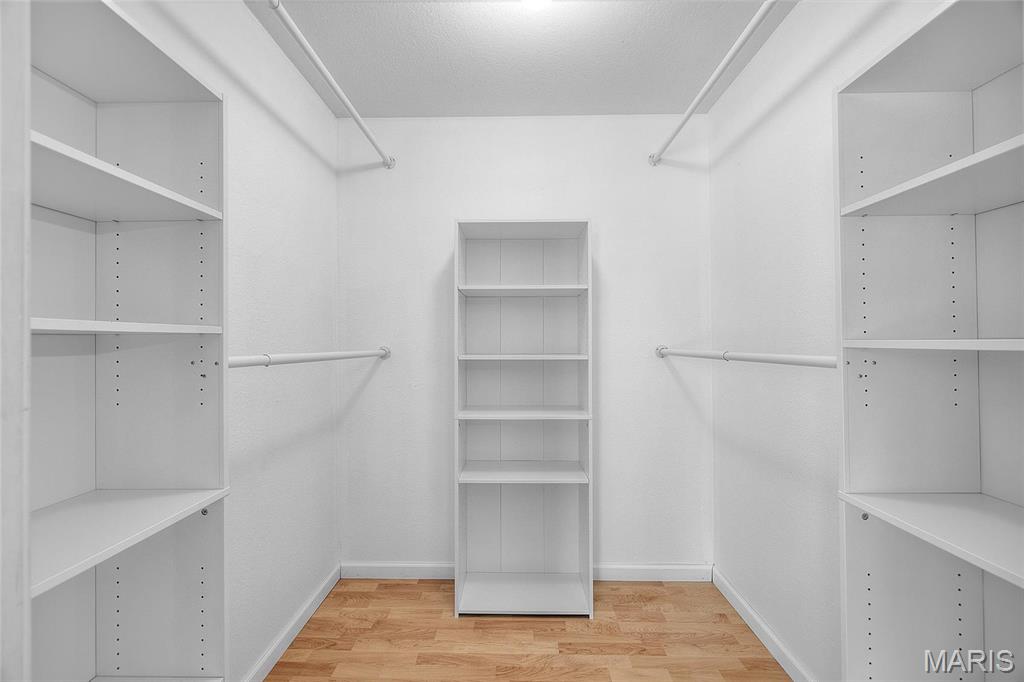
Walk-in closet with white built-in shelves, hanging rods, and wood-look flooring.
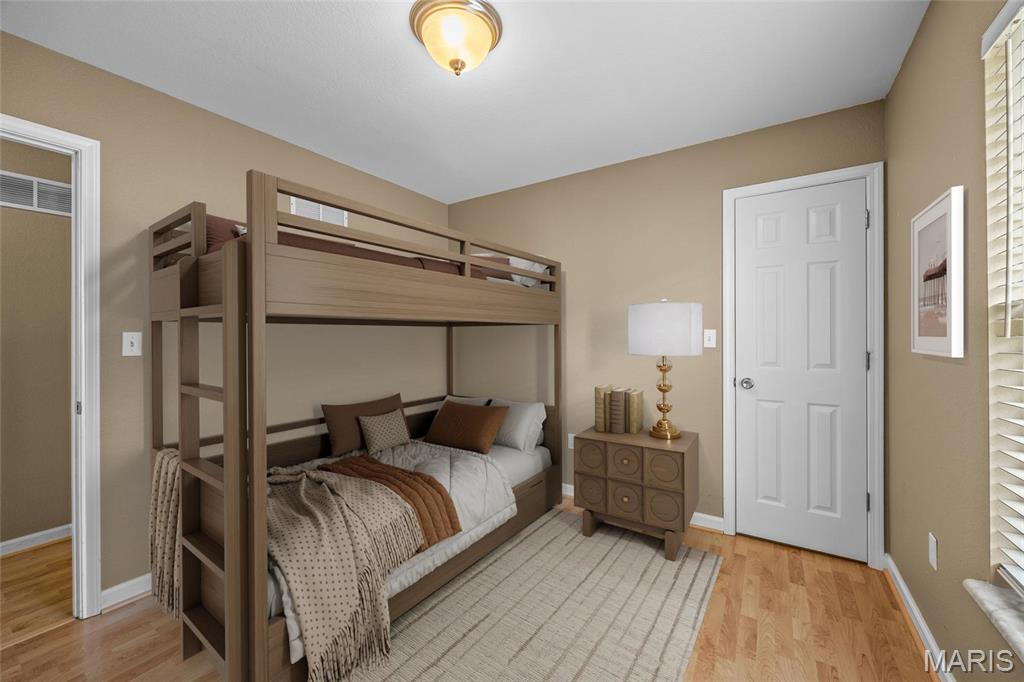
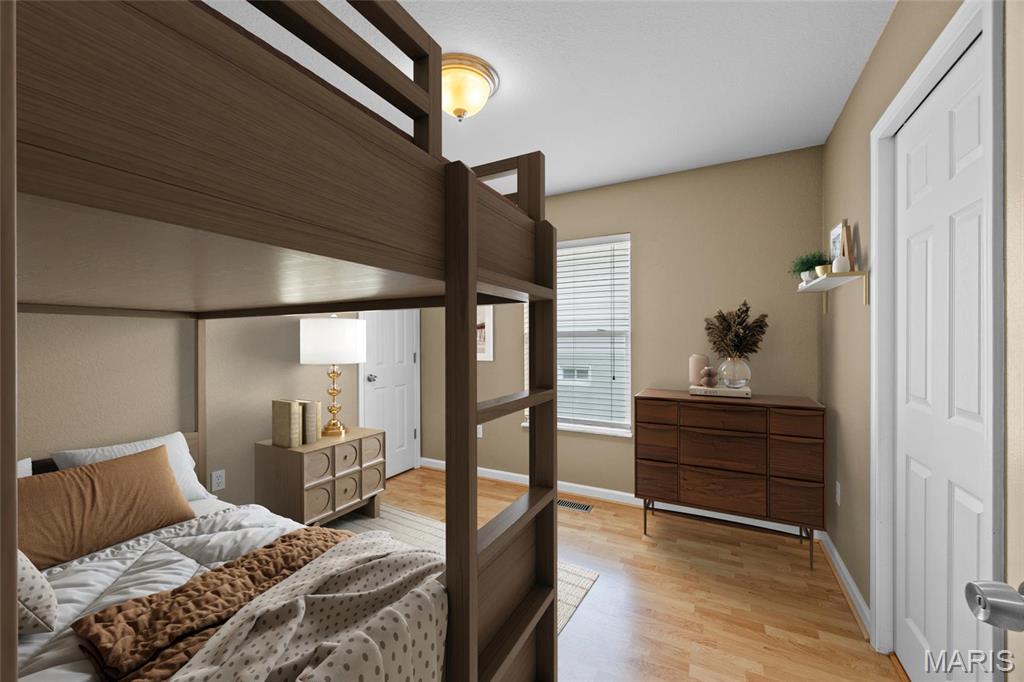
Bedroom with a wooden bunk bed, neutral bedding, hardwood floors, and a bedside cabinet.
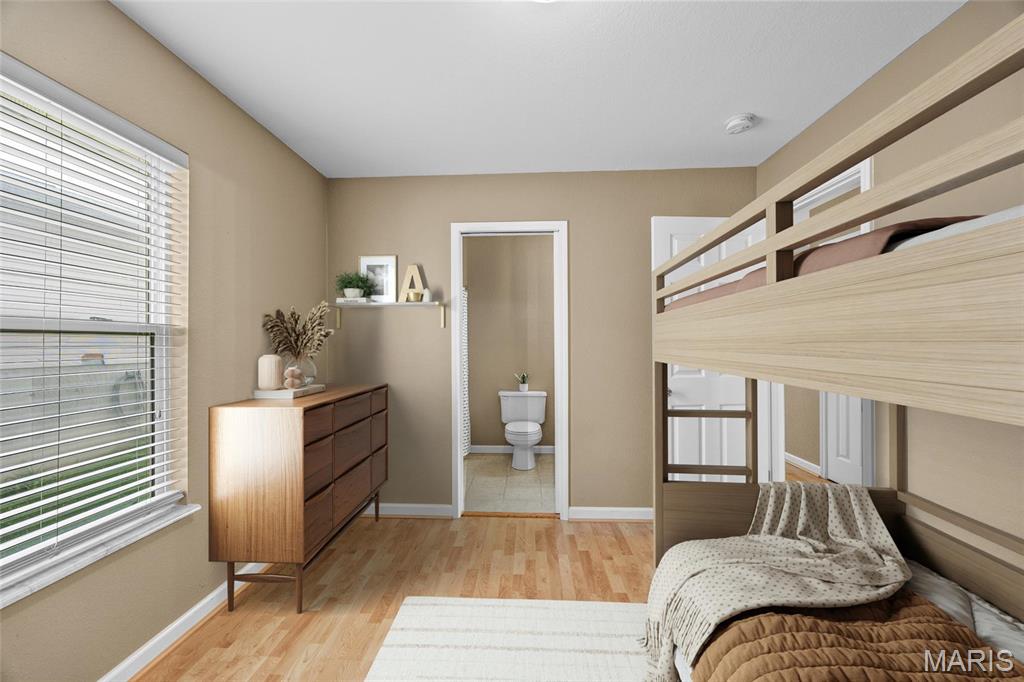
Bedroom with a light wood loft bunk bed, dresser, and doorway to a bathroom.
Bedroom with a dark wood bunk bed, dresser, and hardwood flooring.
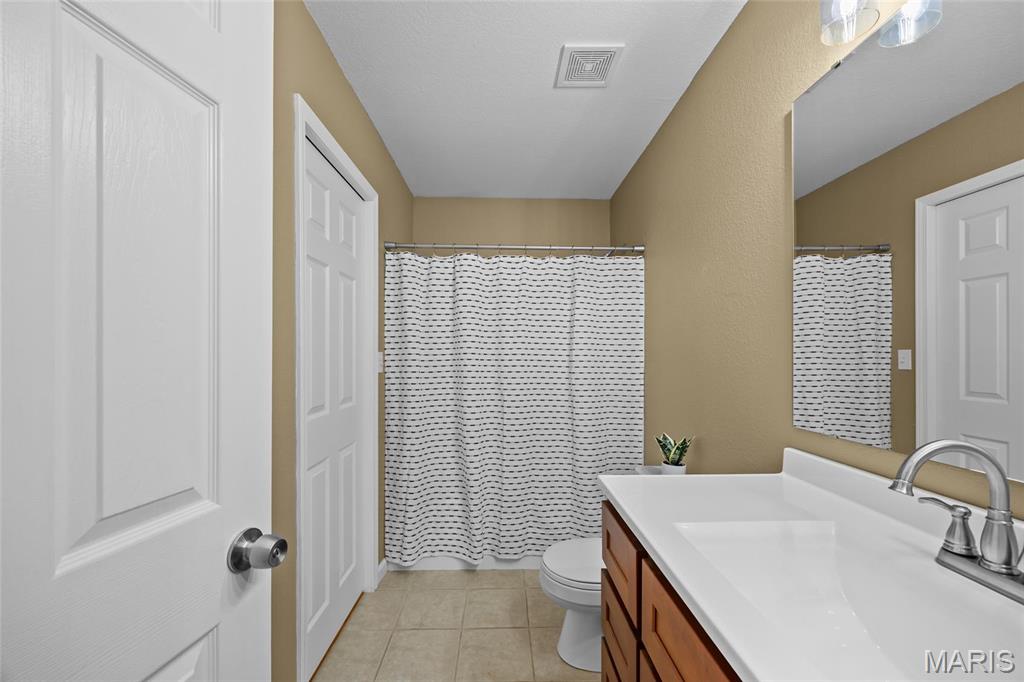
Bathroom with a wood vanity, large mirror, and patterned white shower curtain.
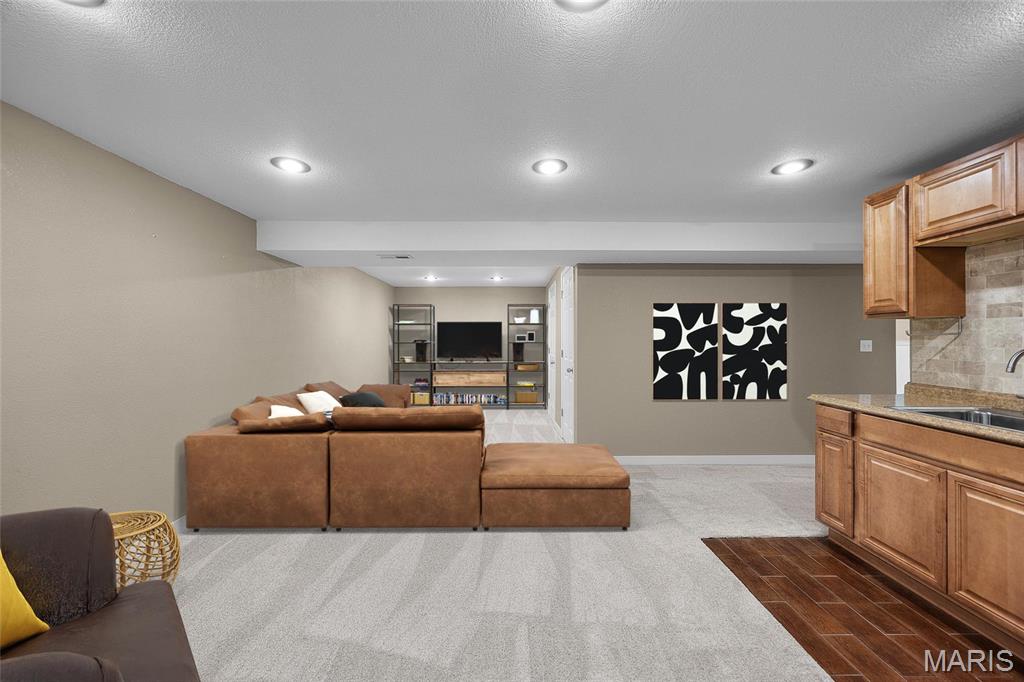
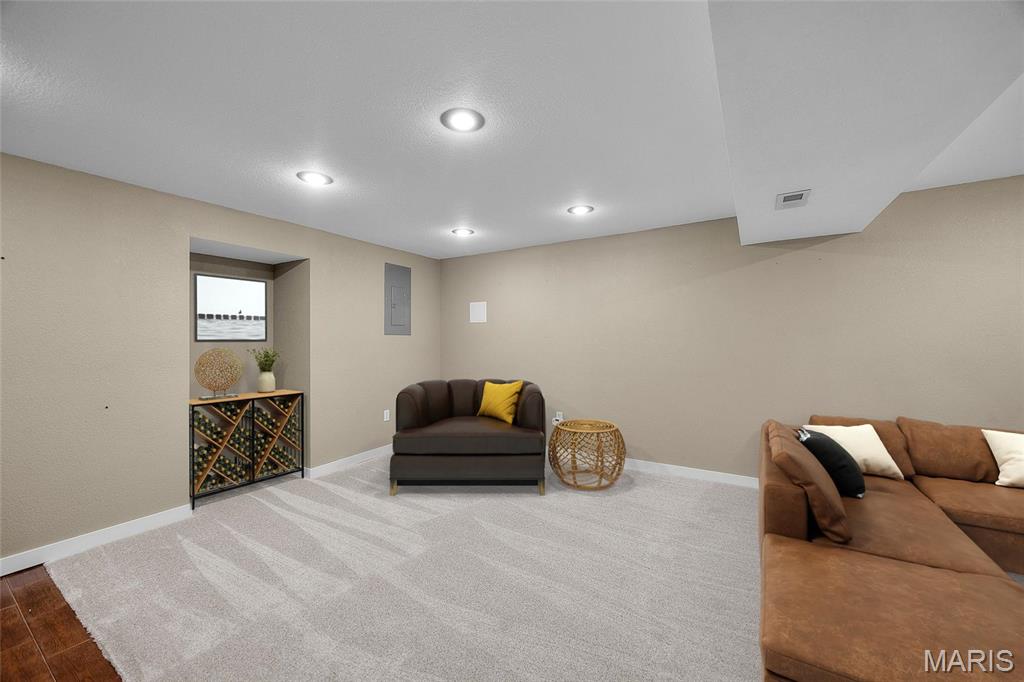
Furnished recreation room with a brown sectional, TV shelving, and an adjoining wood-cabinet kitchenette.
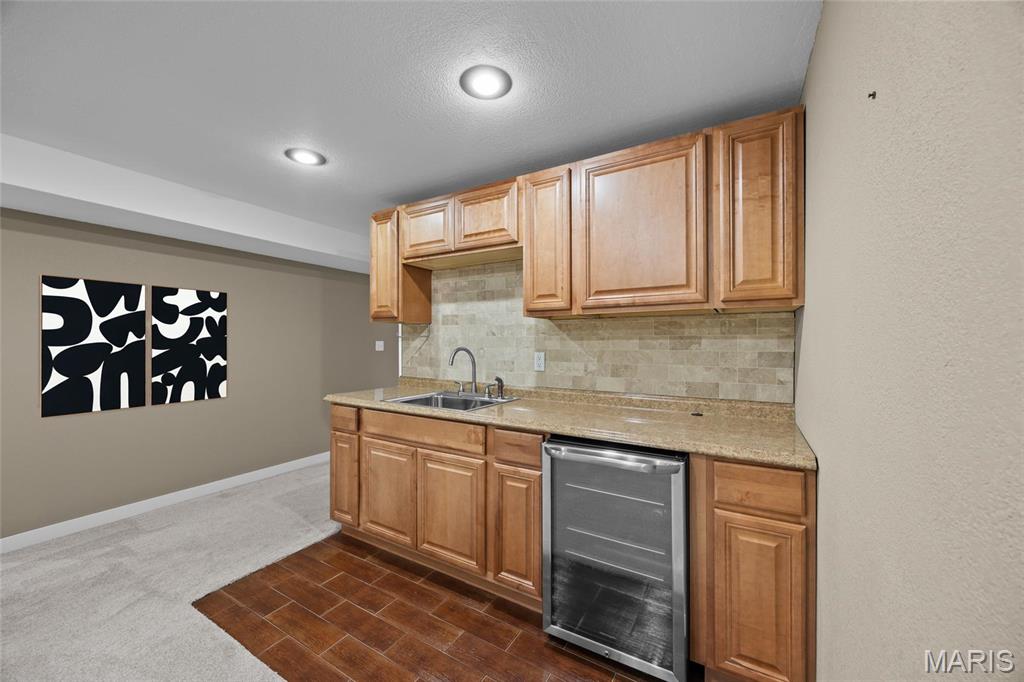
Basement wet bar with wood cabinetry, a sink, stone backsplash, and stainless beverage refrigerator.
Furnished basement sitting area with a wine rack niche, dark loveseat, and brown sectional.
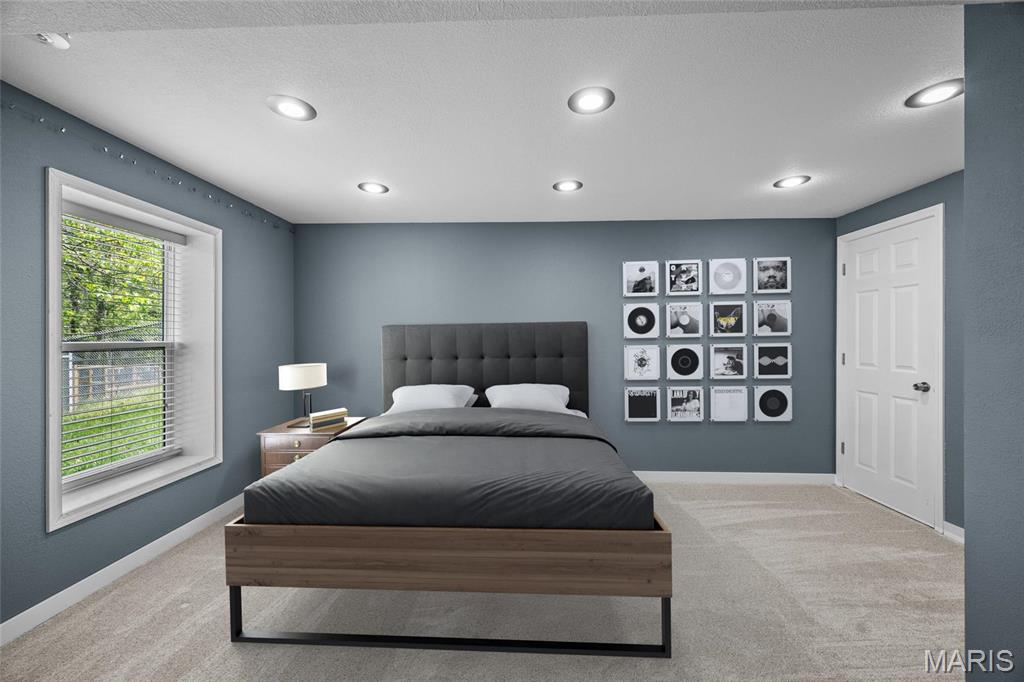
Bedroom with a low wooden bed, gray bedding, and framed album-cover art on blue-gray walls.
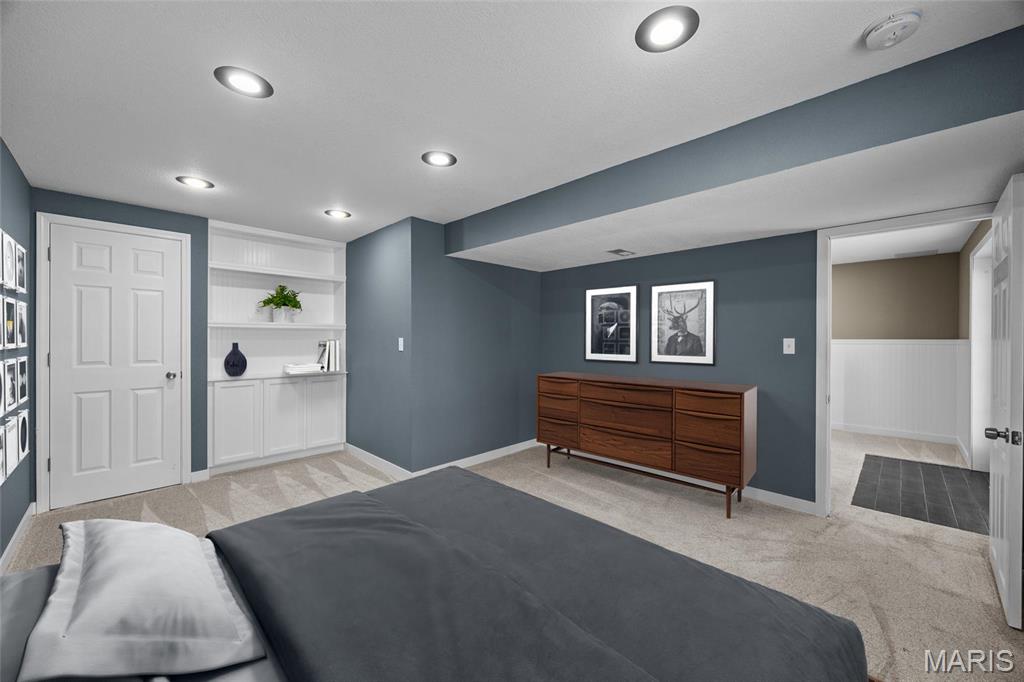
Staged bedroom with blue-gray walls, built-in white shelves, and a wooden dresser.
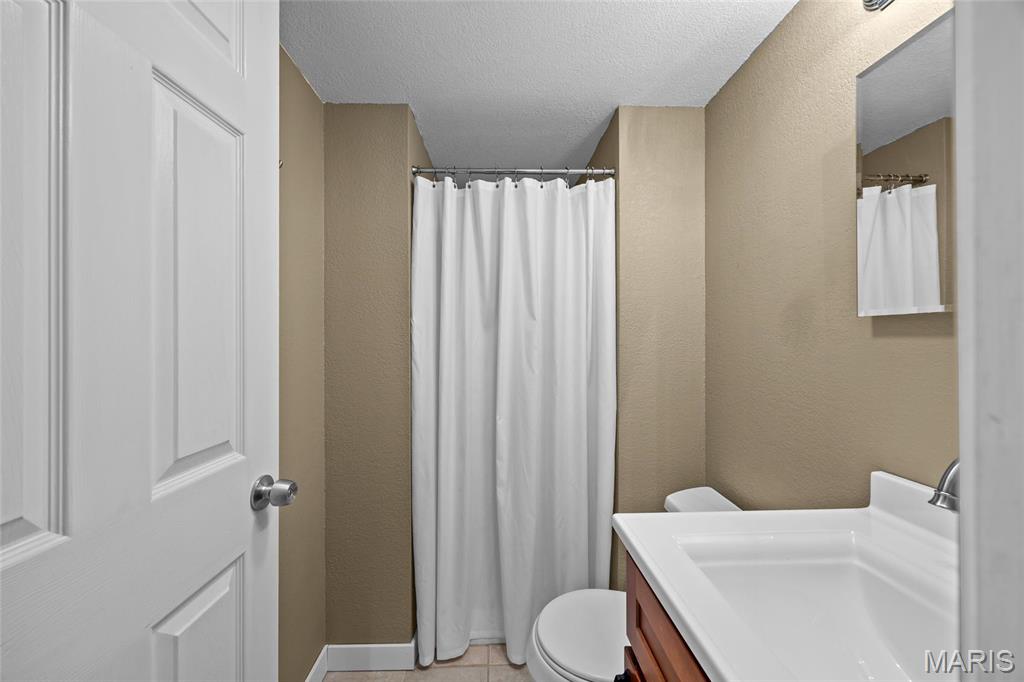
Bathroom with a white shower curtain, toilet, and sink with wood vanity.
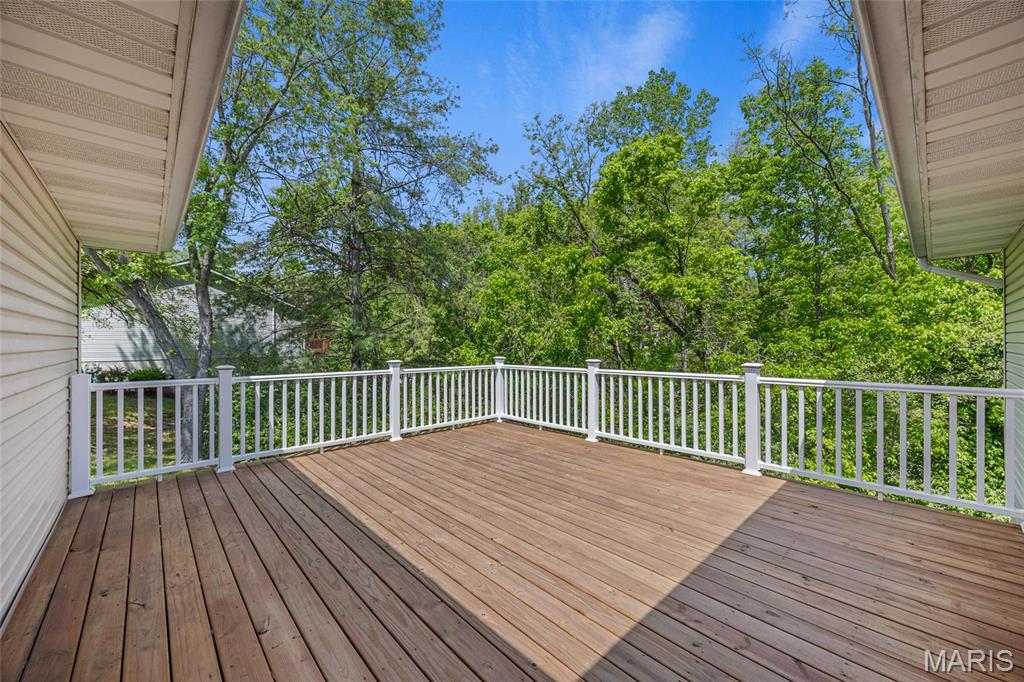
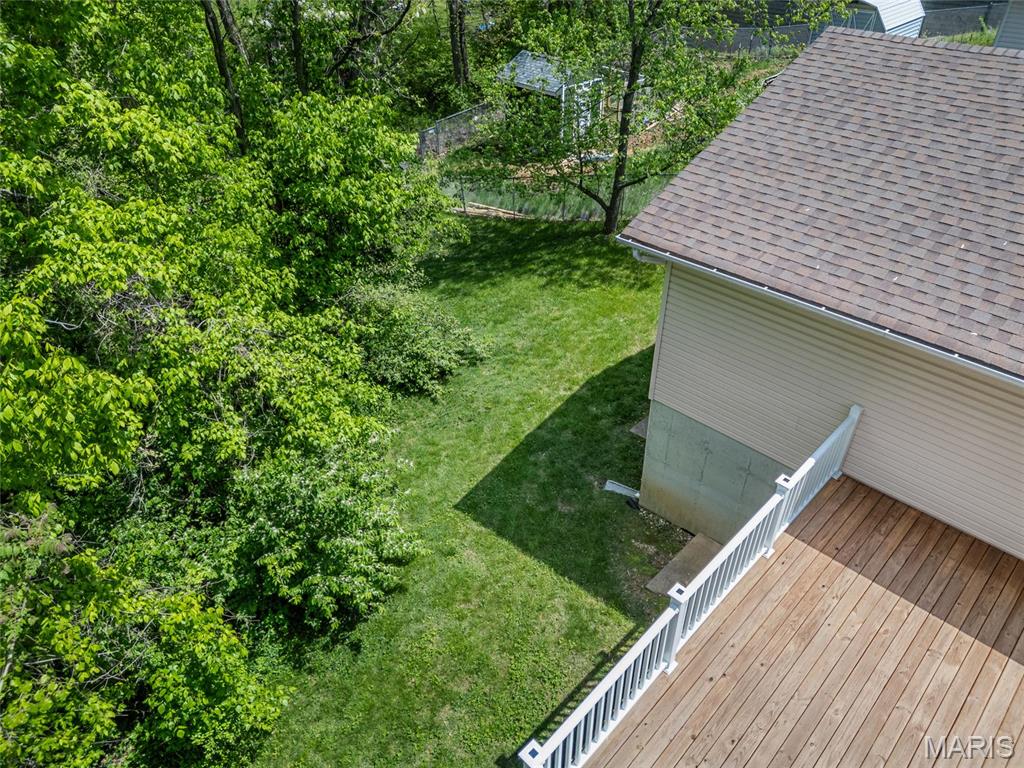
Spacious wooden deck with white railings overlooking leafy trees.
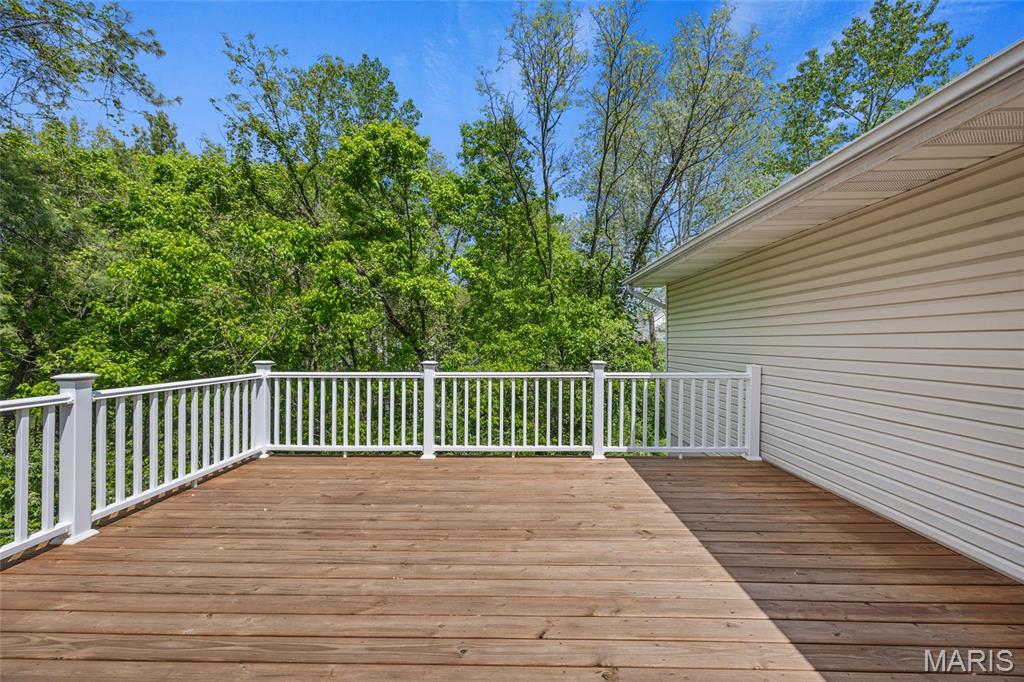
Wooden deck with white railings overlooking leafy trees beside a house.
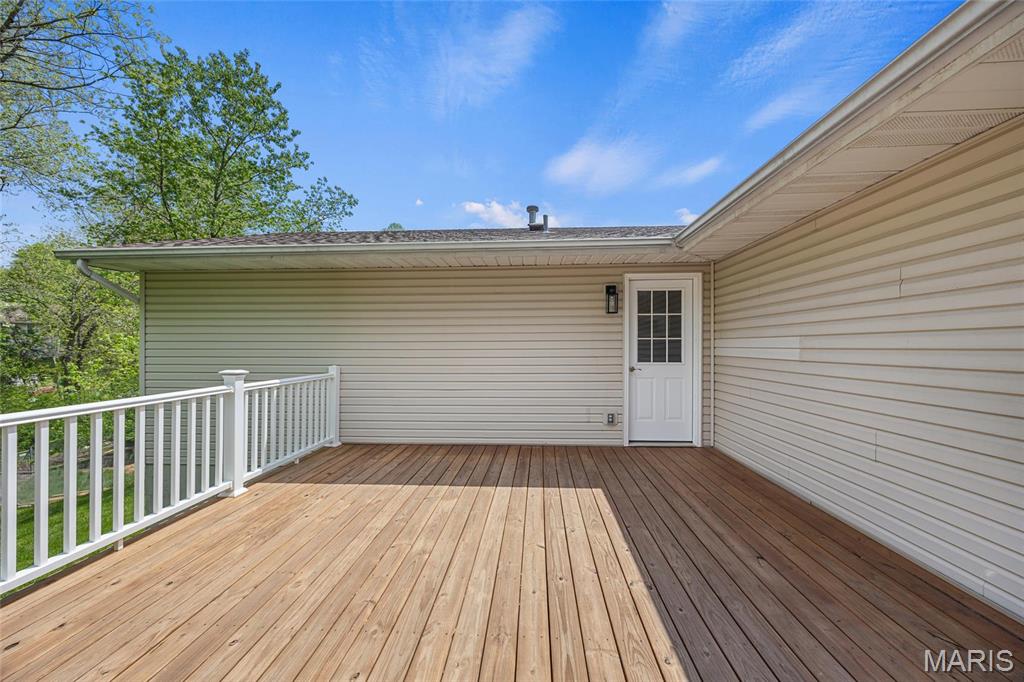
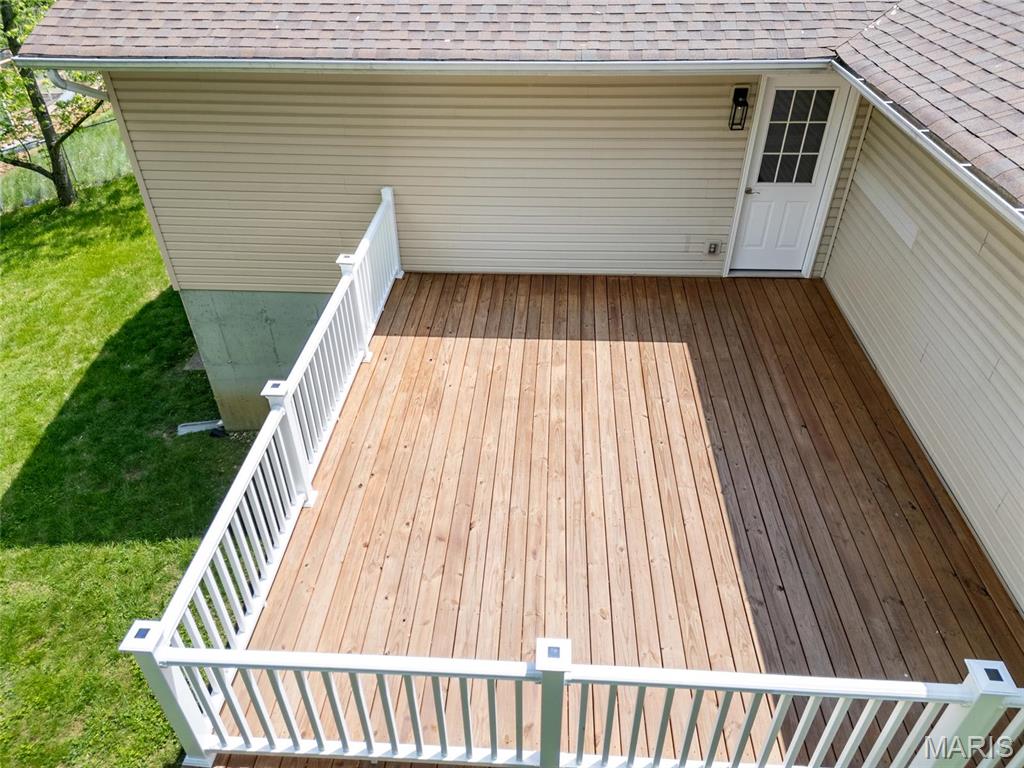
Wooden deck with white railings and siding, viewed toward a white exterior door.
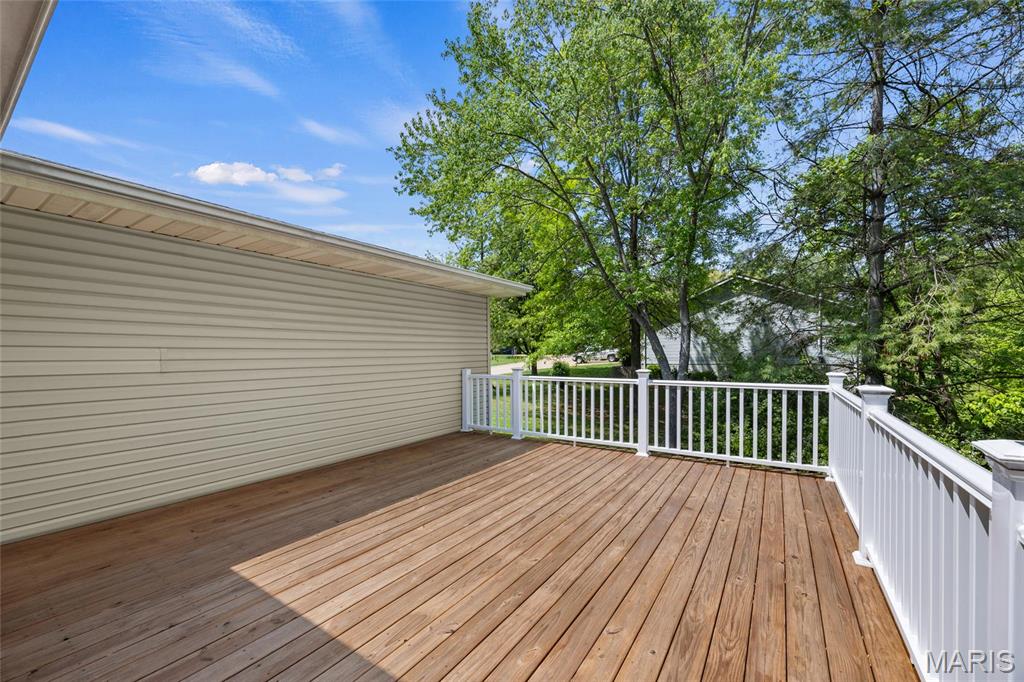
Wooden deck with white railings beside a beige-sided home, overlooking leafy trees.
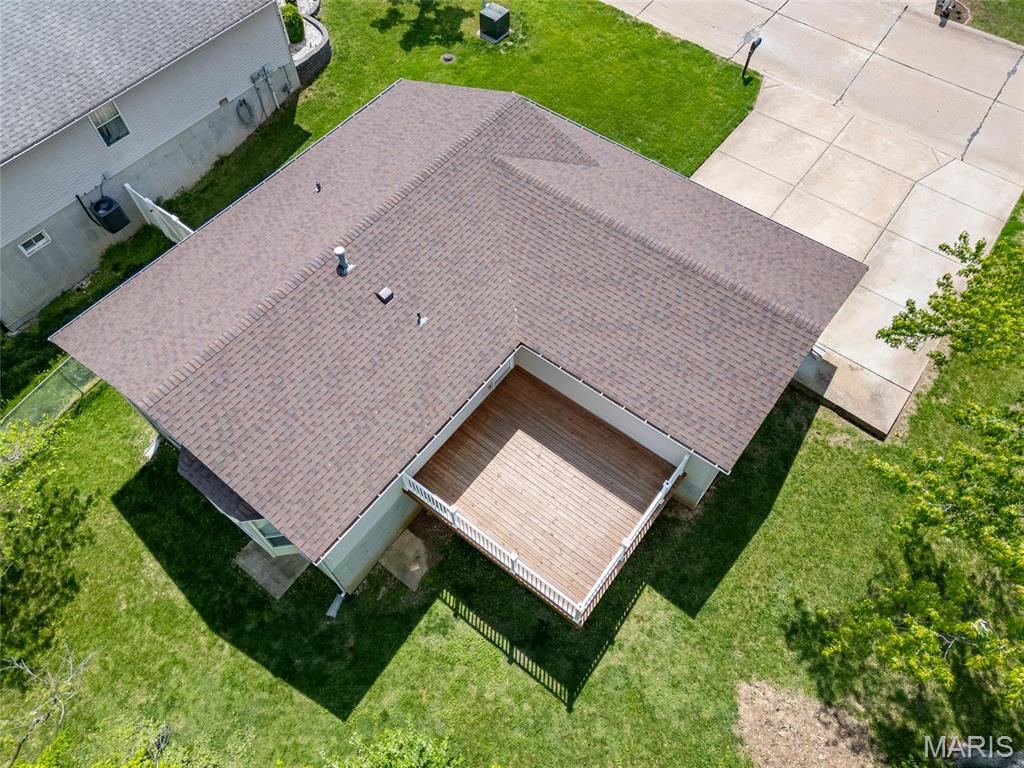
Aerial view of a house with a large shingle roof and attached wooden deck.
Wooden deck with white railings beside a beige-sided home and green lawn.
Aerial backyard view with a wood deck, grassy lawn, mature trees, and a fenced area.
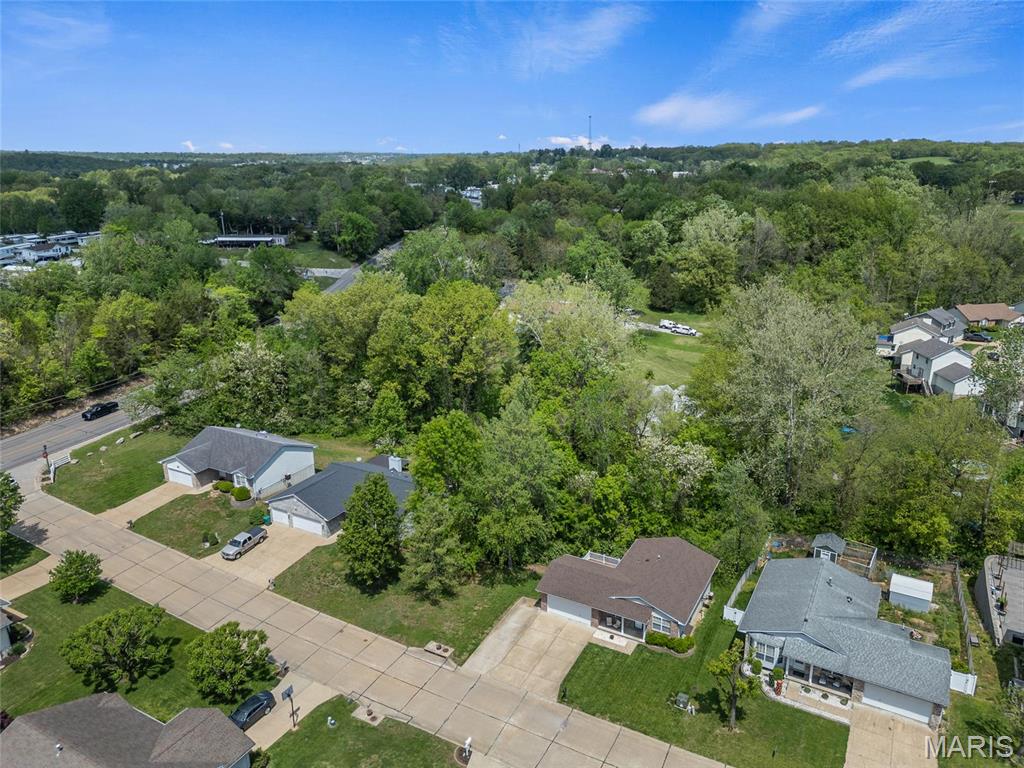
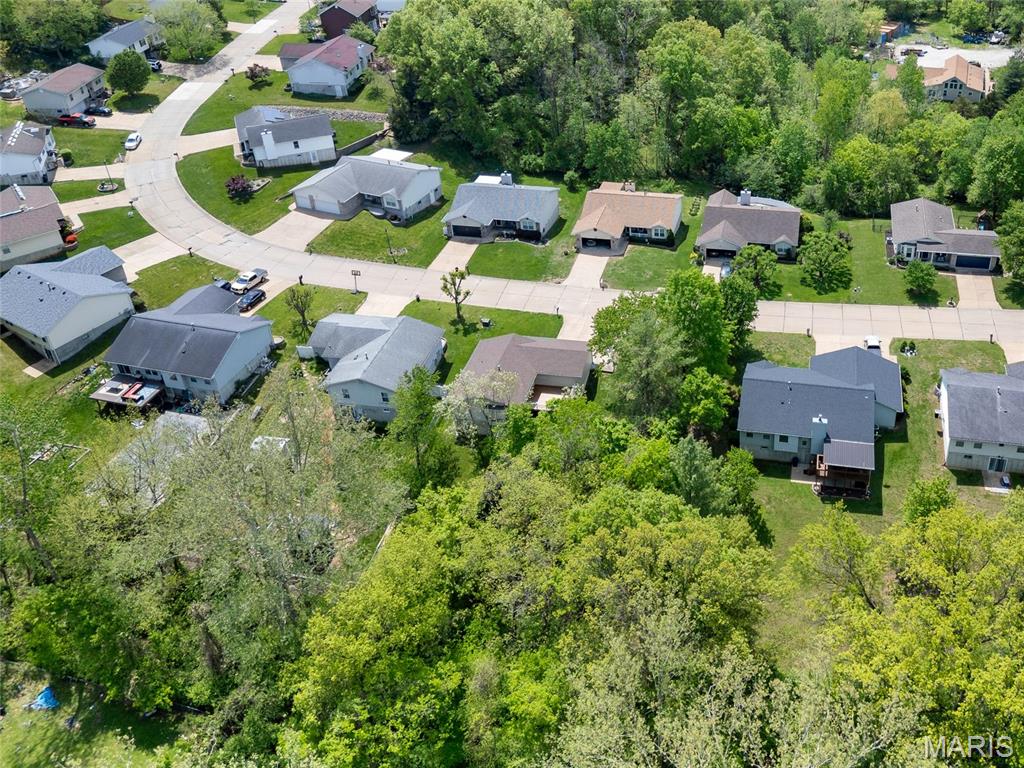
Aerial view of a single-story home with a brown roof and driveway beside a wooded area.
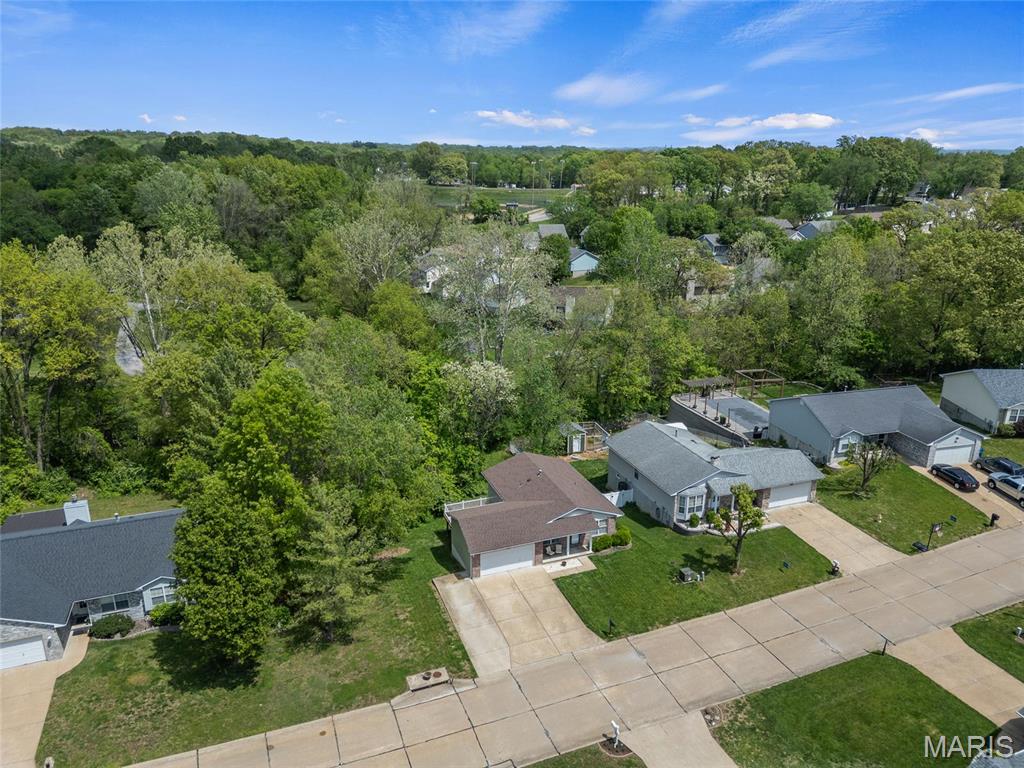
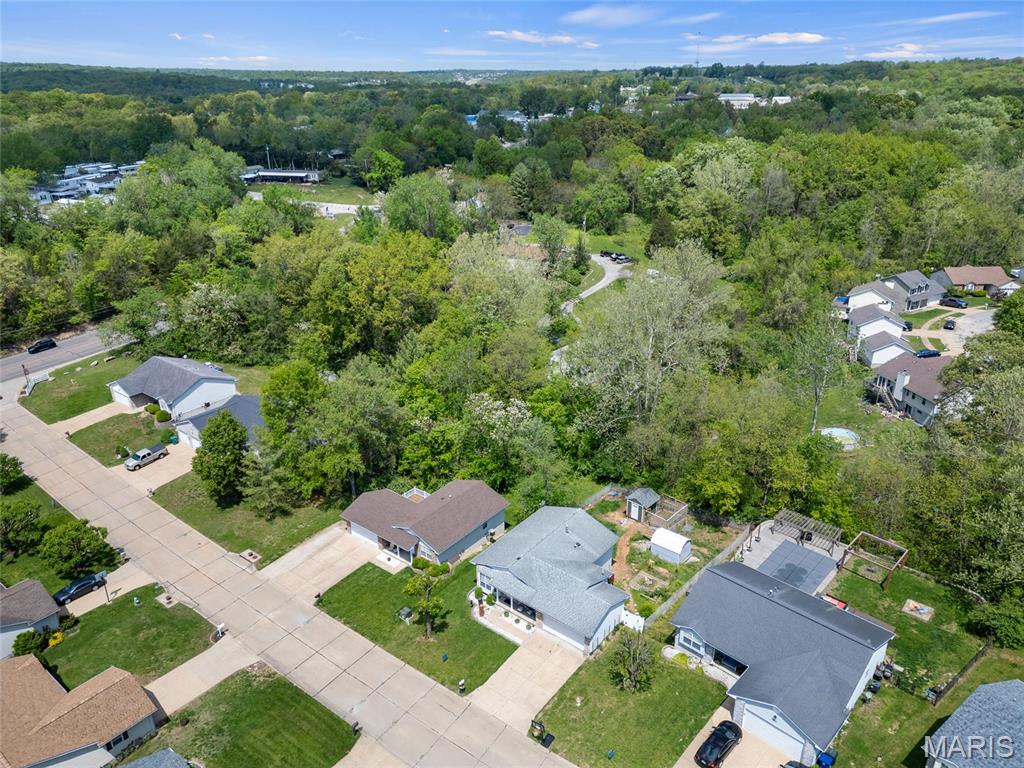
Aerial view of homes and streets beside a large wooded area.
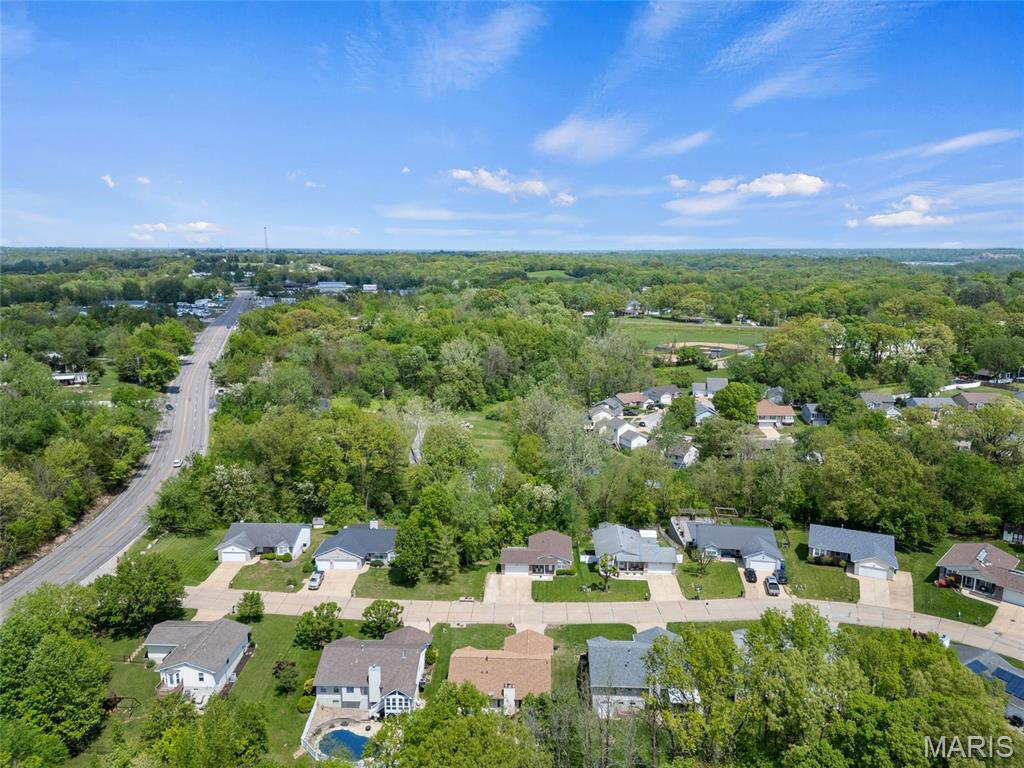
Aerial neighborhood view with homes in the foreground and a broad wooded area beyond.
Aerial view of a tree-lined neighborhood with detached homes, a swimming pool, and a road.
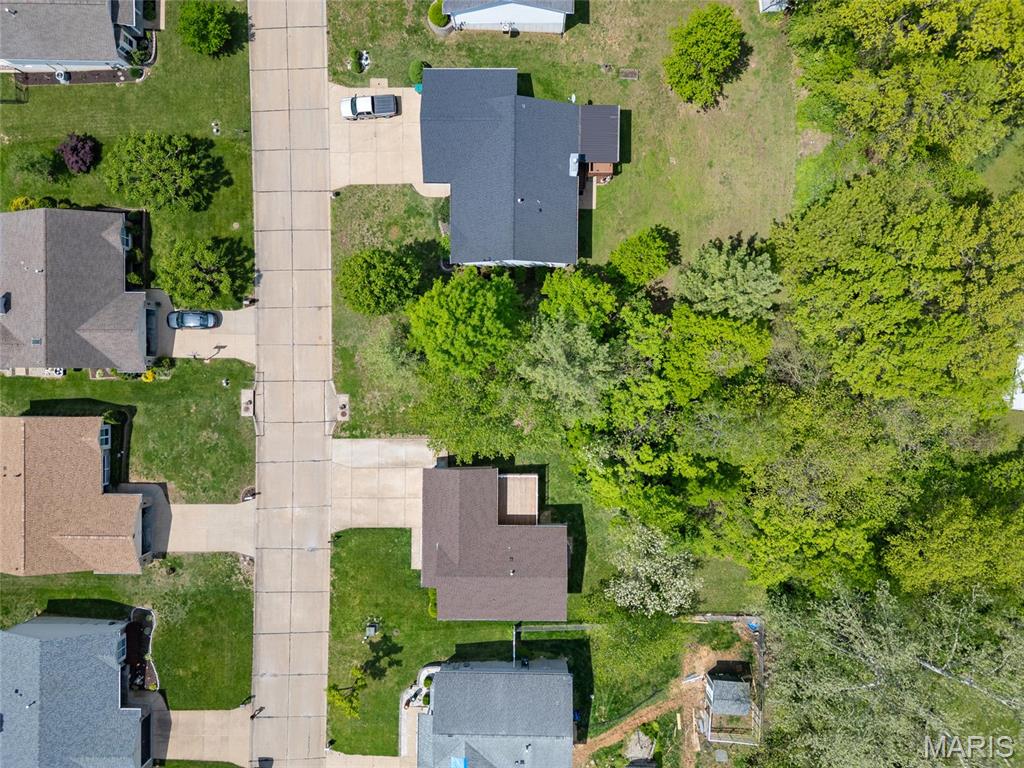
Aerial view of a gray-roofed home with a spacious, tree-filled yard and neighboring houses.
Aerial view of homes along curved streets beside a large wooded area.
Single-story brick house with a two-car garage, covered porch, wide driveway, and green front lawn.
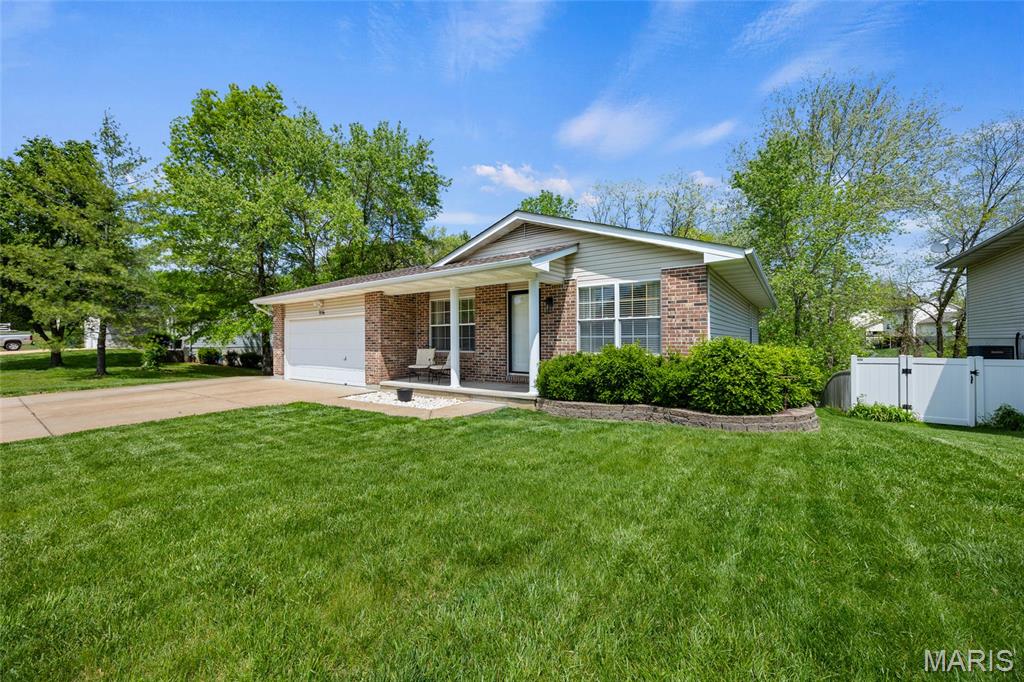
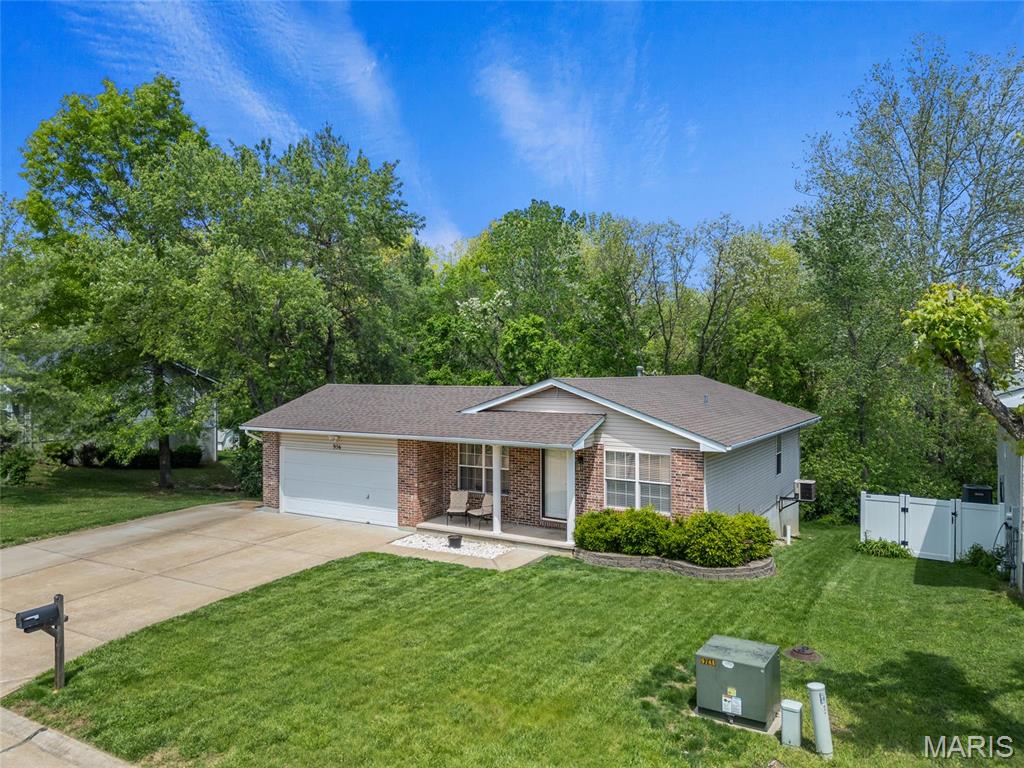
Single-story brick house with an attached garage, covered entry, and broad green lawn.
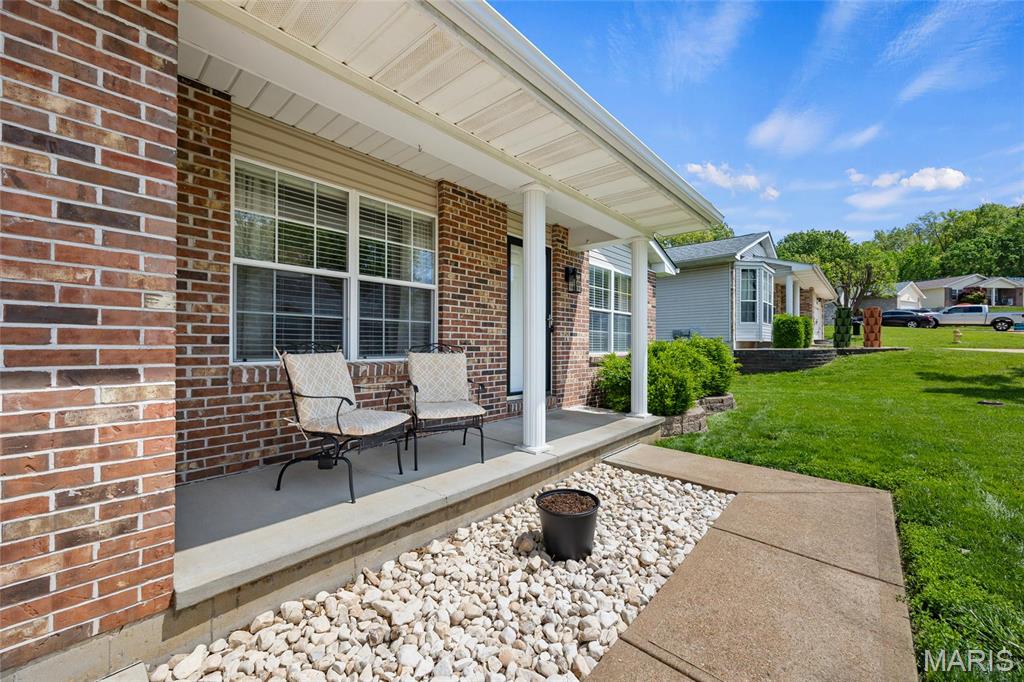
Brick home with a covered porch, two chairs, and a stone garden bed beside the walkway.
Single-story brick house with a wide white garage, broad driveway, and covered front porch.
Single-story brick home with an attached garage, broad driveway, and mature trees.
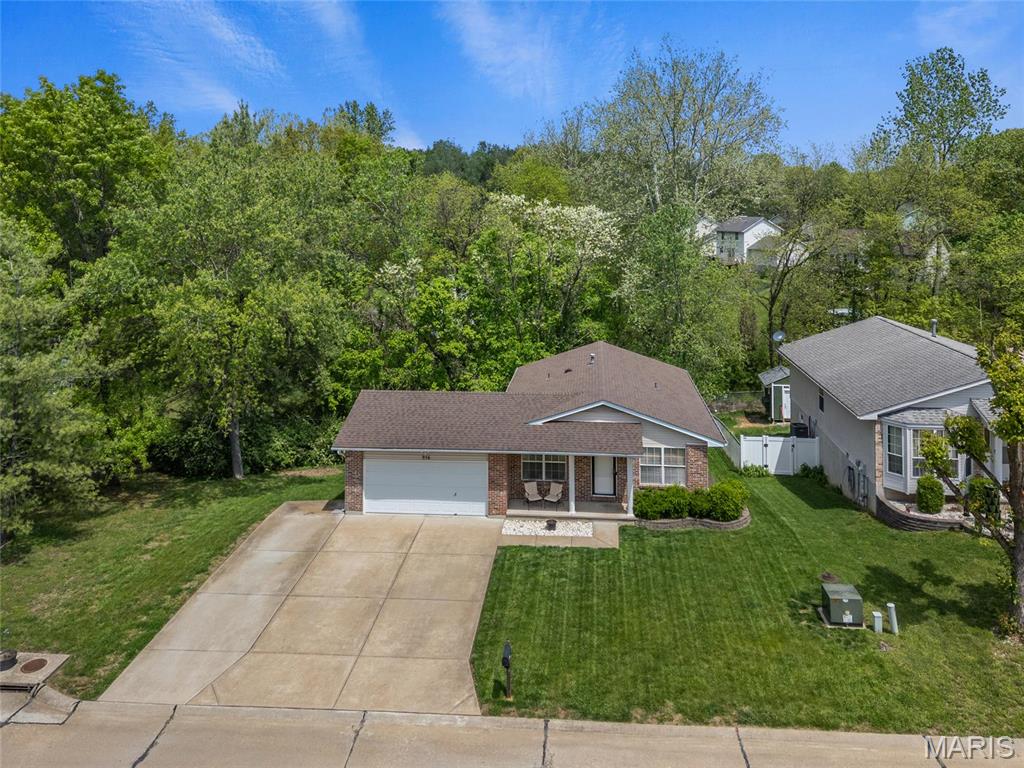
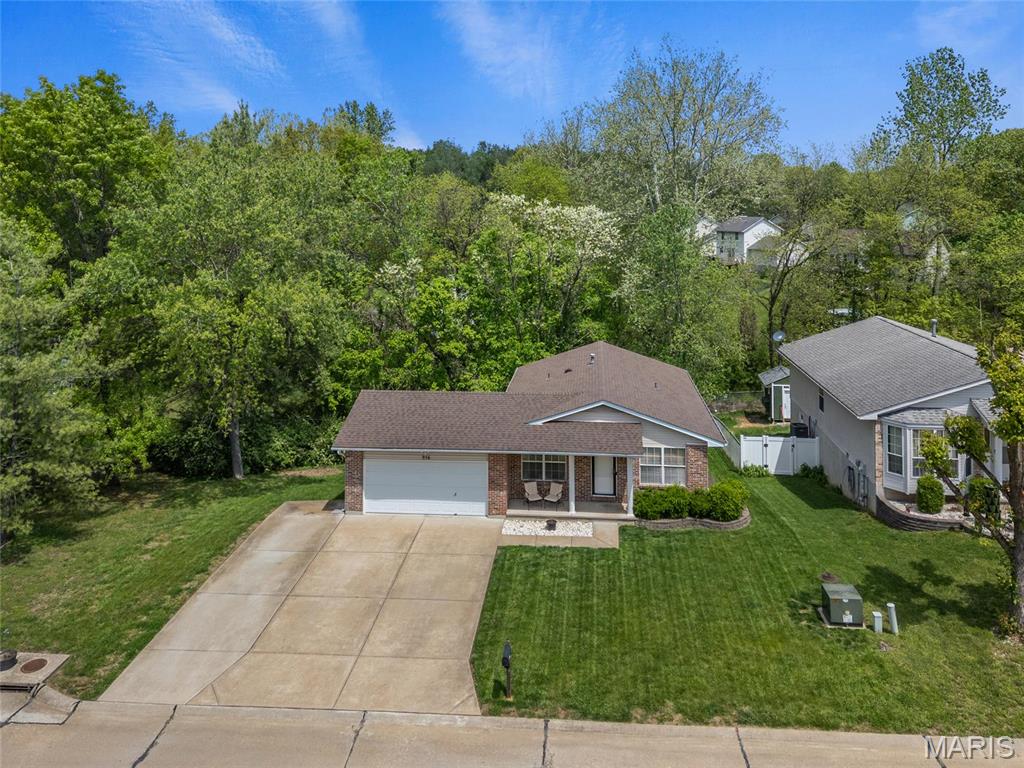
Aerial front view of a brick house with a wide driveway and dense trees behind it.
Aerial view of a brick ranch house with a wide driveway and wooded backdrop.
VIEW PHOTOS
Courtesy of RE/MAX Results, Amy Prusinowski Listing Contact: 314-8948775 
Price Upon Request

956 Falcon Drive

3 Beds 3 Baths 1,831 Sq.Ft. 10,454 Sq.Ft.

Description

Showings start Friday, May 9th. Welcome to this spacious ranch-style home with 1,800+ sq ft of living space. The updated kitchen features 36" custom cabinetry, white subway tile, and walnut countertops. Vaulted ceilings in the family room create an airy, inviting feel. Step out from the kitchen to a 16x15 deck that backs to woods--ideal for private morning coffee or entertaining. The main level offers two bedrooms and two full baths, including a primary suite with a walk-in closet, updated en suite bath, and bay window. The walkout basement adds even more space with a third bedroom, large rec/family room, kitchenette with wet bar and mini-fridge--perfect for hosting or guest use. Additional perks include unfinished storage, a 2-car garage, and a 3rd-car driveway space. Welcome home!

Share Property

Location

956 Falcon Drive, Imperial, MO 63052

Status

Sold

Date Sold

June 2, 2025
Amy Prusinowski

Amy Prusinowski

TITLE

REALTOR®

Property Amenities

Interior
Fireplace Recreation Room
Appliances Dishwasher, Microwave, Gas Range, Gas Oven, Gas Water Heater
Total Bedrooms: 3
Full Bathrooms: 3
Other Interior Features Custom Cabinetry, Double Vanity
Area & Lot
Lot Area 10,454 Sq.Ft.
Living area 1,831 Sq.Ft.
MLS® ID 25028010
Year Built 1997
School District Windsor C-1
High School Windsor High
Middle School Windsor Middle
Elementary School Windsor Elem/Windsor Inter
Architecture Styles Traditional, Ranch
Type Residential
Status Sold
Exterior
Stories 1
Air conditioning Central Air, Electric
Heat type Forced Air, Natural Gas
Water Source Public
Garage Space 2.0
Sewer Public Sewer
Parking Attached, Garage
Lot Features Adjoins Wooded Area
Finance
Price Upon Request

Work With Amy

Looking to buy, sell, or just have a question? I'm always available to help and would love to work with you.